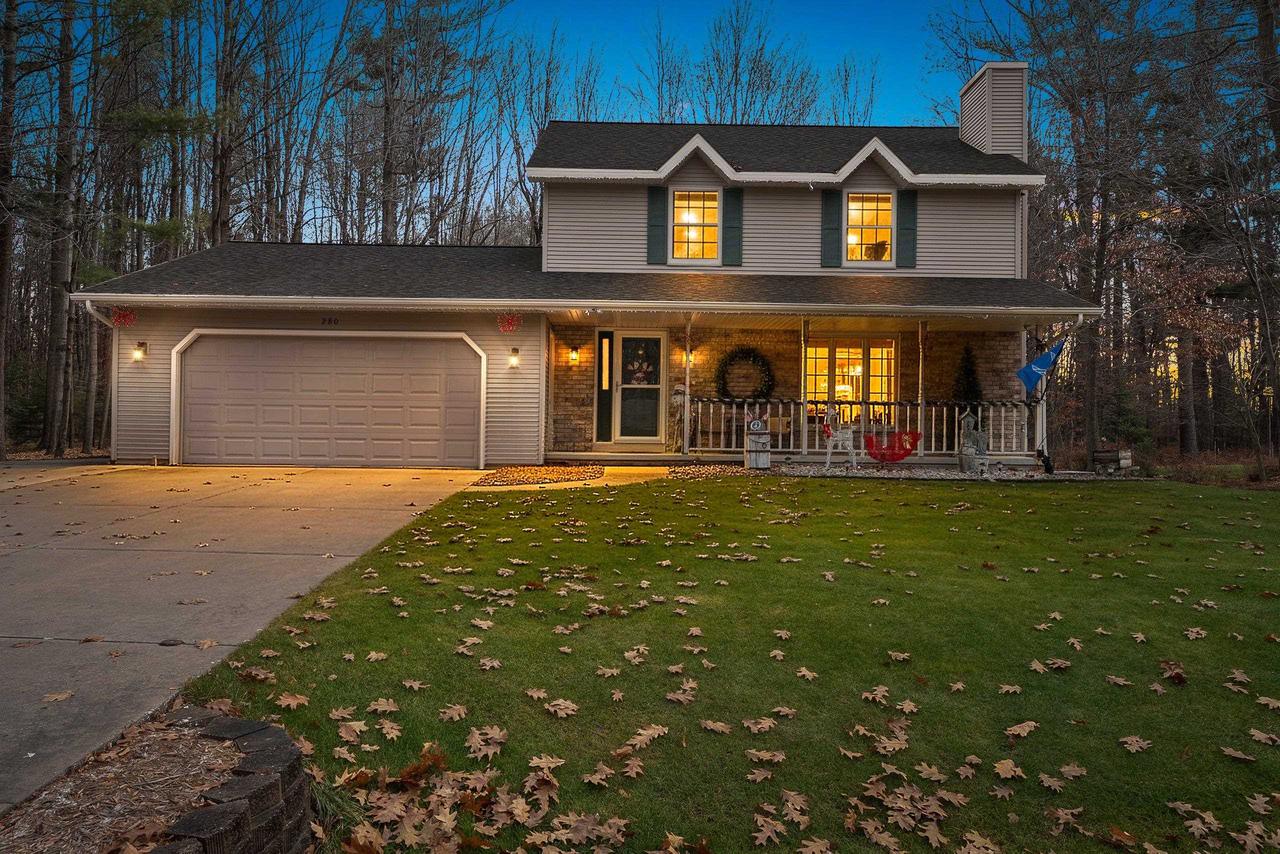
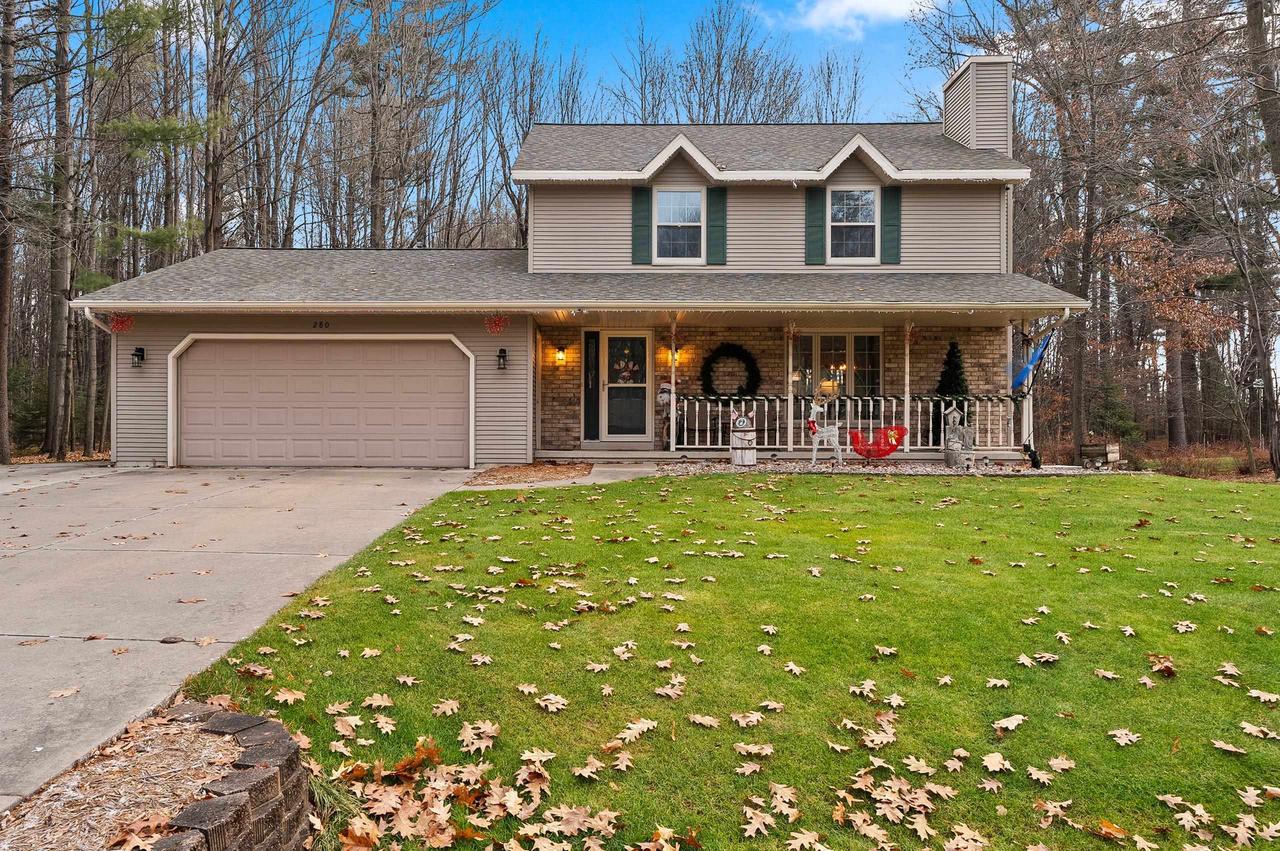
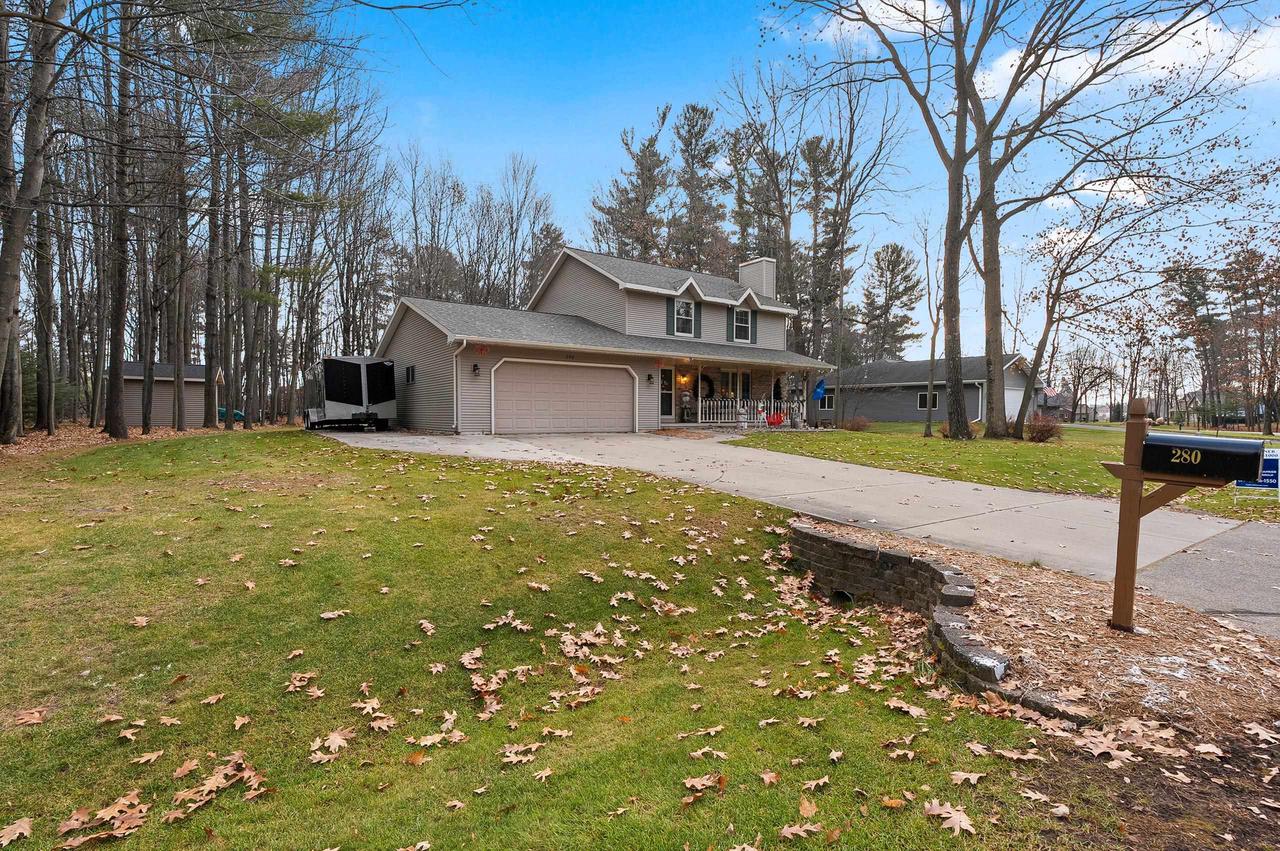
Two-story gray house with a double garage and covered porch, warmly lit at dusk among autumn trees.
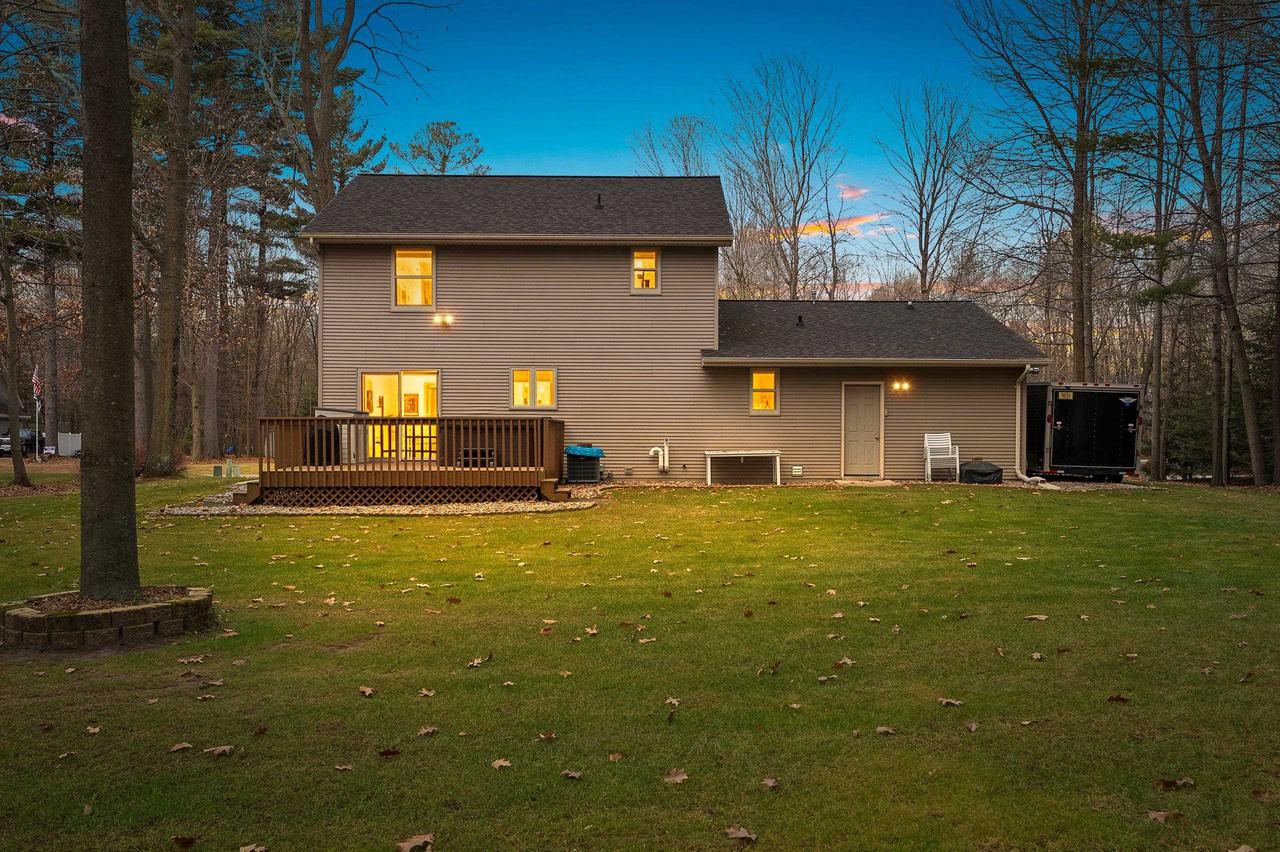
Two-story house with a raised wooden deck and glowing windows beside a wooded lawn at dusk.
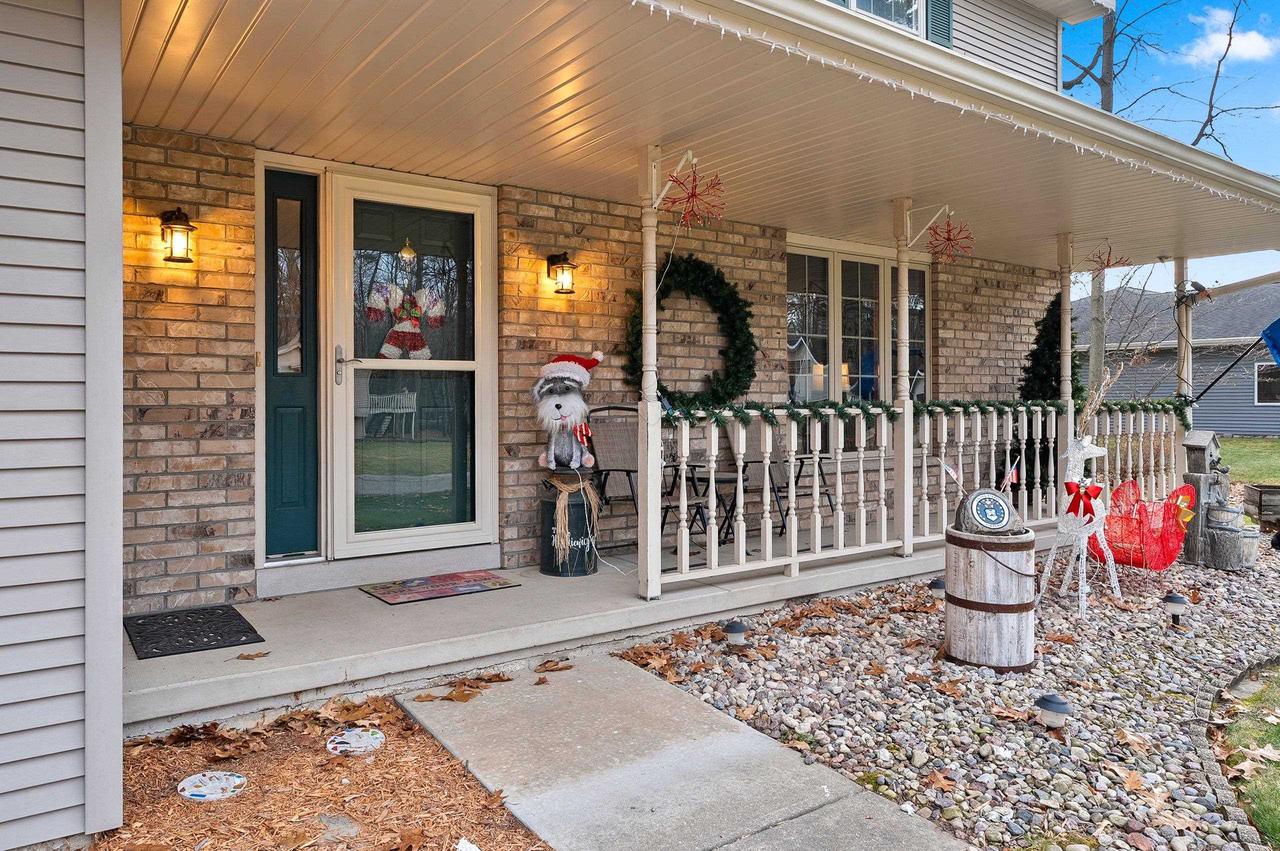
Brick house with a covered, white-railed porch decorated with Christmas wreaths, garlands, and a red sleigh.
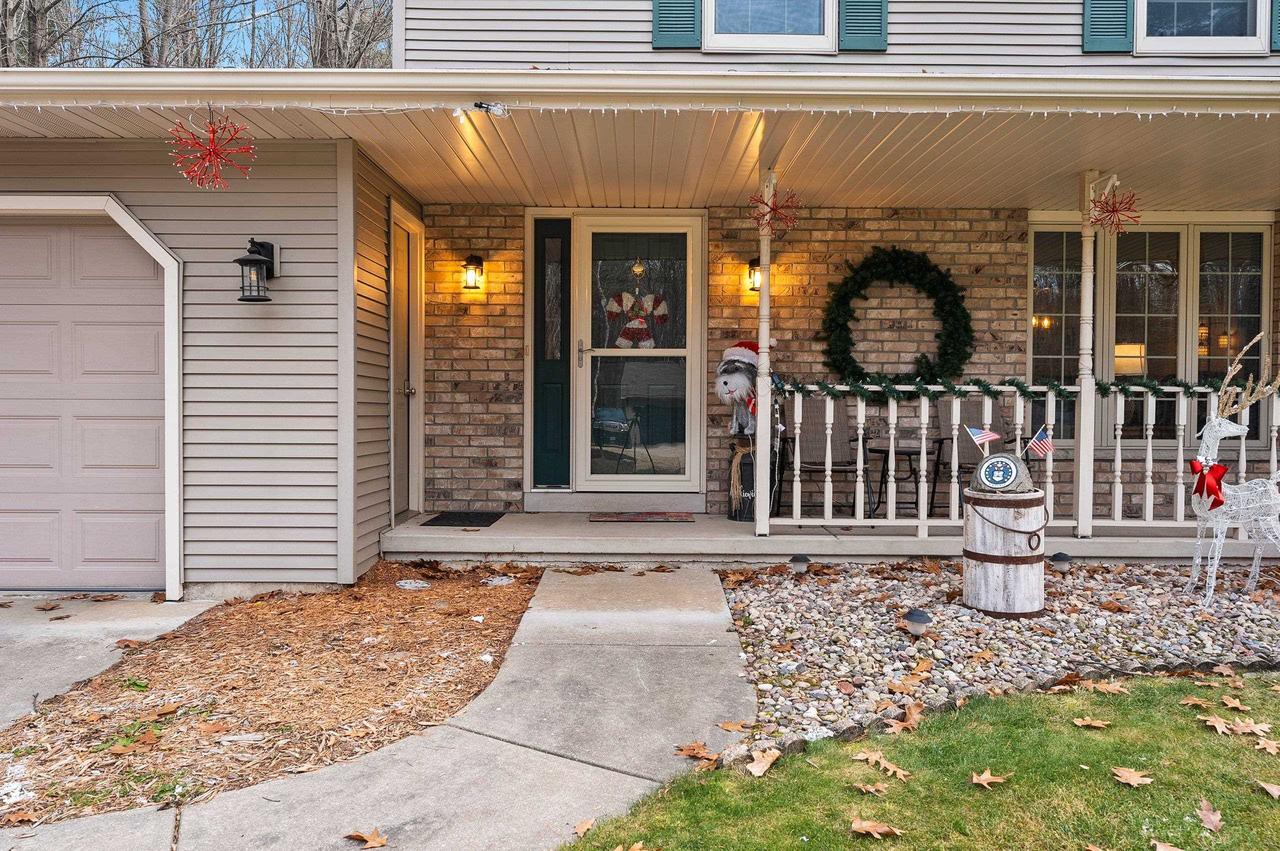
House front with attached garage and covered porch decorated with holiday wreaths and lights.
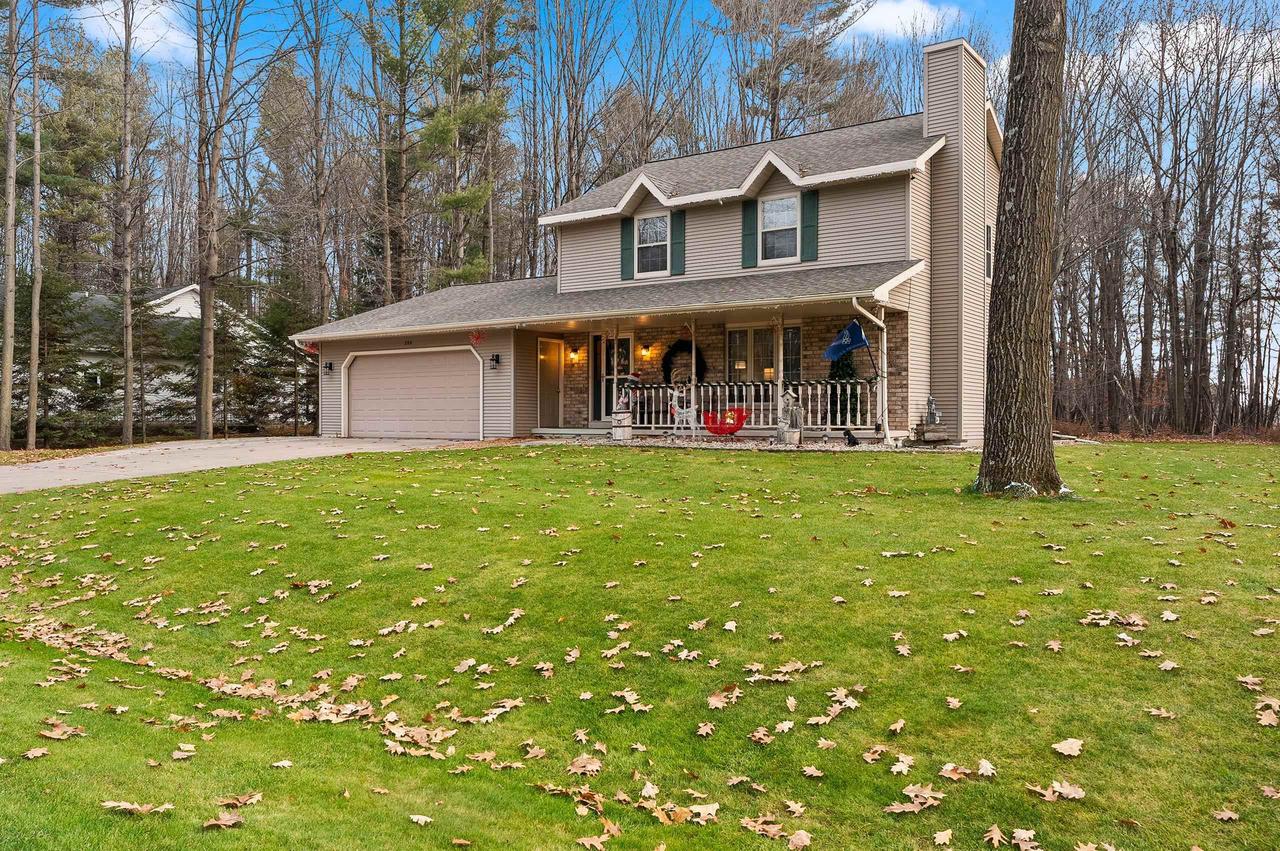
Two-story beige home with a double garage, covered porch, and wooded yard.
Two-story beige home with attached garage, covered porch, and wooded surroundings.
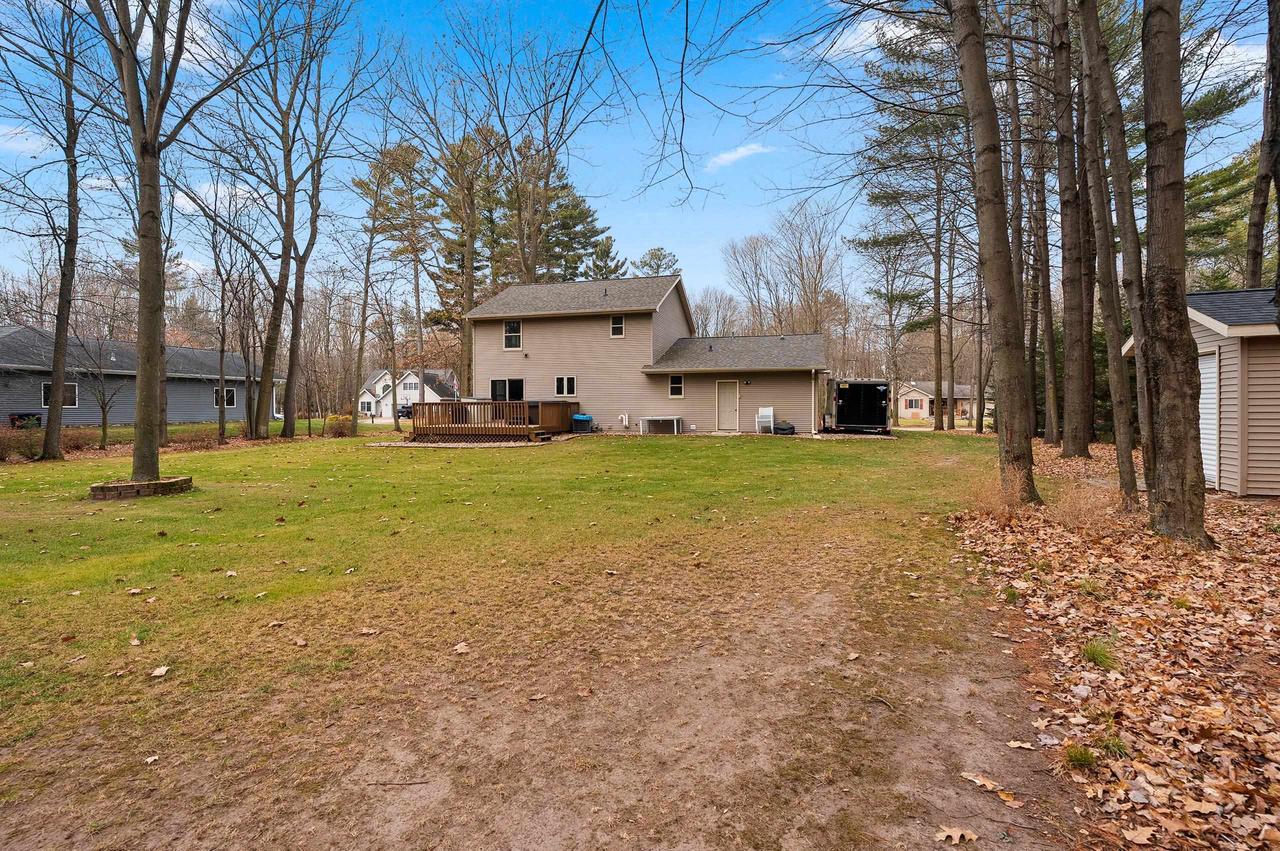
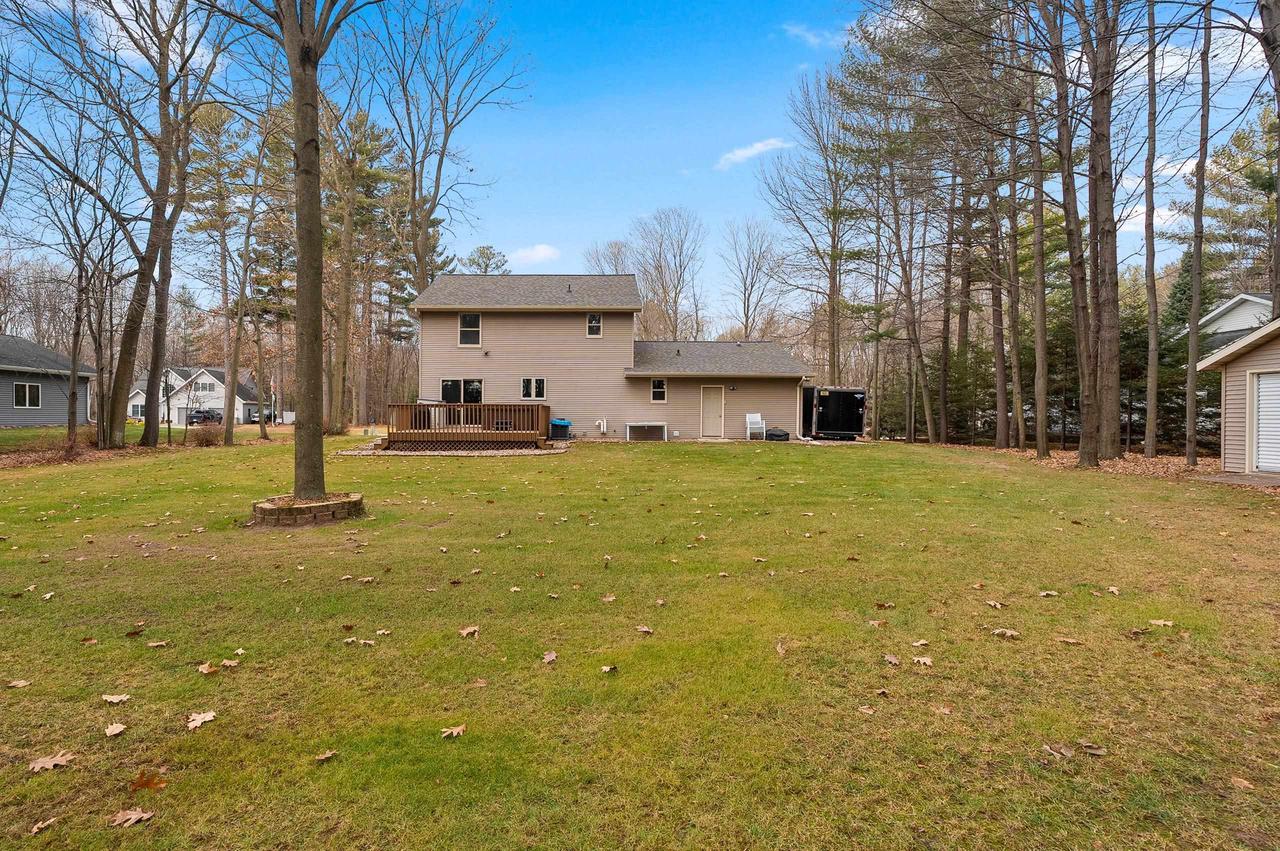
Rear of a two-story beige home with a wooden deck, viewed across a broad tree-lined yard.
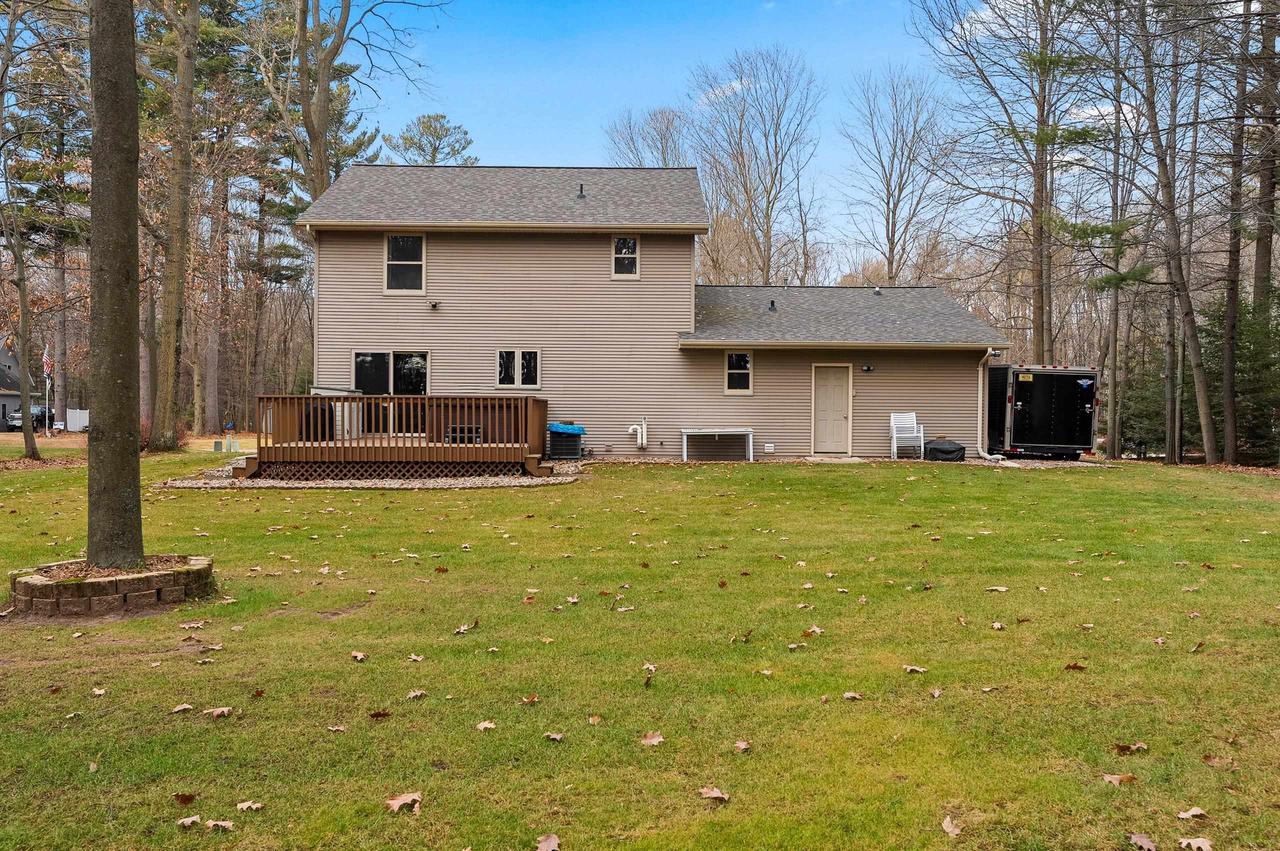
Rear of a beige two-story house with a wooden deck and broad lawn.
Rear of a beige house with a wooden deck overlooking a broad lawn and mature trees.
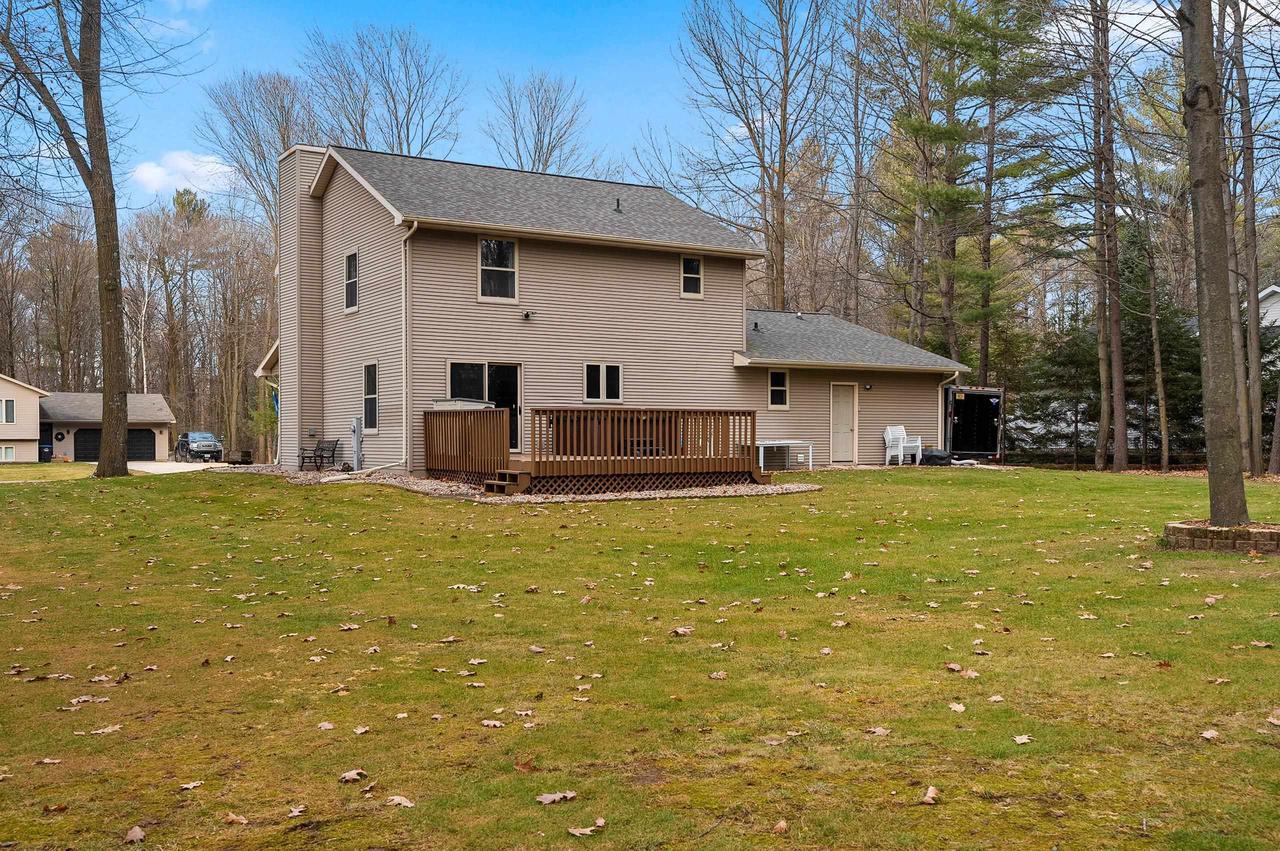
Two-story beige house with a wooden deck overlooking a broad lawn and wooded surroundings.
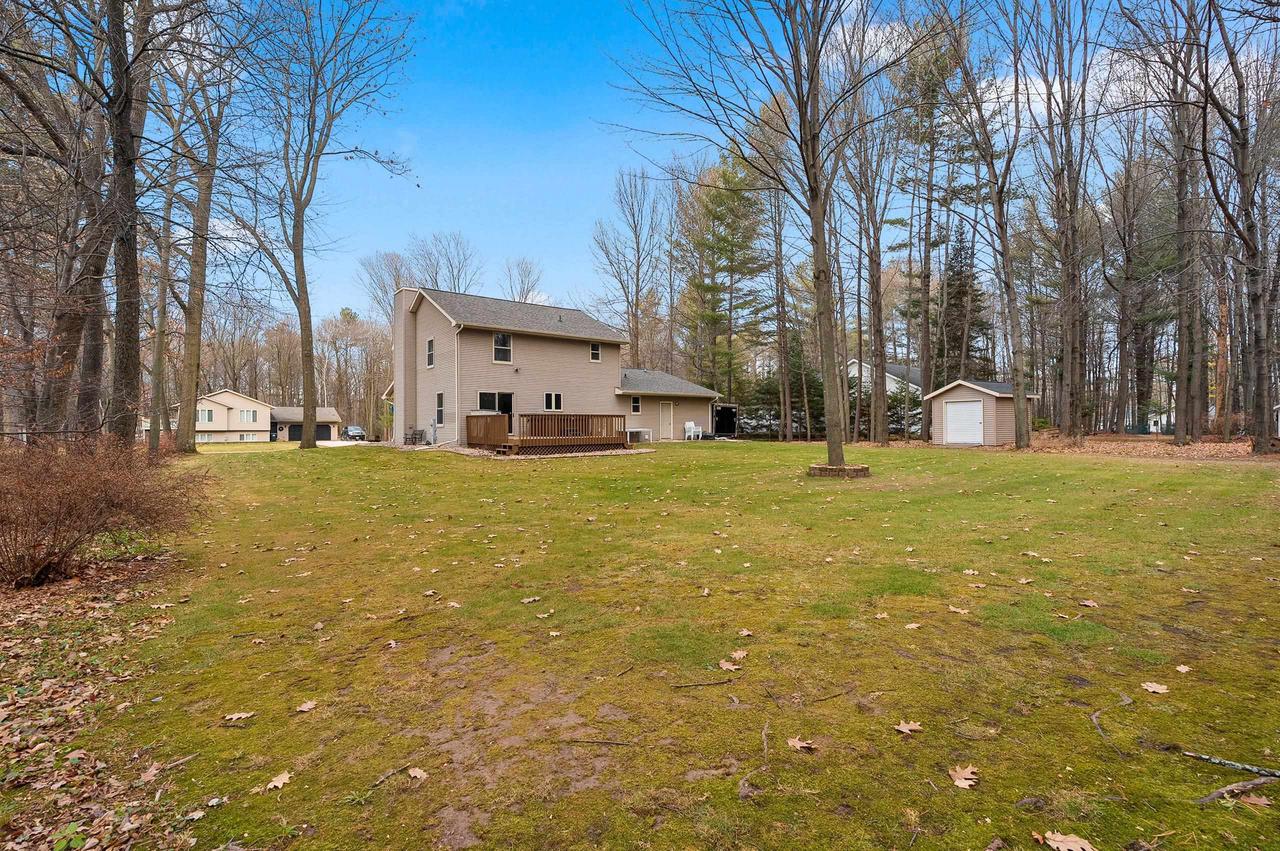
Two-story beige house with a wooden deck, detached shed, and broad wooded lawn.
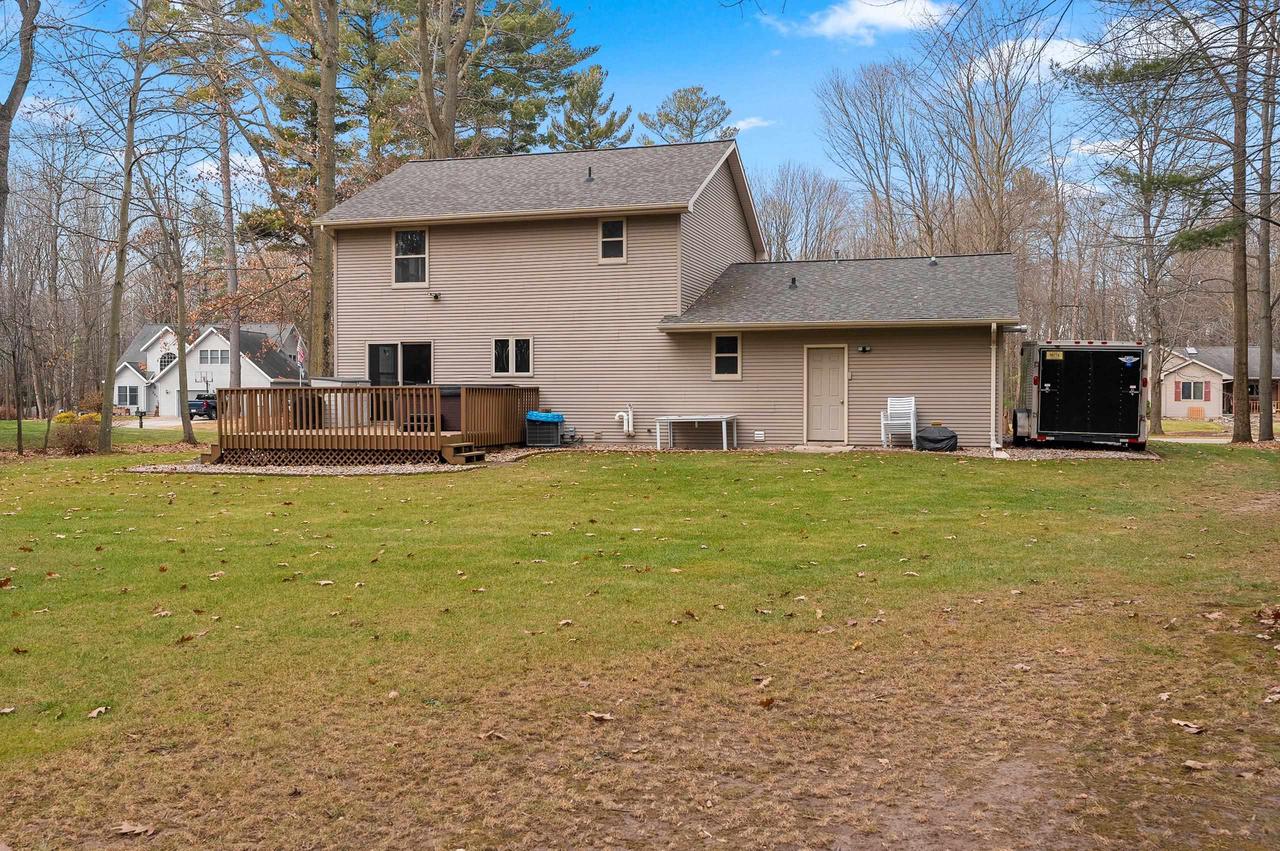
Rear of a beige two-story house with a wooden deck, lawn, and mature trees.
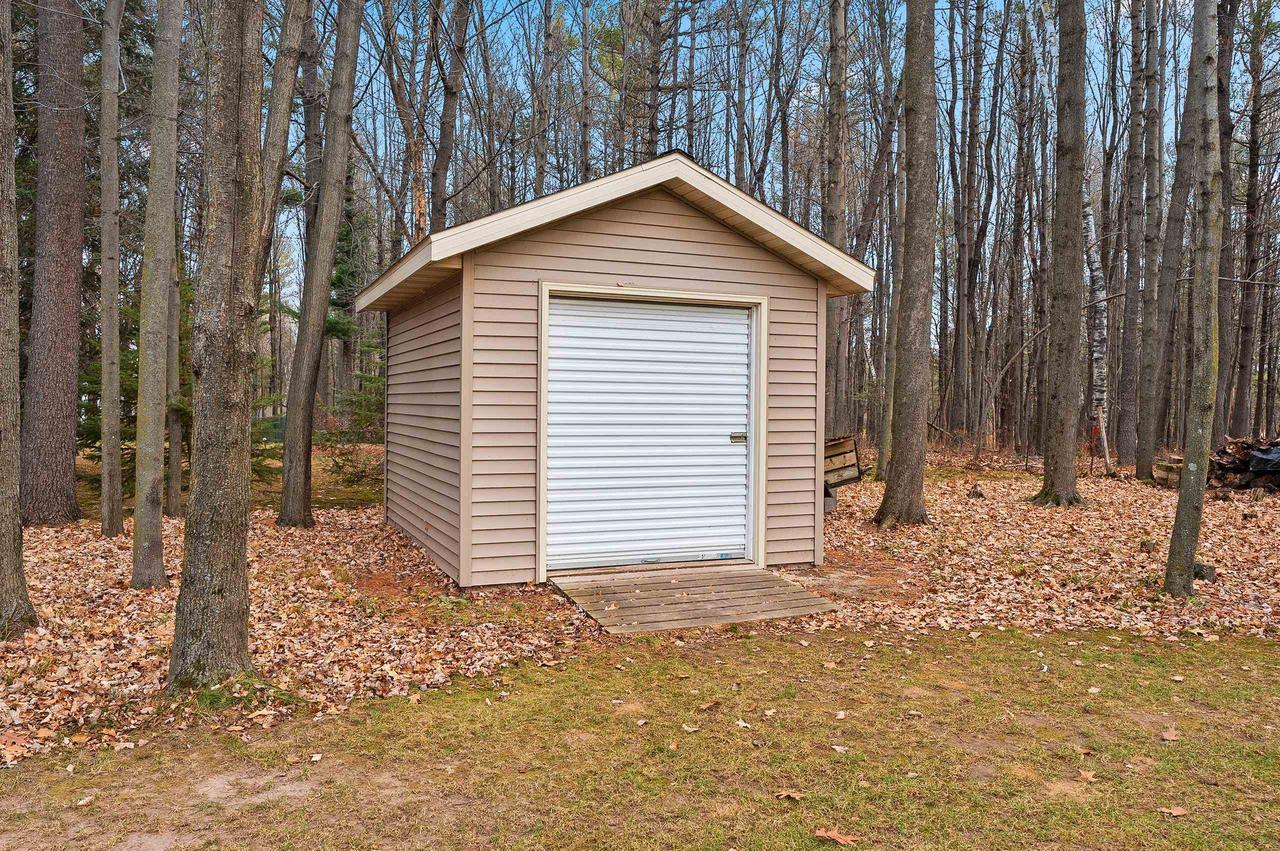
Tan storage shed with a white roll-up door and wooden ramp among leaf-covered trees.
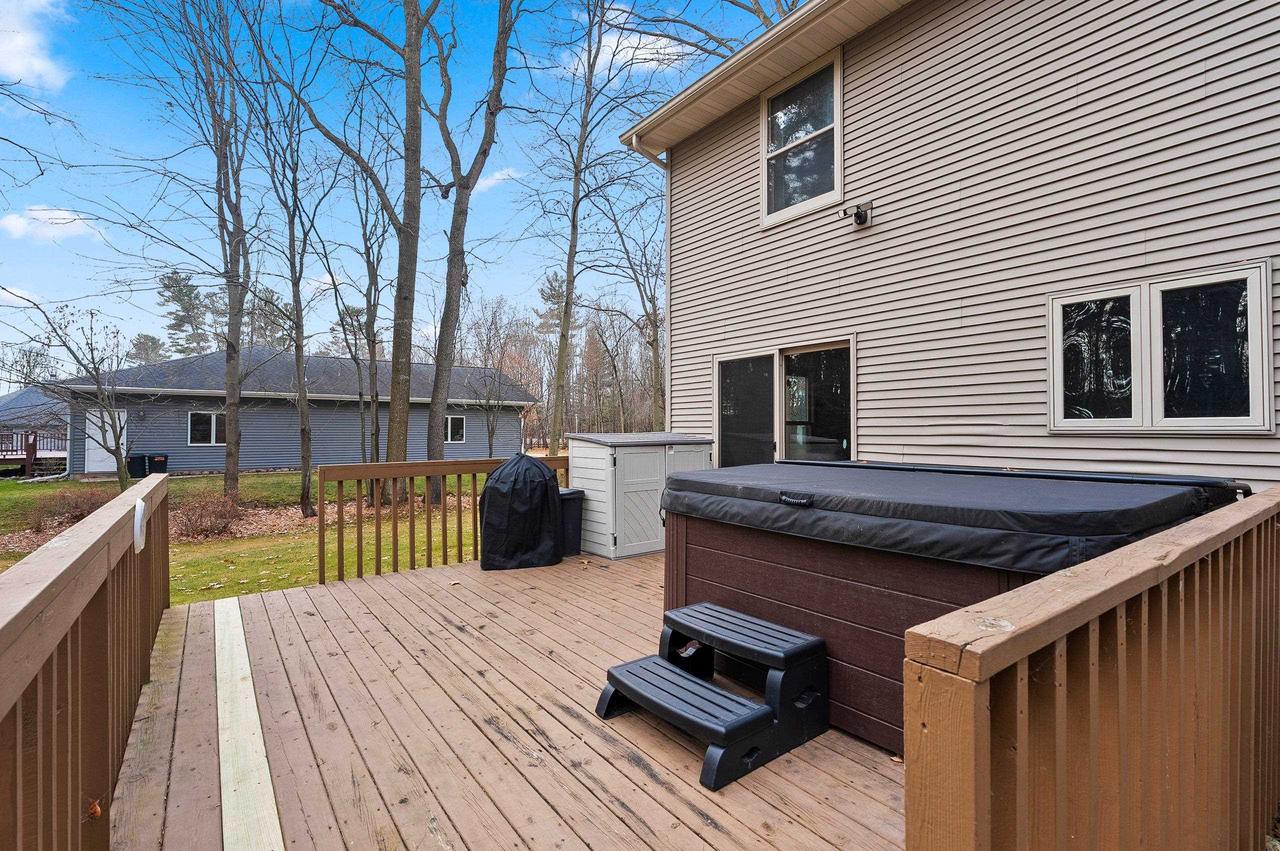
Raised wooden deck with a covered hot tub beside a beige-sided house and leafless trees.
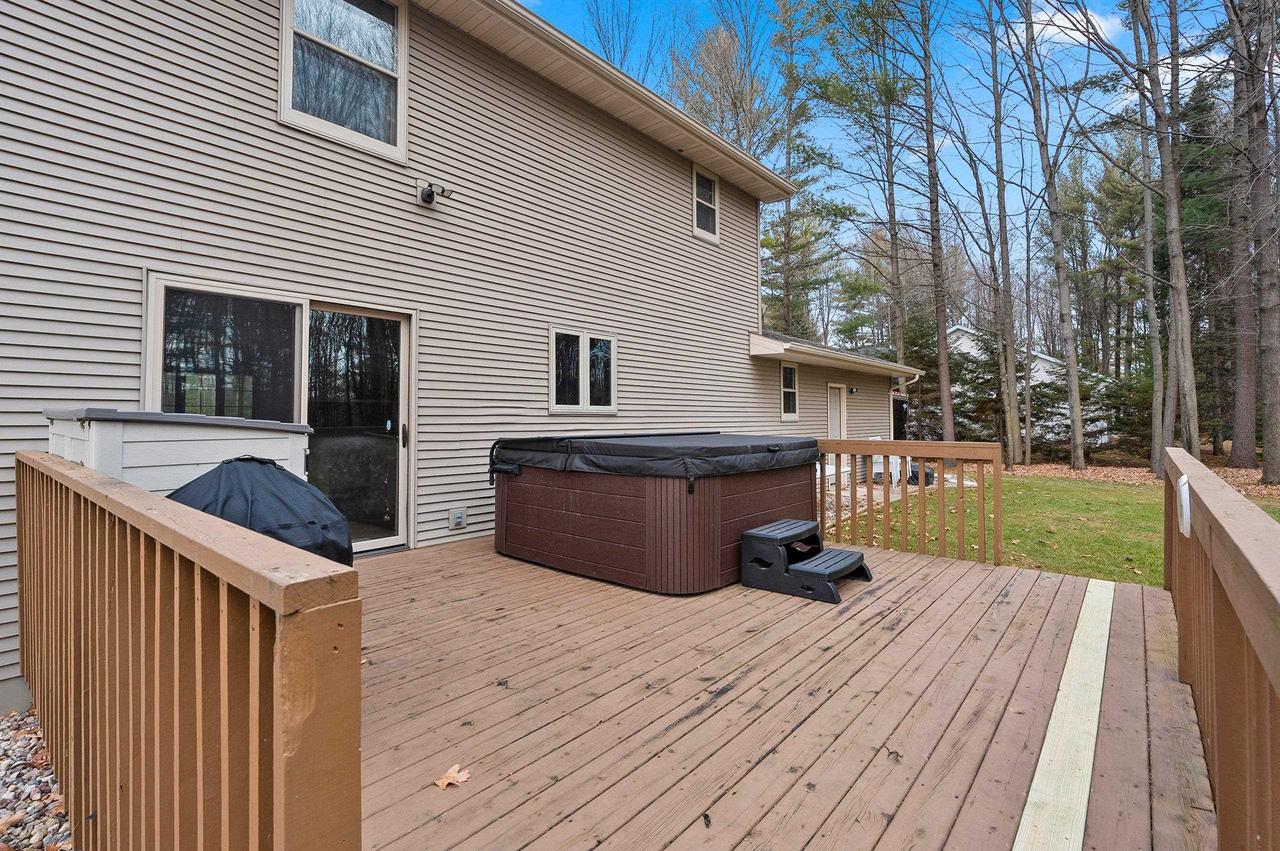
Home’s rear deck with a covered hot tub and wooded yard.
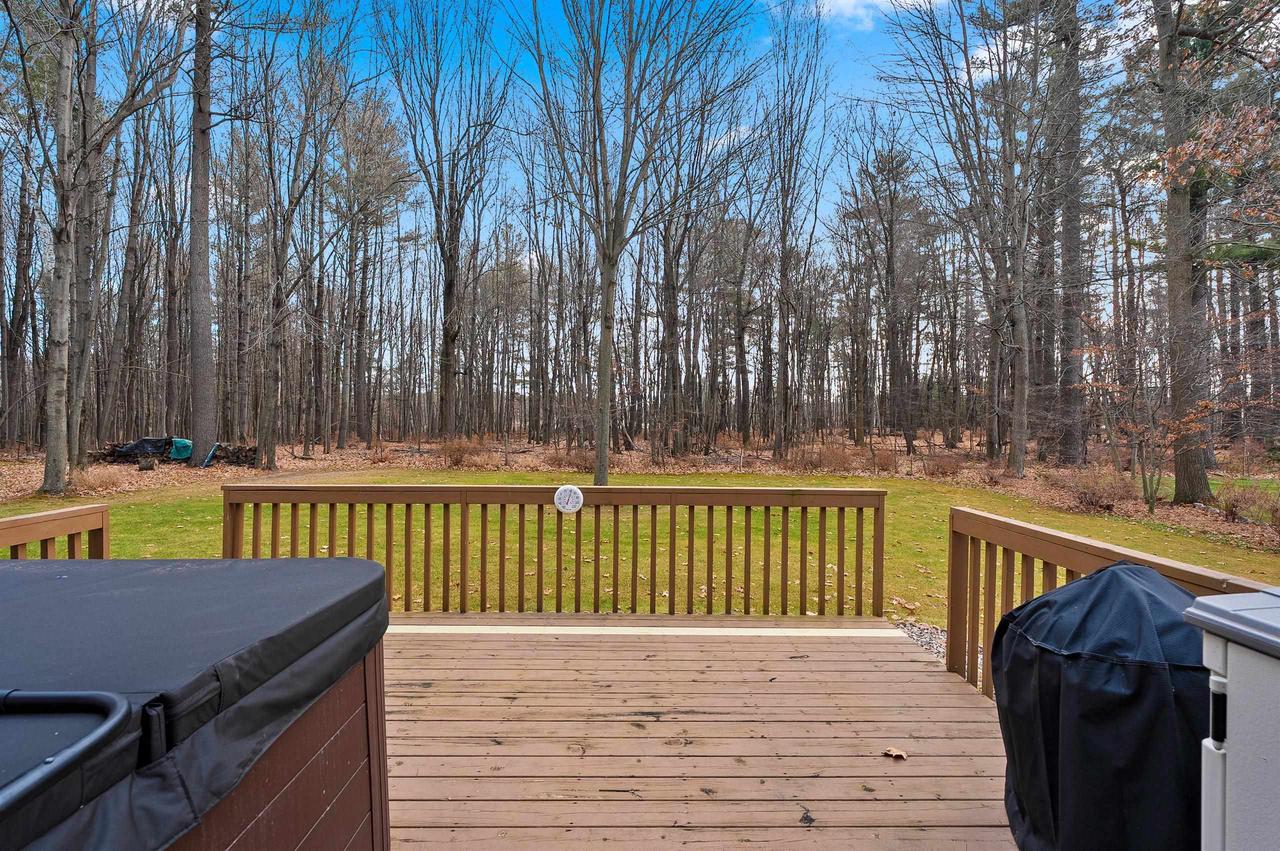
Wooden deck overlooking a lawn and leafless woods, with covered hot tubs at the edges.
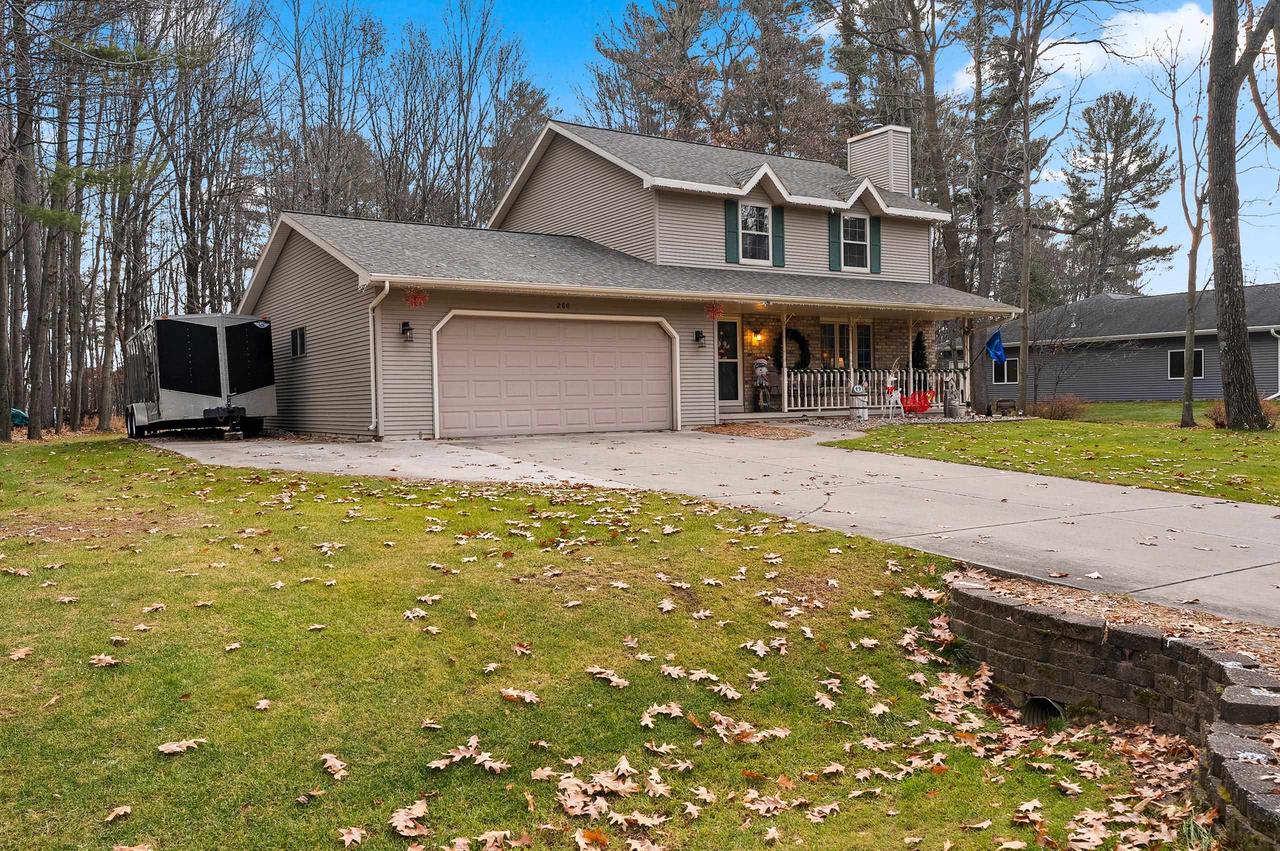
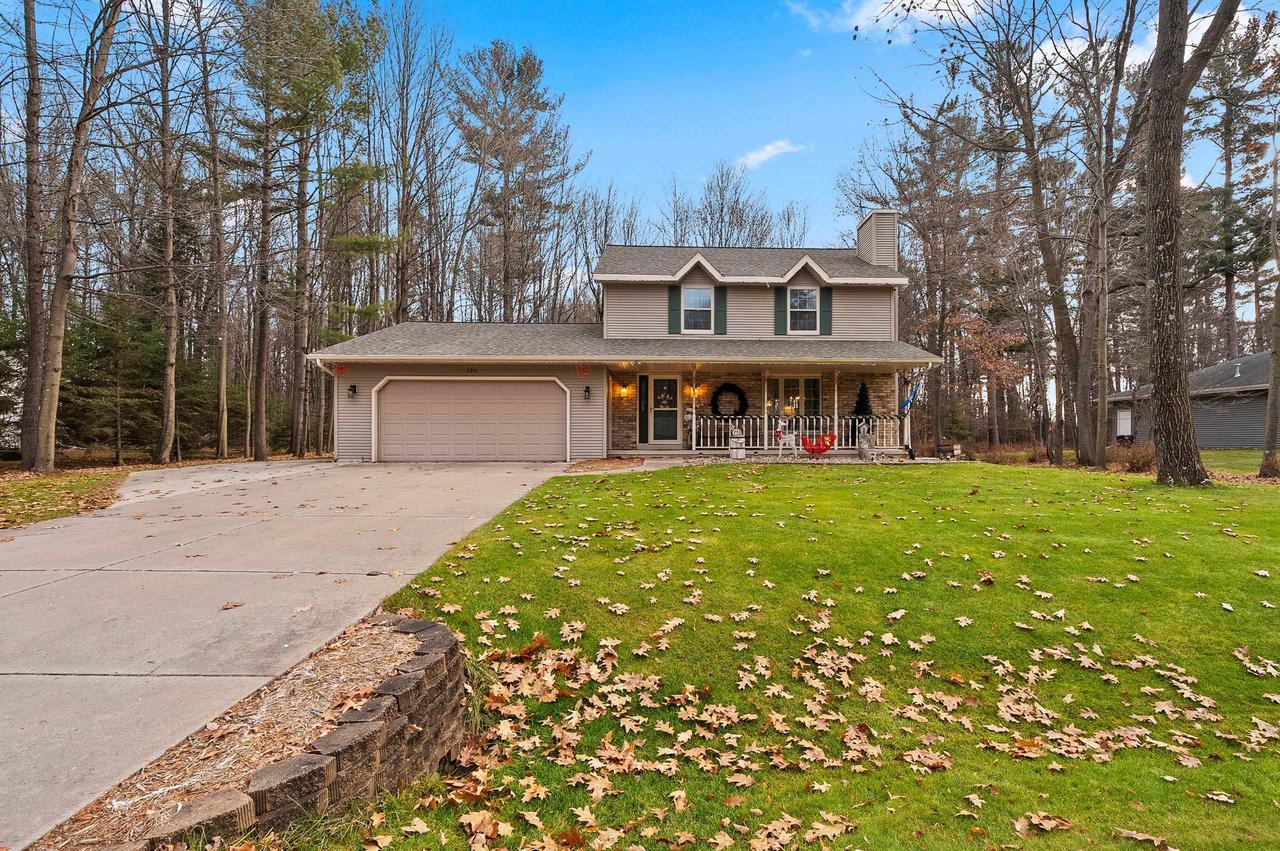
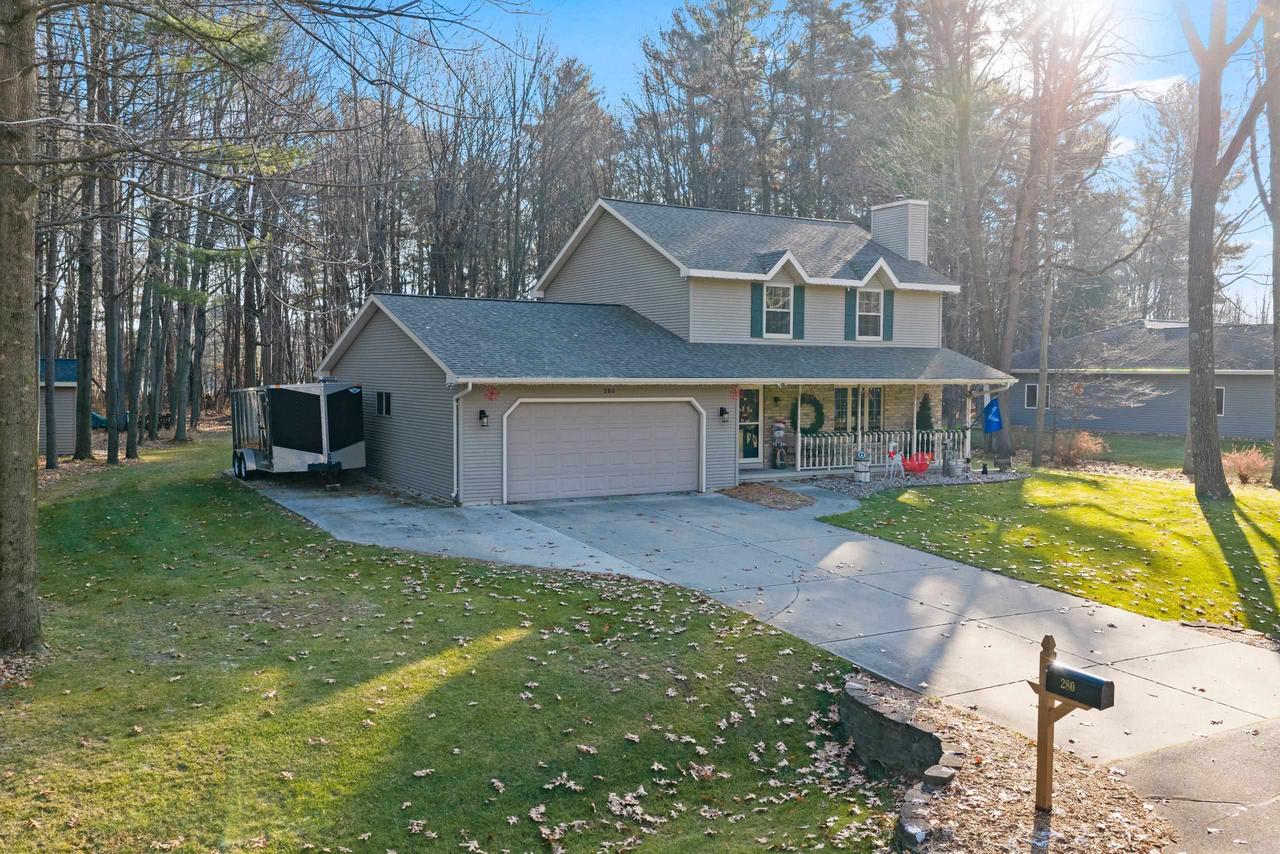
Two-story gray house with a two-car garage, covered porch, and wooded yard.
Two-story taupe home with green shutters, attached two-car garage, and covered porch.
Two-story house with a two-car garage and covered porch beside a leaf-strewn lawn.
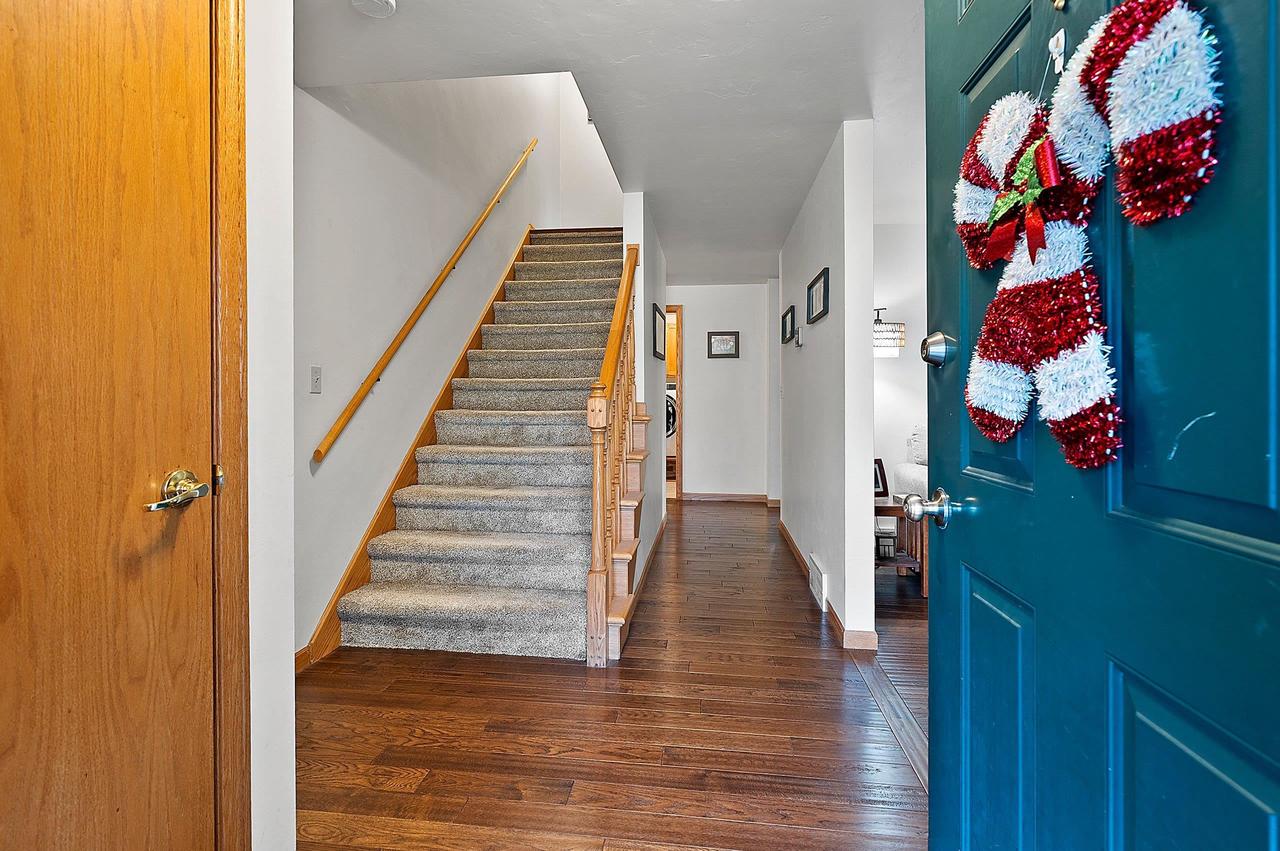
Entry foyer with carpeted stairs and a teal front door decorated with a red-and-white wreath.
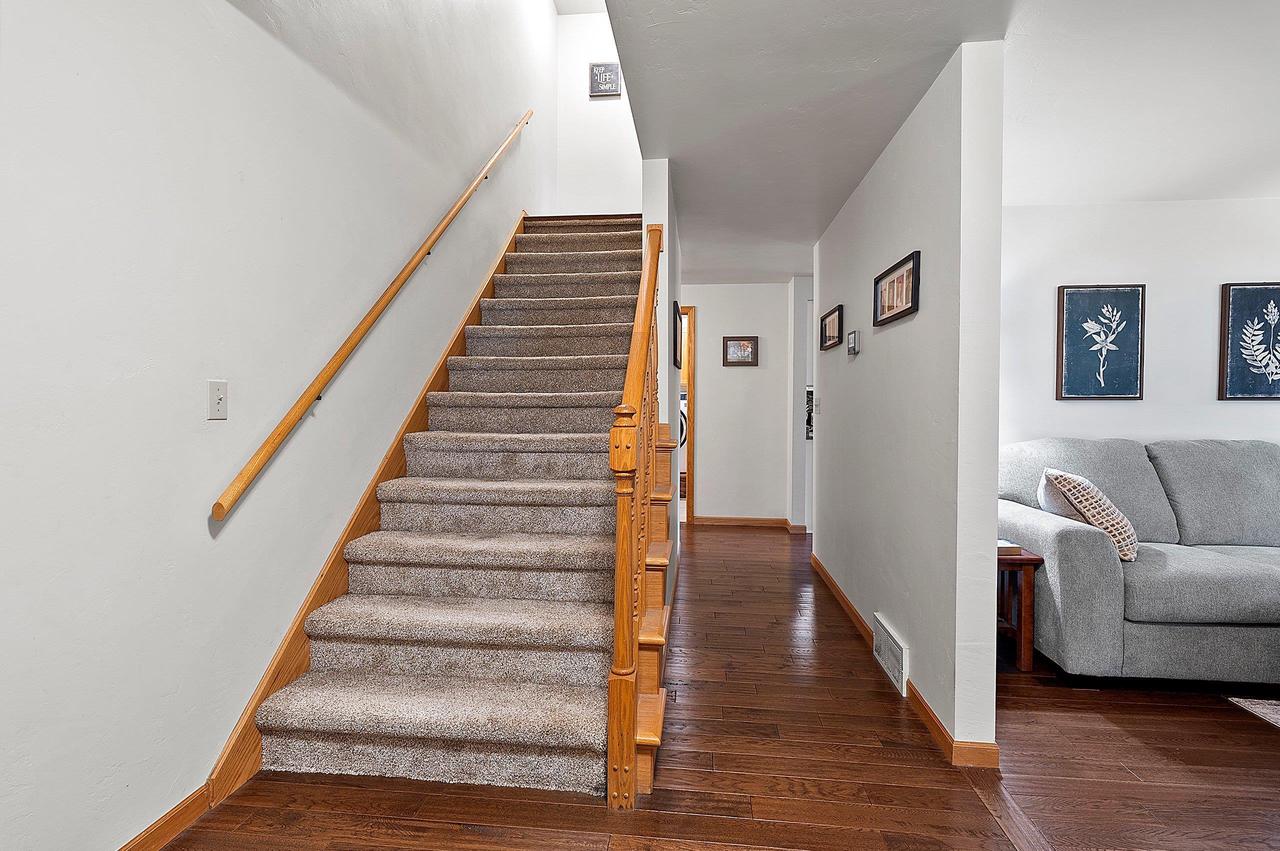
Carpeted staircase with wooden rail beside a hardwood-floored hallway and living room.
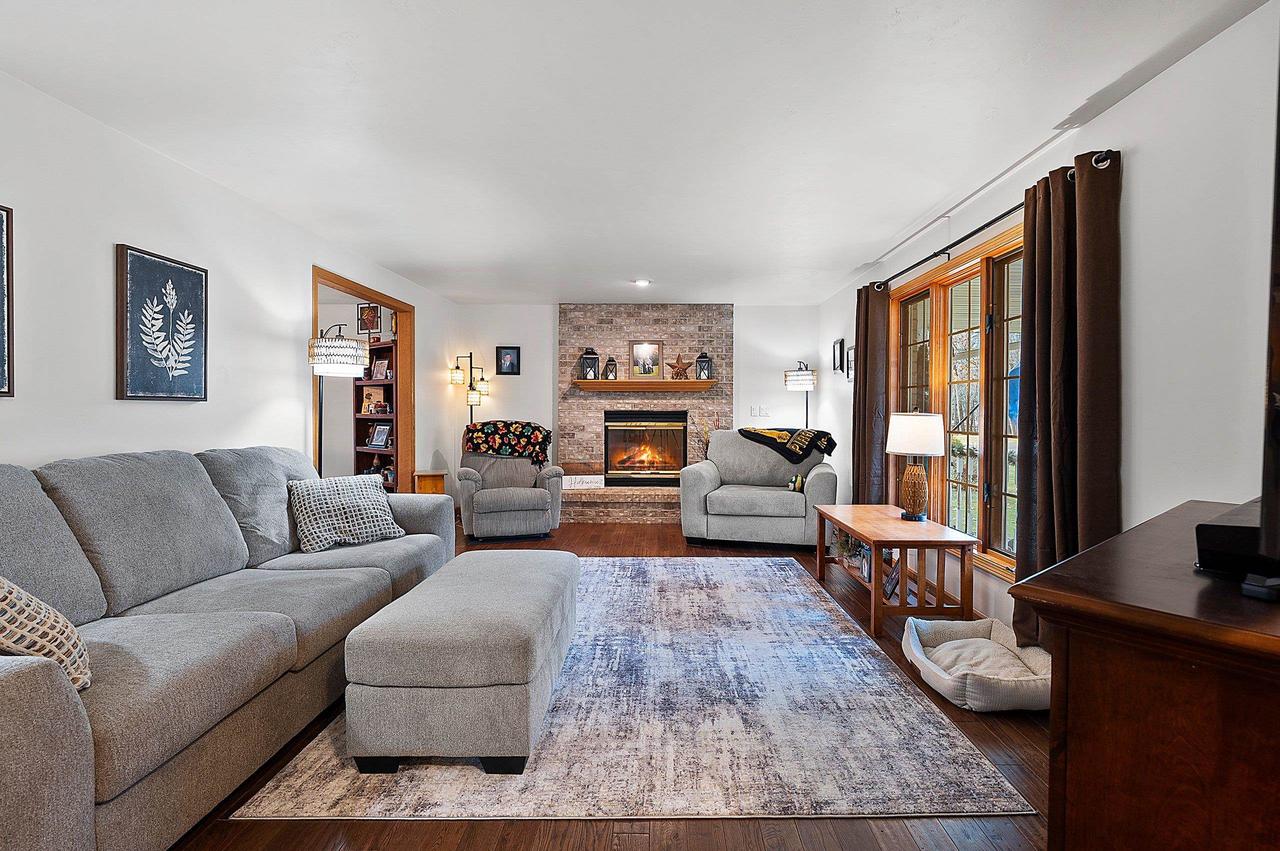
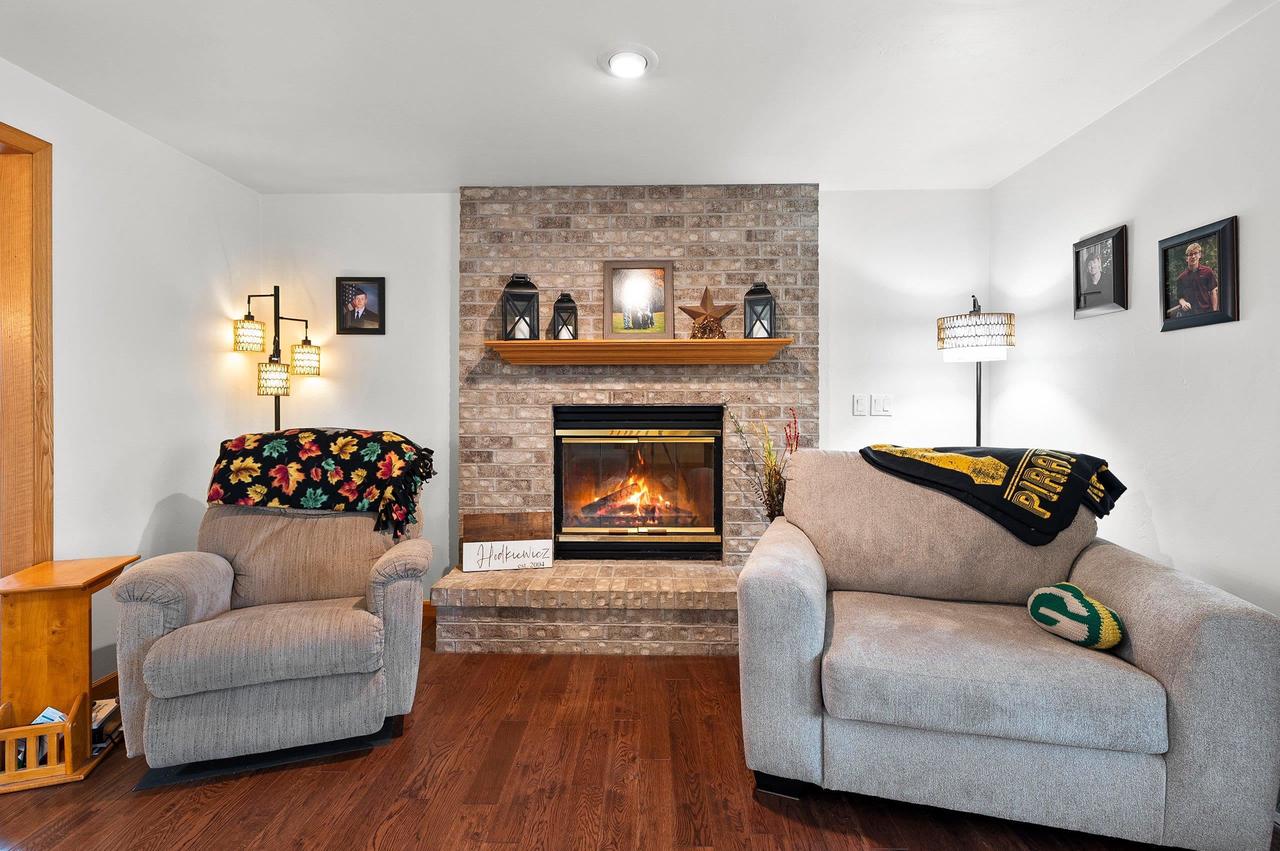
Living room with a gray sectional, brick fireplace, and tall windows with dark curtains.
Living room with a brick fireplace, curtained windows, hardwood floors, and a large patterned rug.
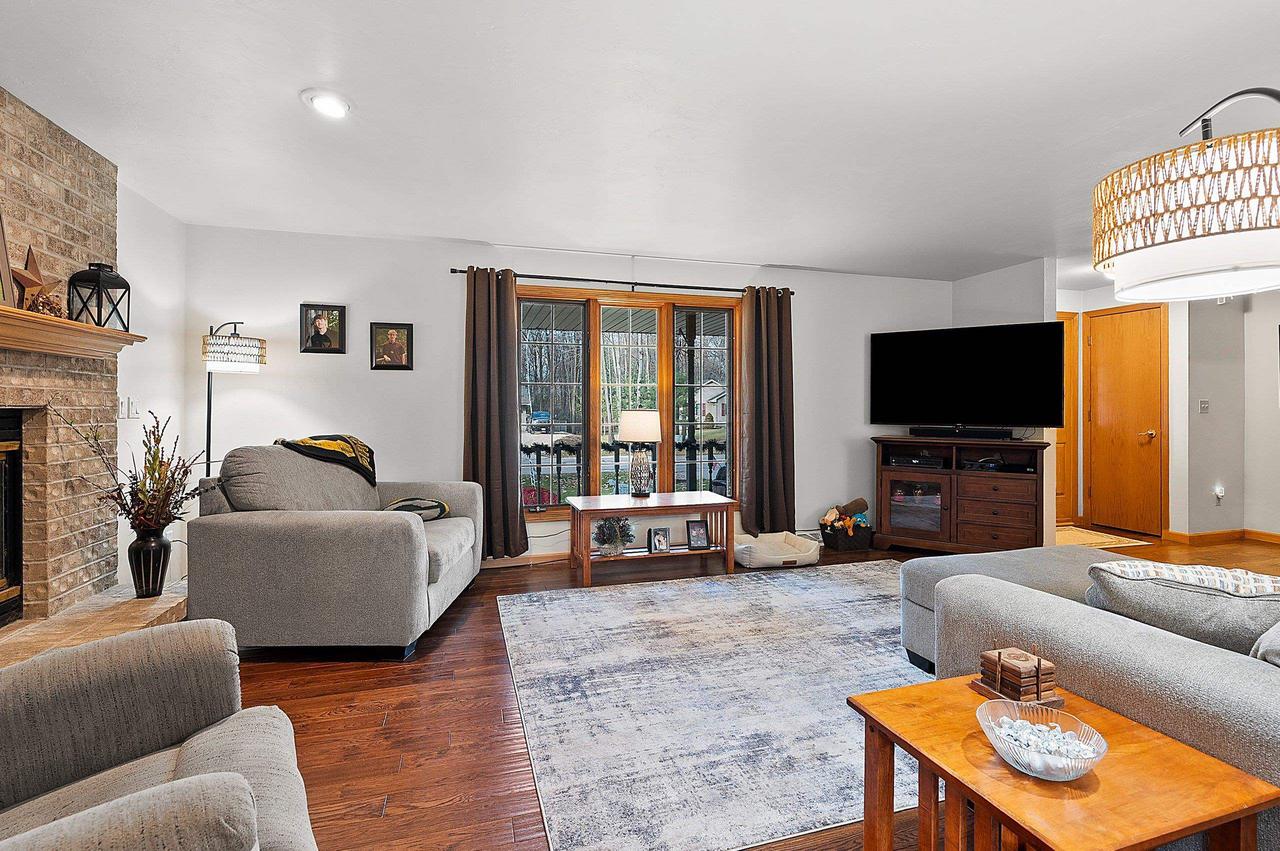
Living room with a gray sectional, hardwood floors, patterned rug, and large wood-trimmed windows.
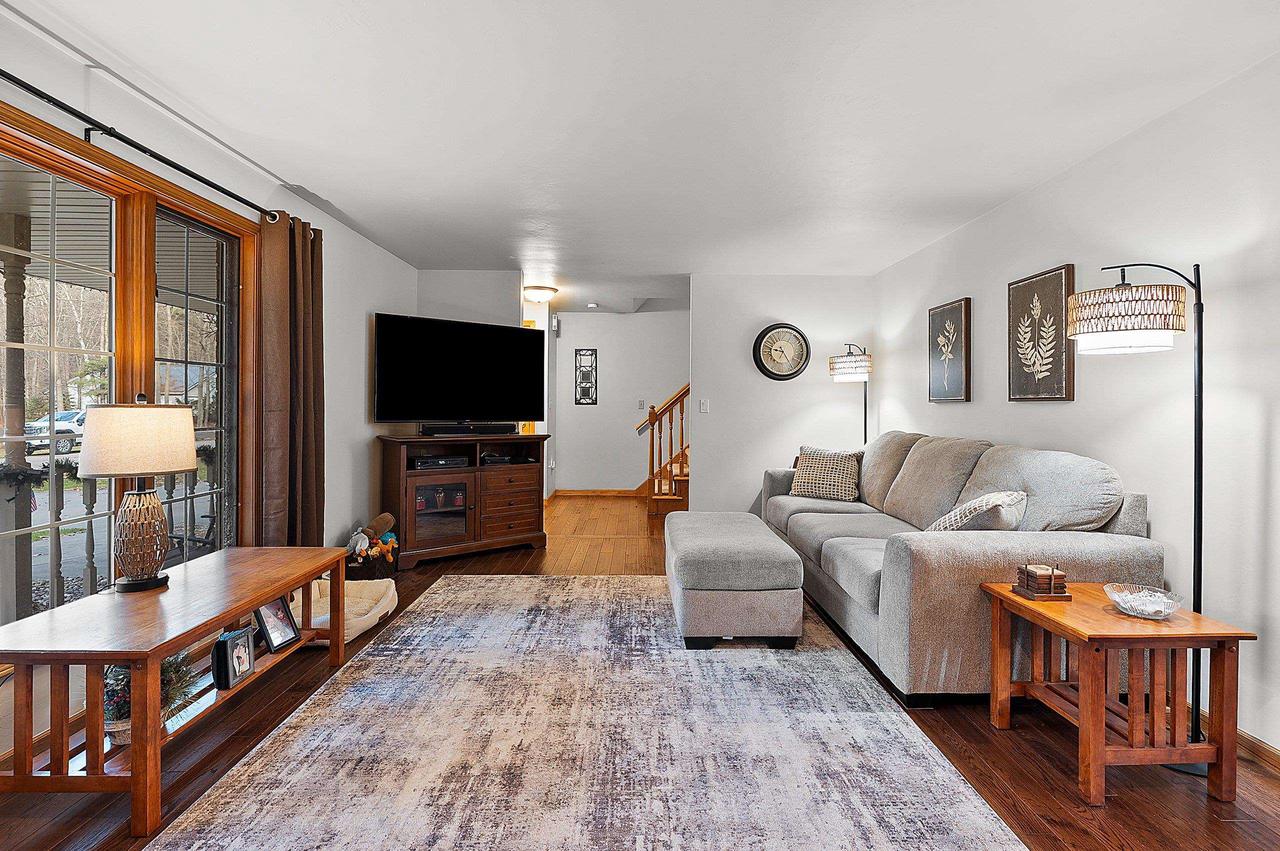
Living room with a brick fireplace, gray seating, and hardwood floors.
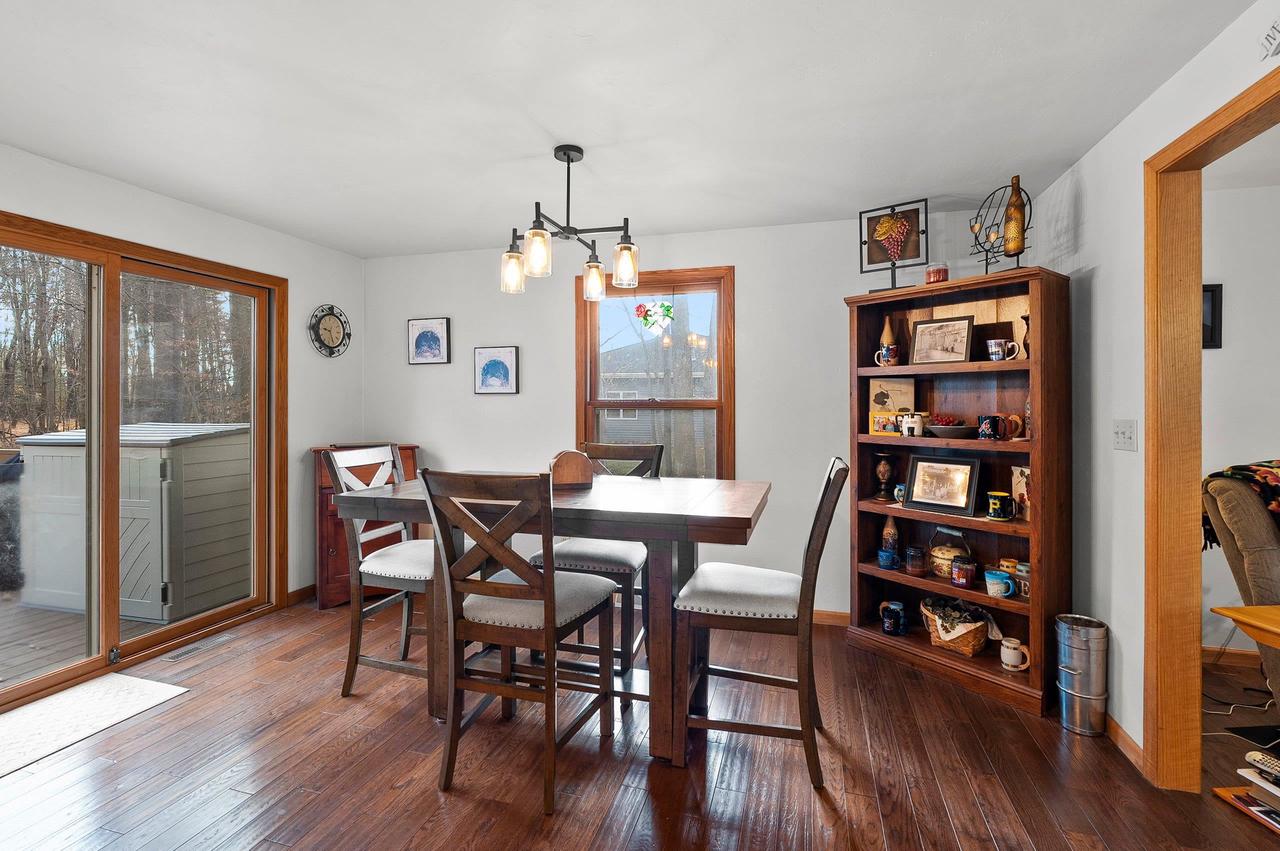
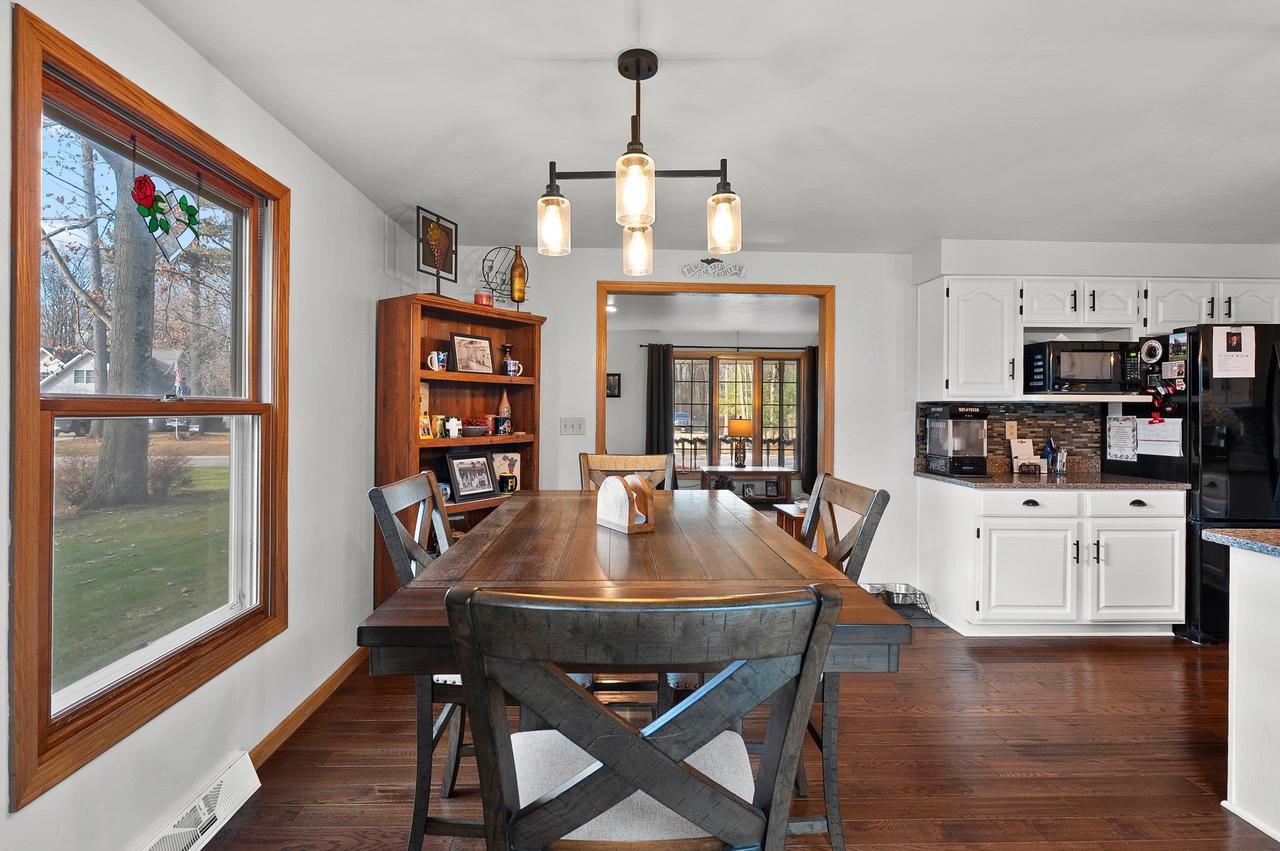
Dining area with dark wood table beside a white kitchen and sliding doors to a deck.
Dining room with dark wood table and chairs, display cabinet, and sliding glass doors to a deck.
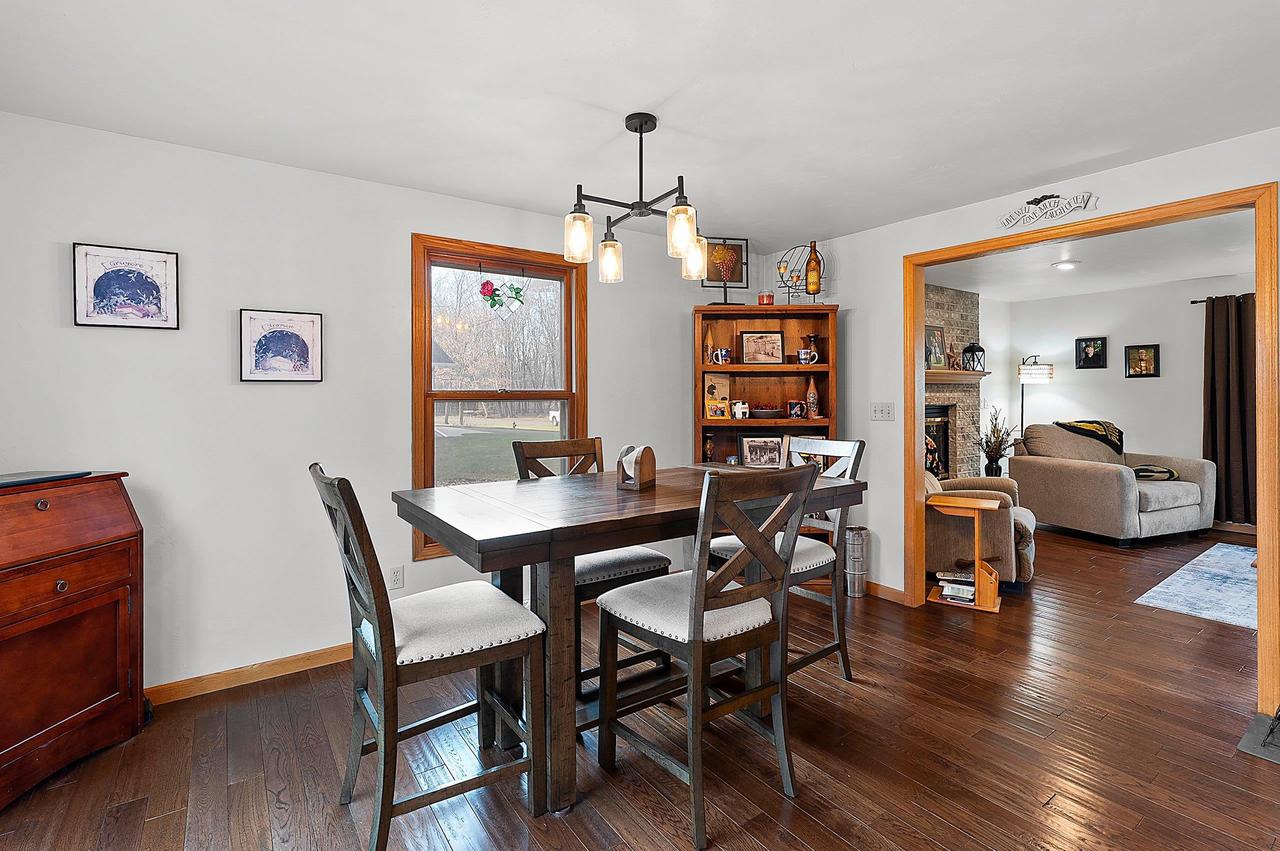
Dining room with a dark wood table, upholstered chairs, and an open view into the living room.
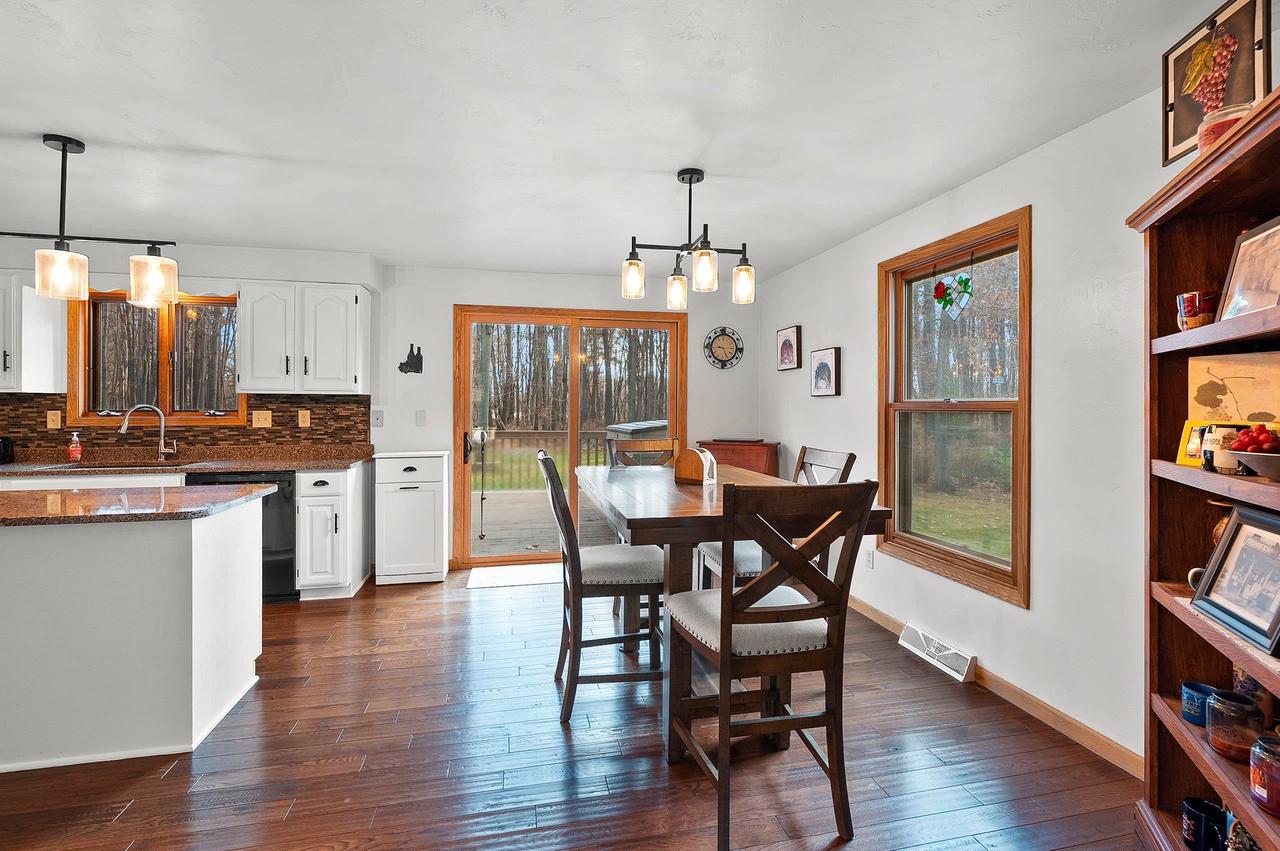
Dining room with a large wooden table, hardwood floors, and an adjoining white-cabinet kitchen.
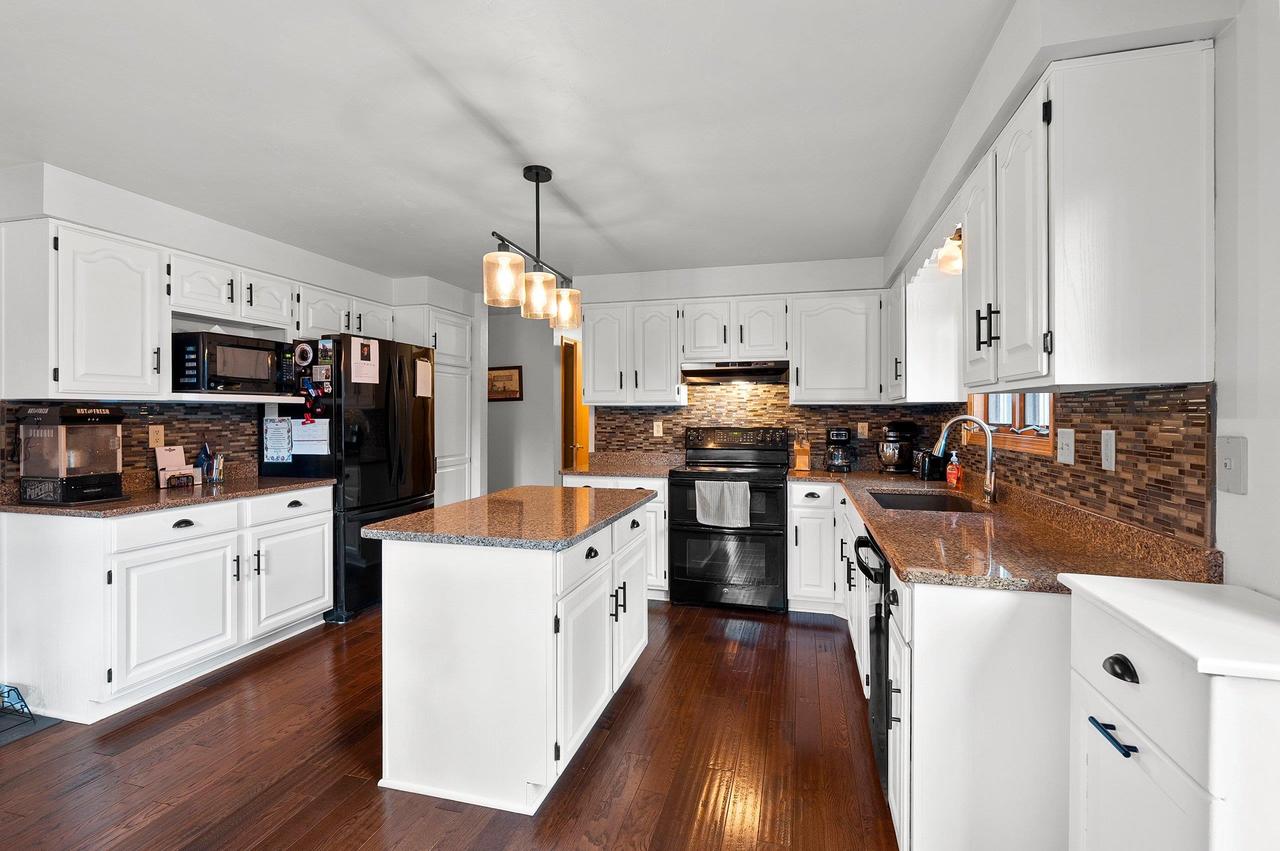
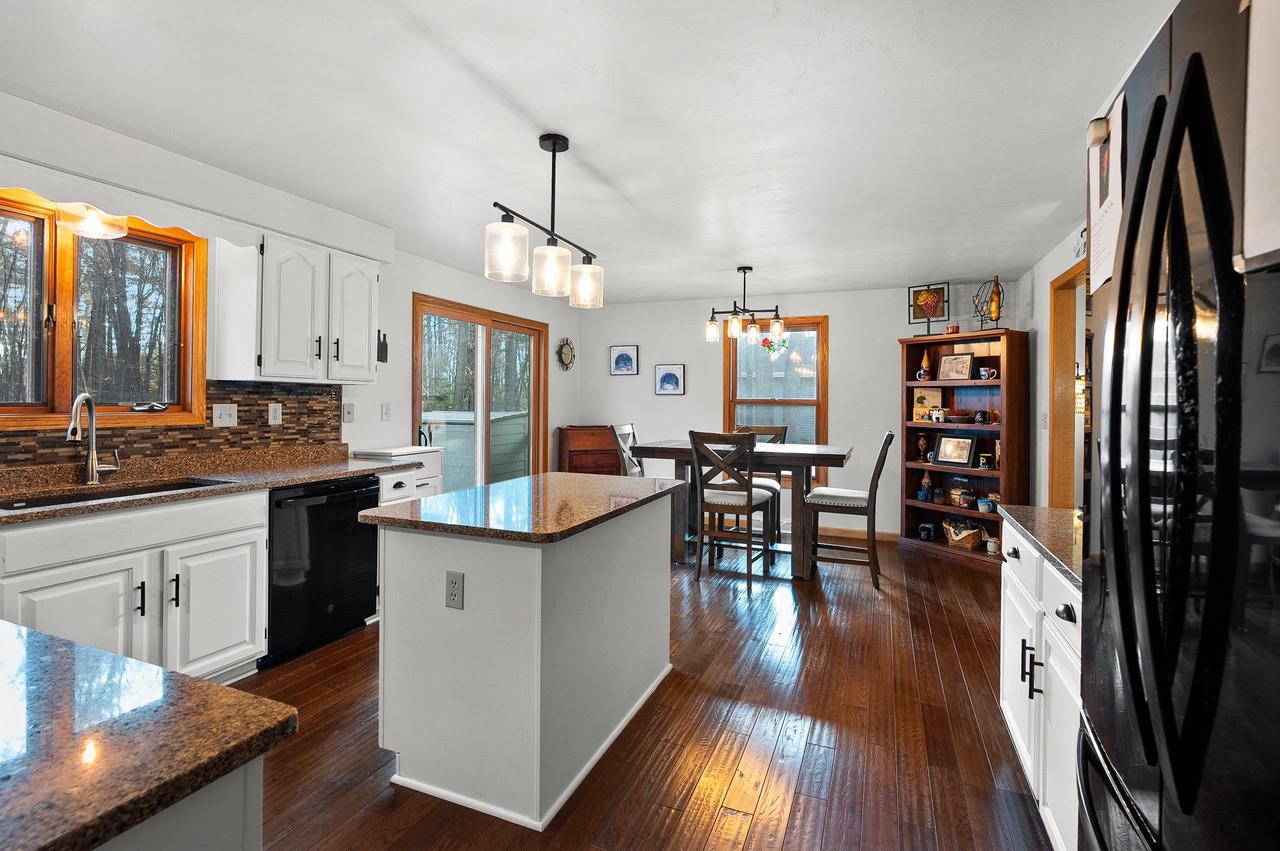
Kitchen with white cabinets, granite counters, a central island, and dark hardwood floors.
Kitchen with white cabinetry, a granite-topped island, mosaic backsplash, and dark hardwood floors.
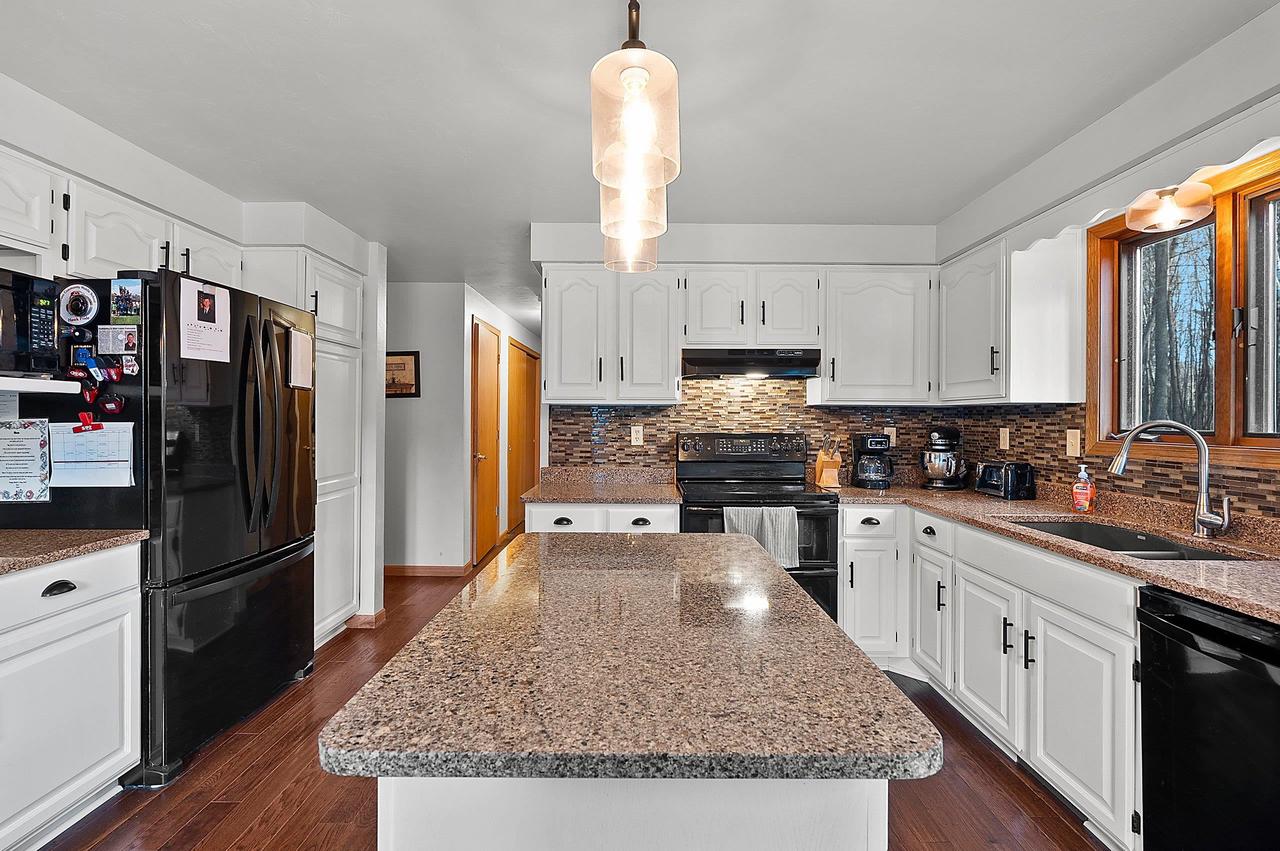
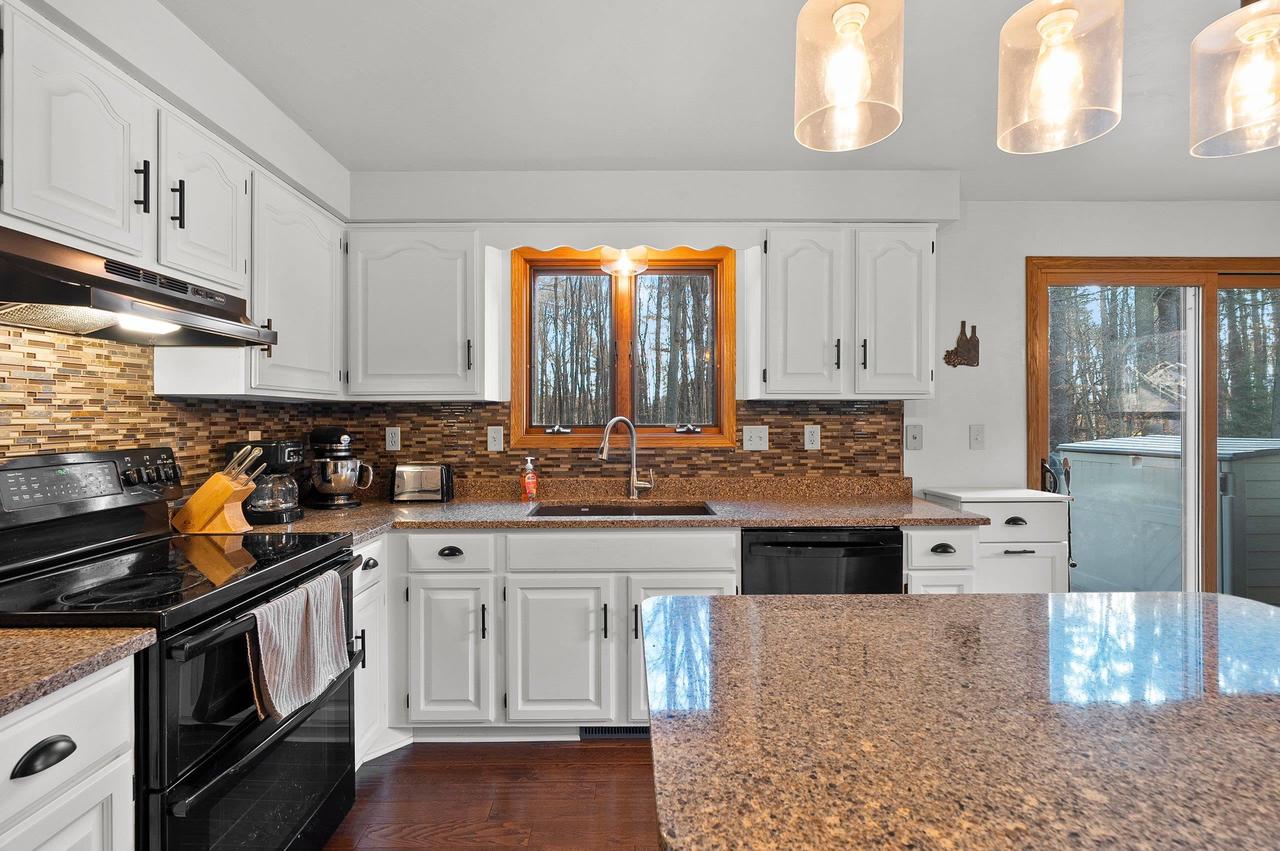
Kitchen with white cabinets, granite island, mosaic backsplash, and a sink beneath a wood-trimmed window.
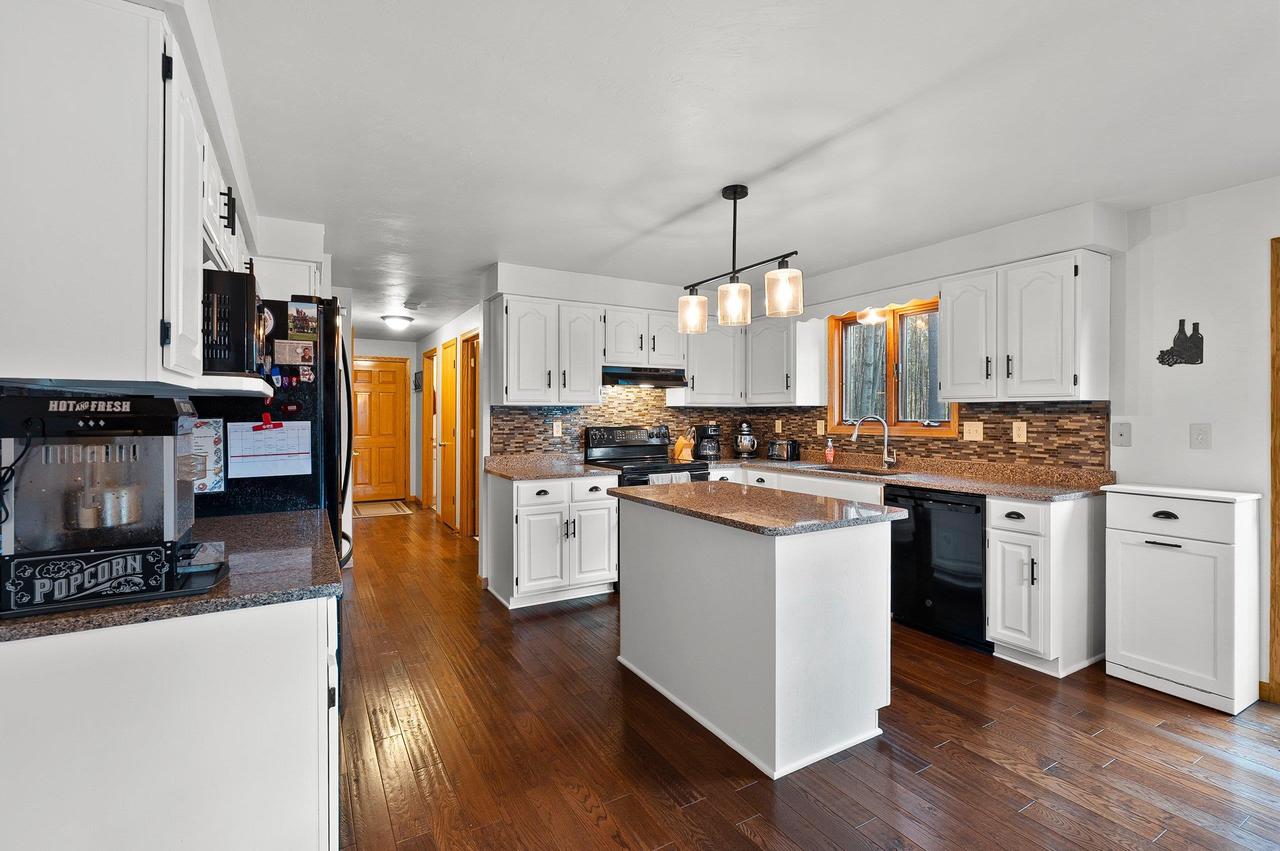
Kitchen with white cabinets, black appliances, brown granite counters, and windows overlooking trees.
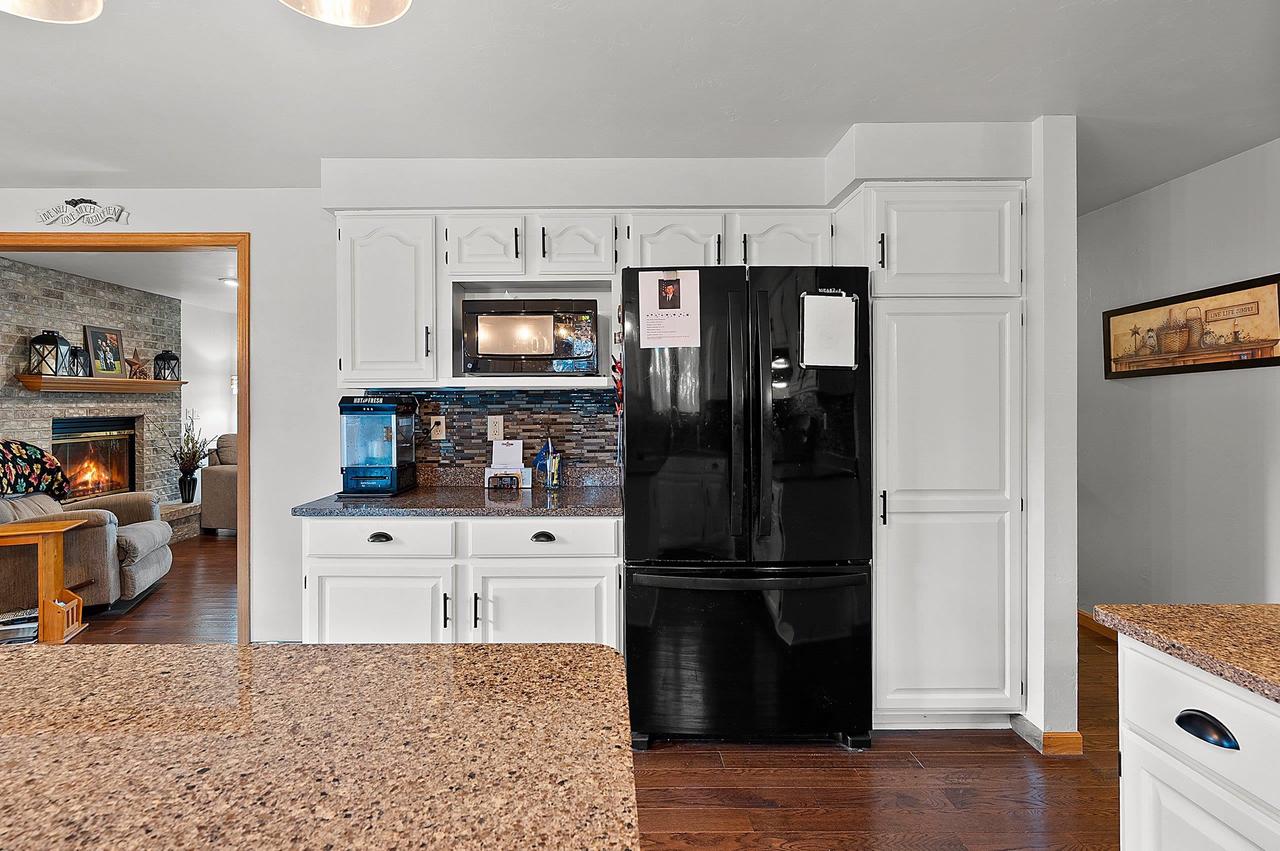
Kitchen with granite countertops, white cabinetry, and a black refrigerator beside an opening to the living room.
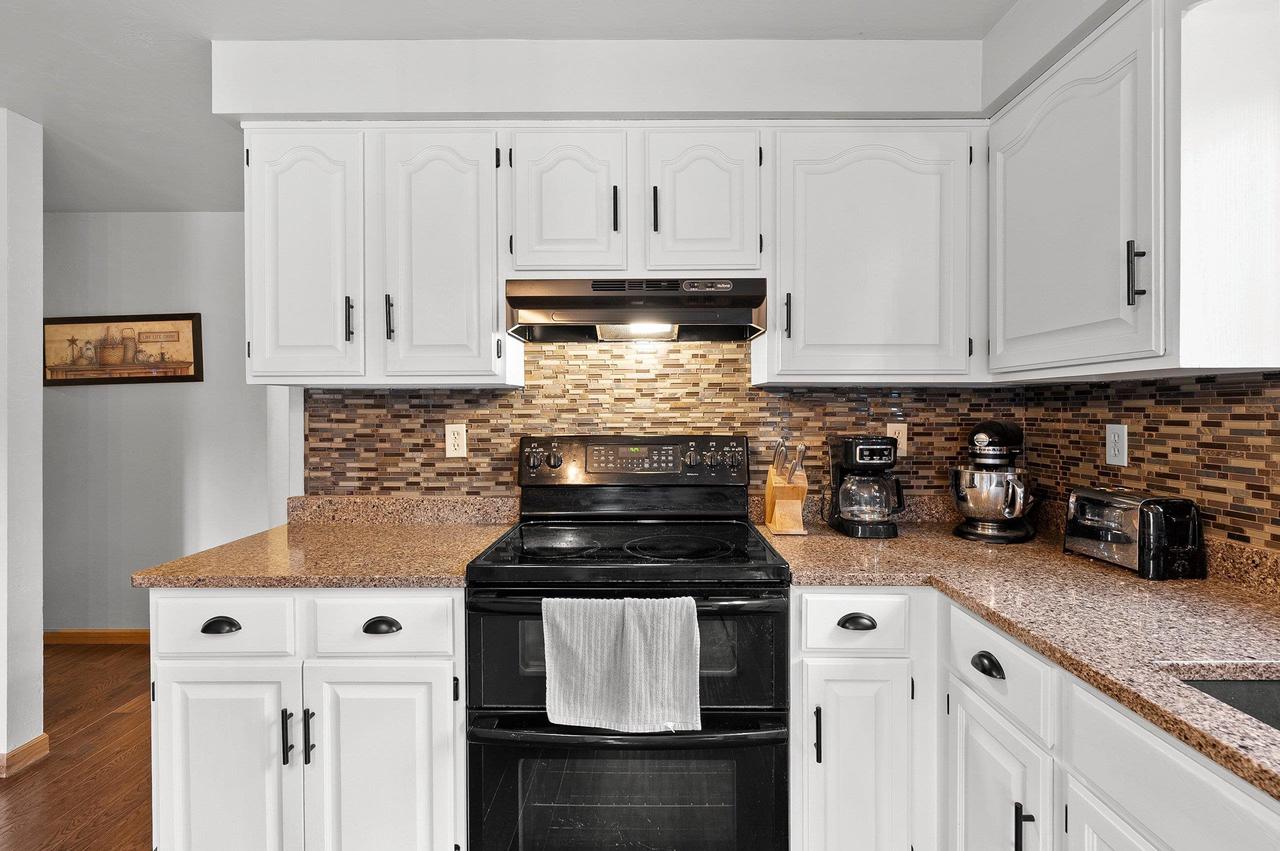
Kitchen with white cabinets, a multicolor mosaic backsplash, and a black electric range.
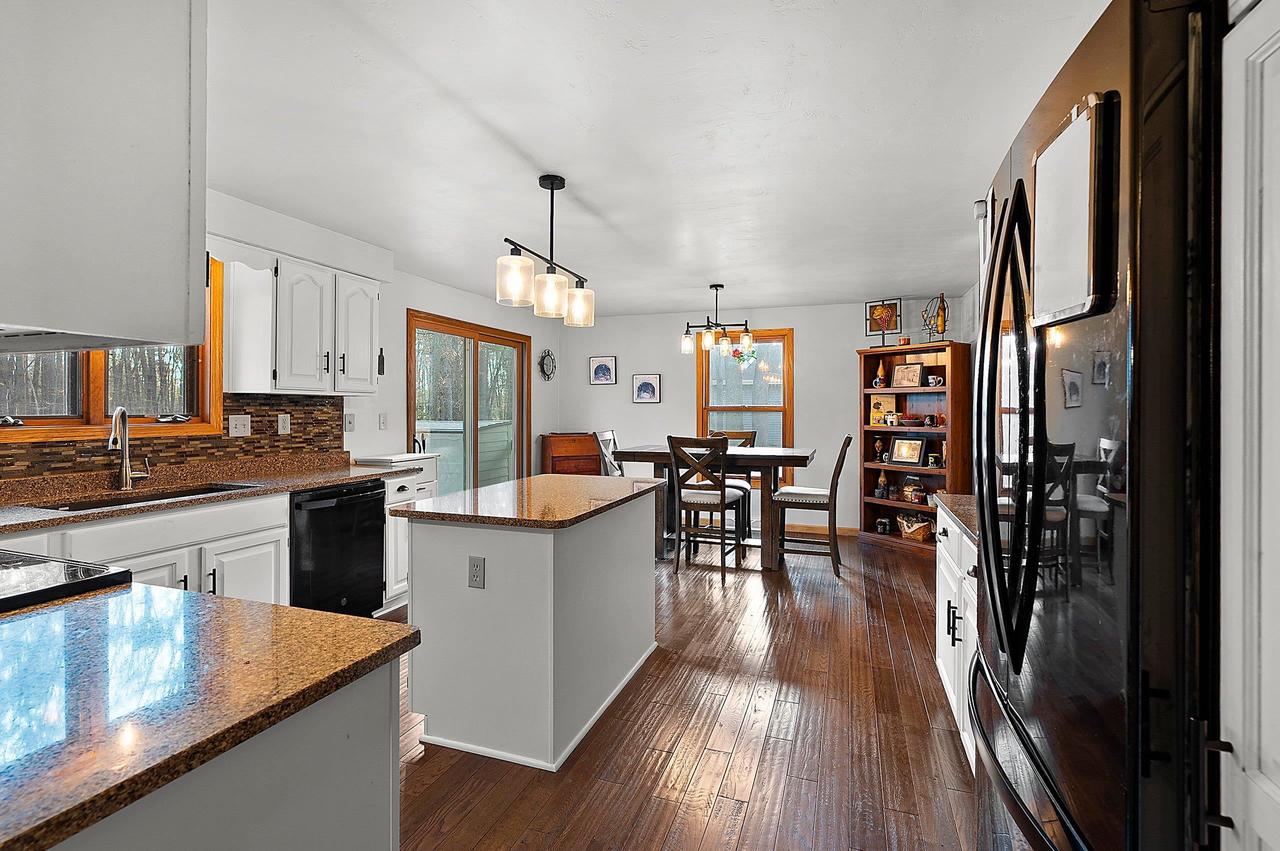
Kitchen and dining area with granite counters, a central island, and dark wood floors.
Kitchen and dining area with a granite island, white cabinets, and dark hardwood floors.
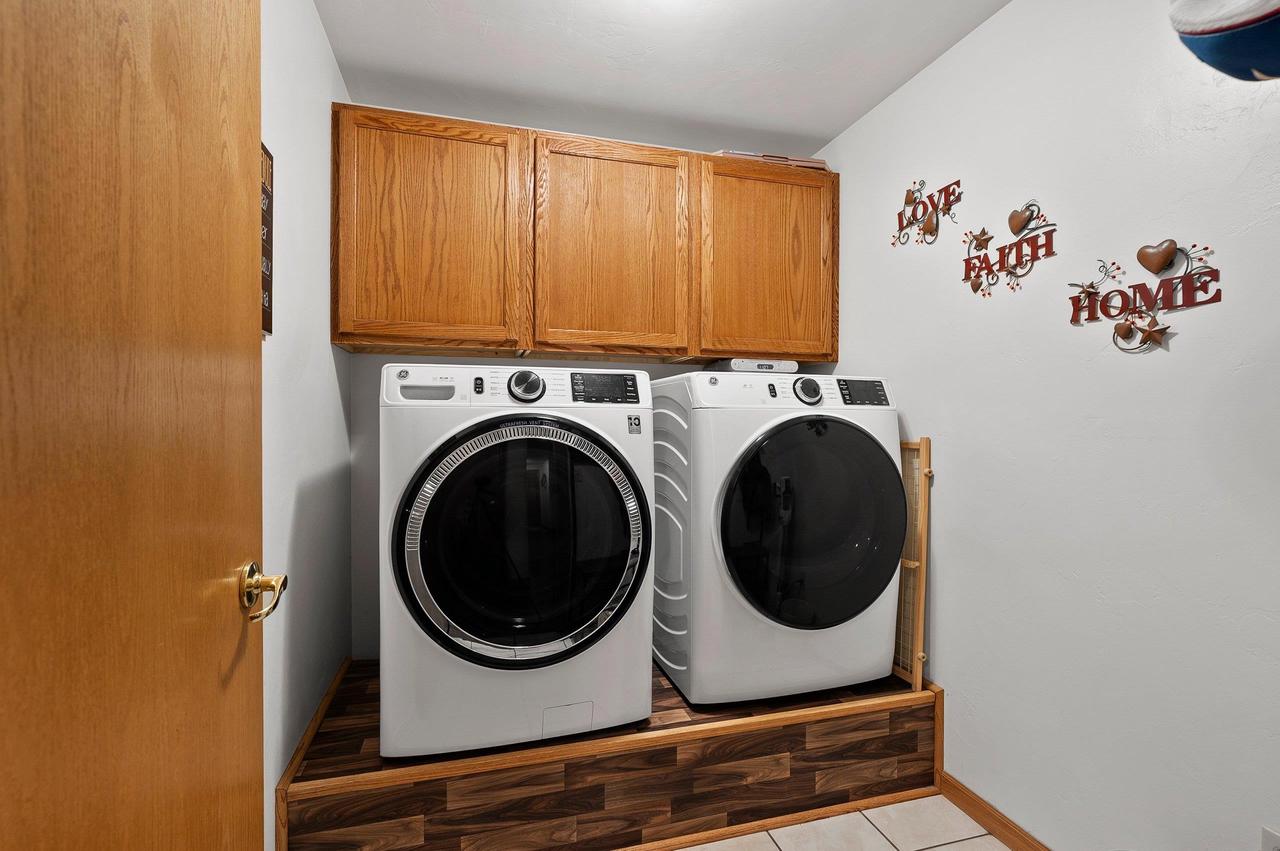
Laundry room with front-loading washer and dryer beneath wooden cabinets on a raised platform.
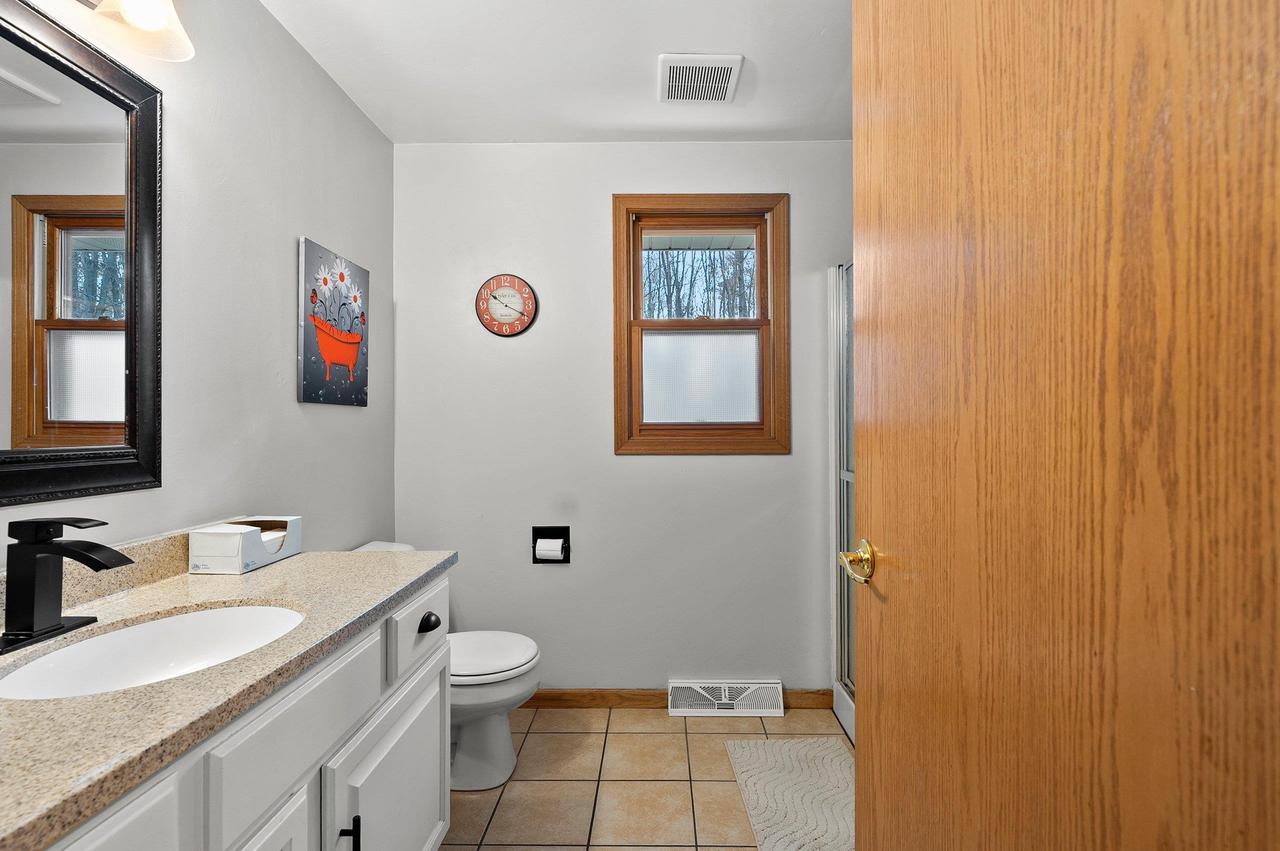
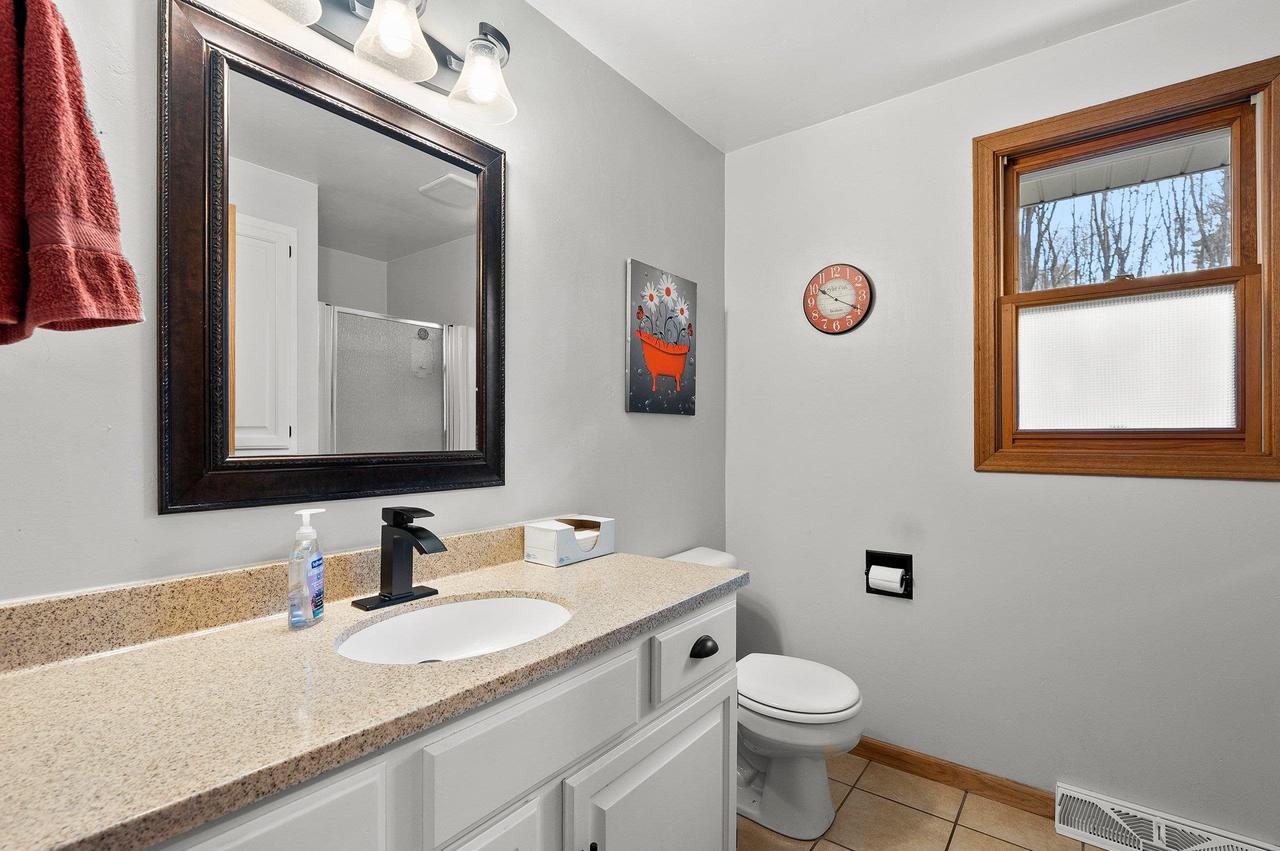
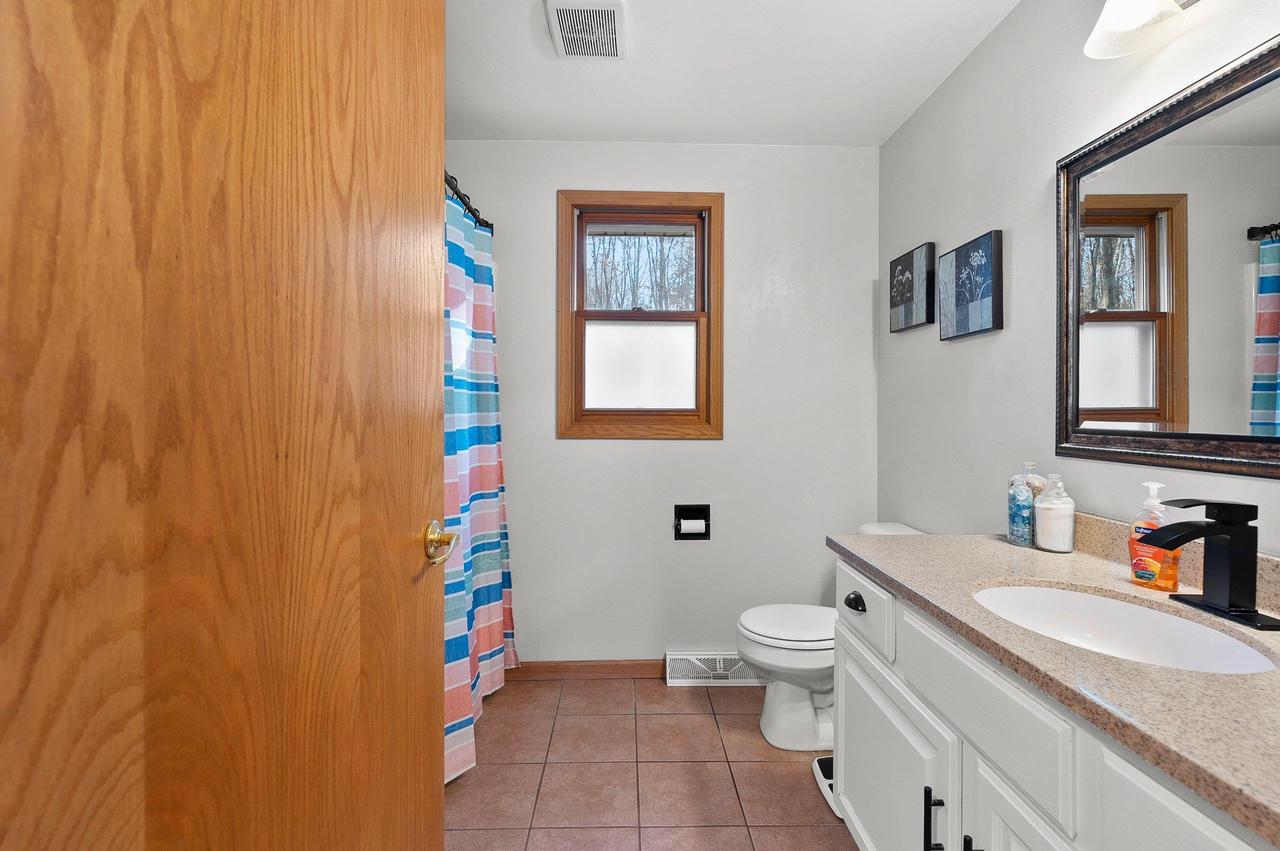
Bathroom with a white vanity, black faucet, tiled floor, and wood-trimmed window.
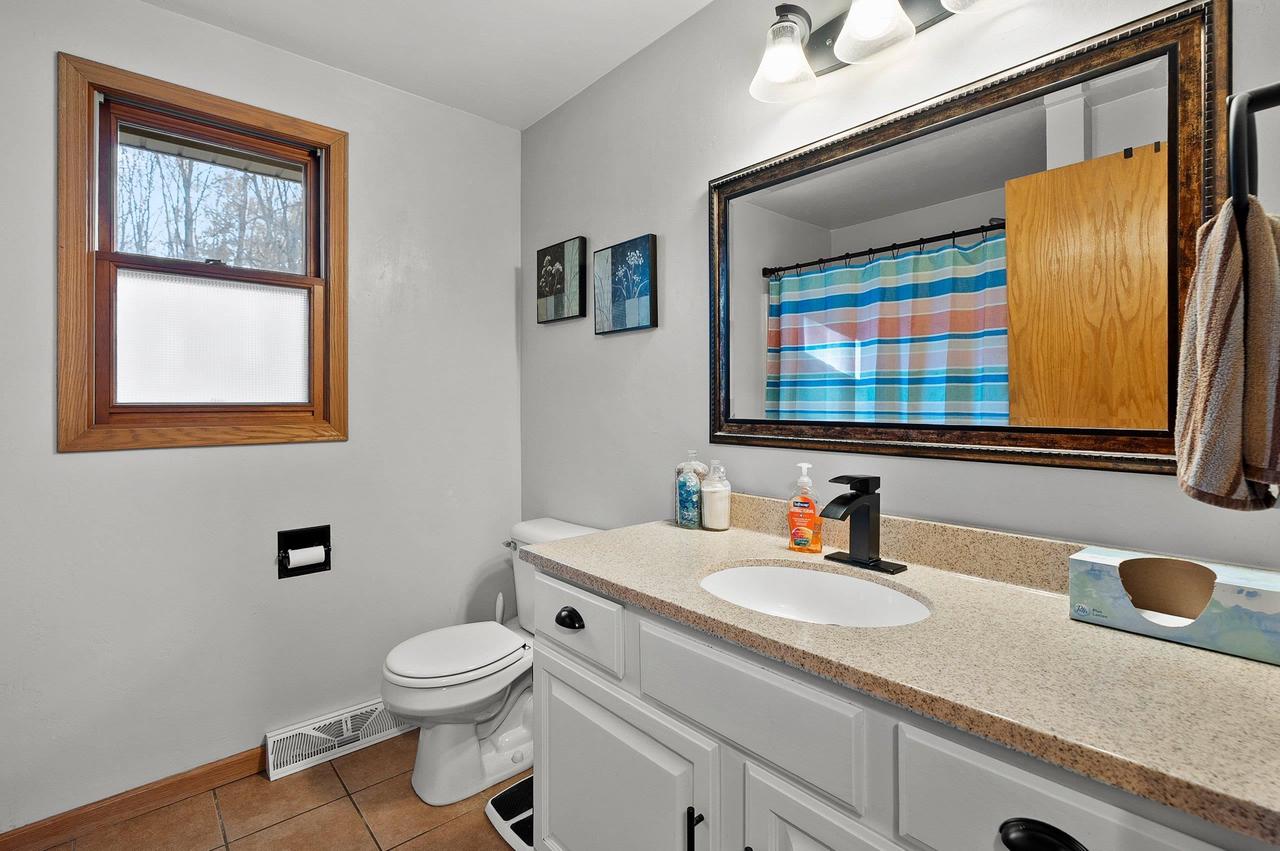
Bathroom with a long speckled vanity countertop, framed mirror, and wood-trimmed window.
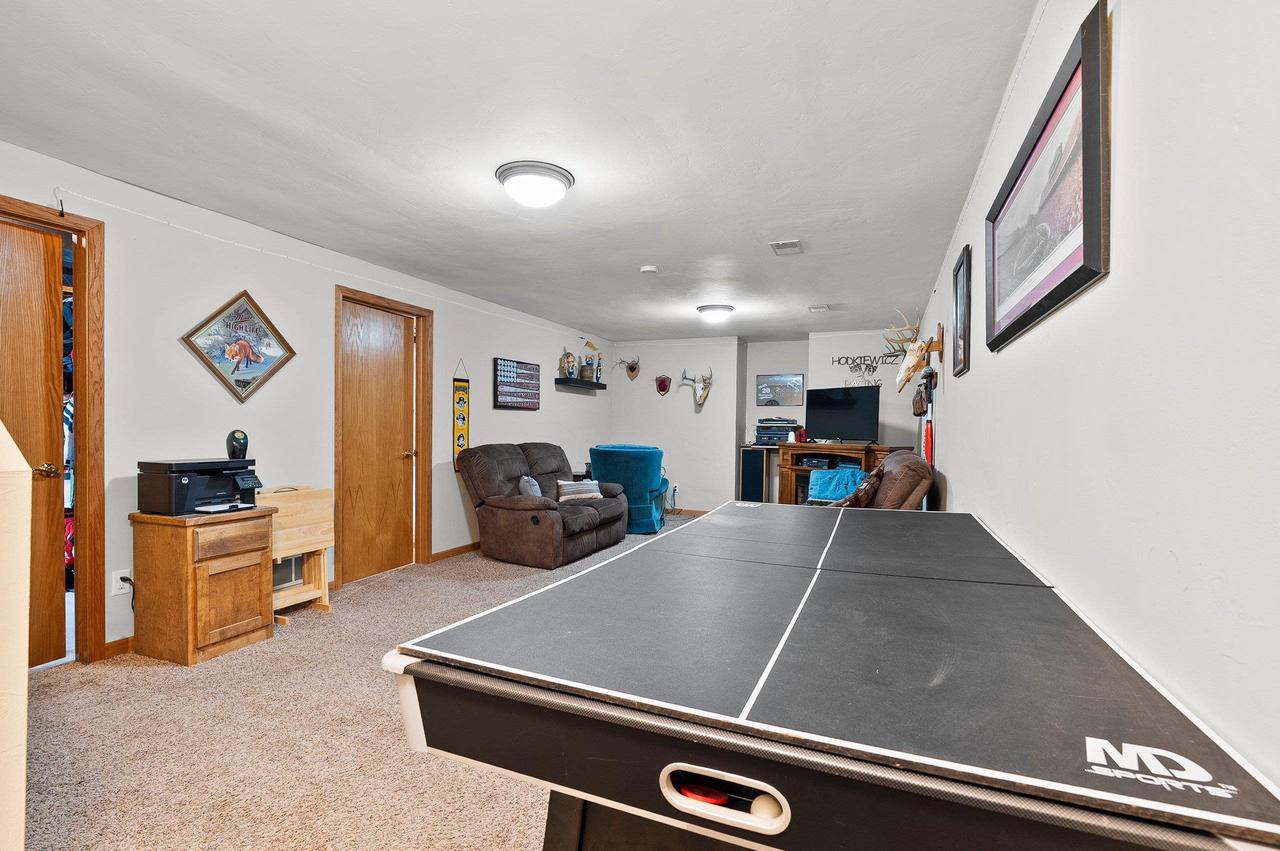
Recreation room with a large ping-pong table, recliners, and a television.
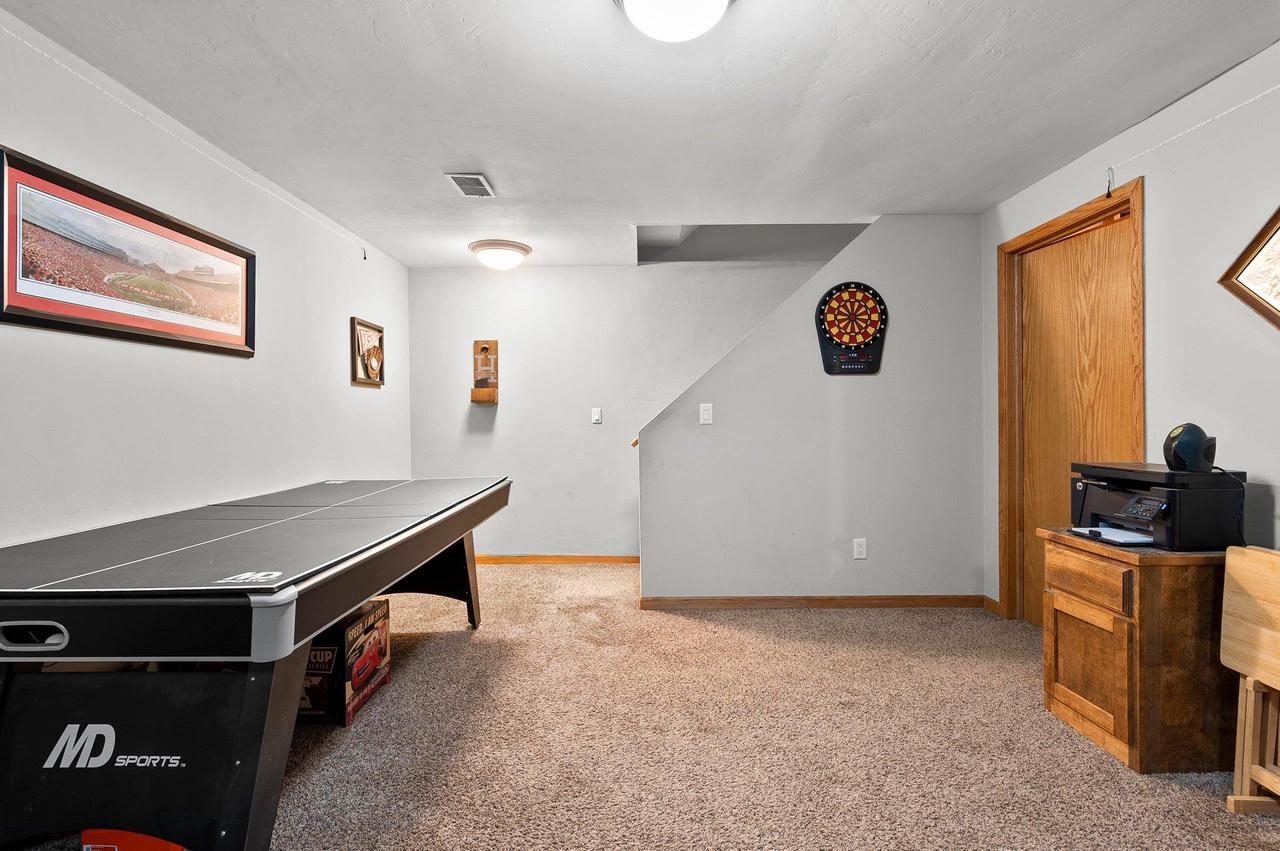
Basement game room with a pool table and electronic dartboard.
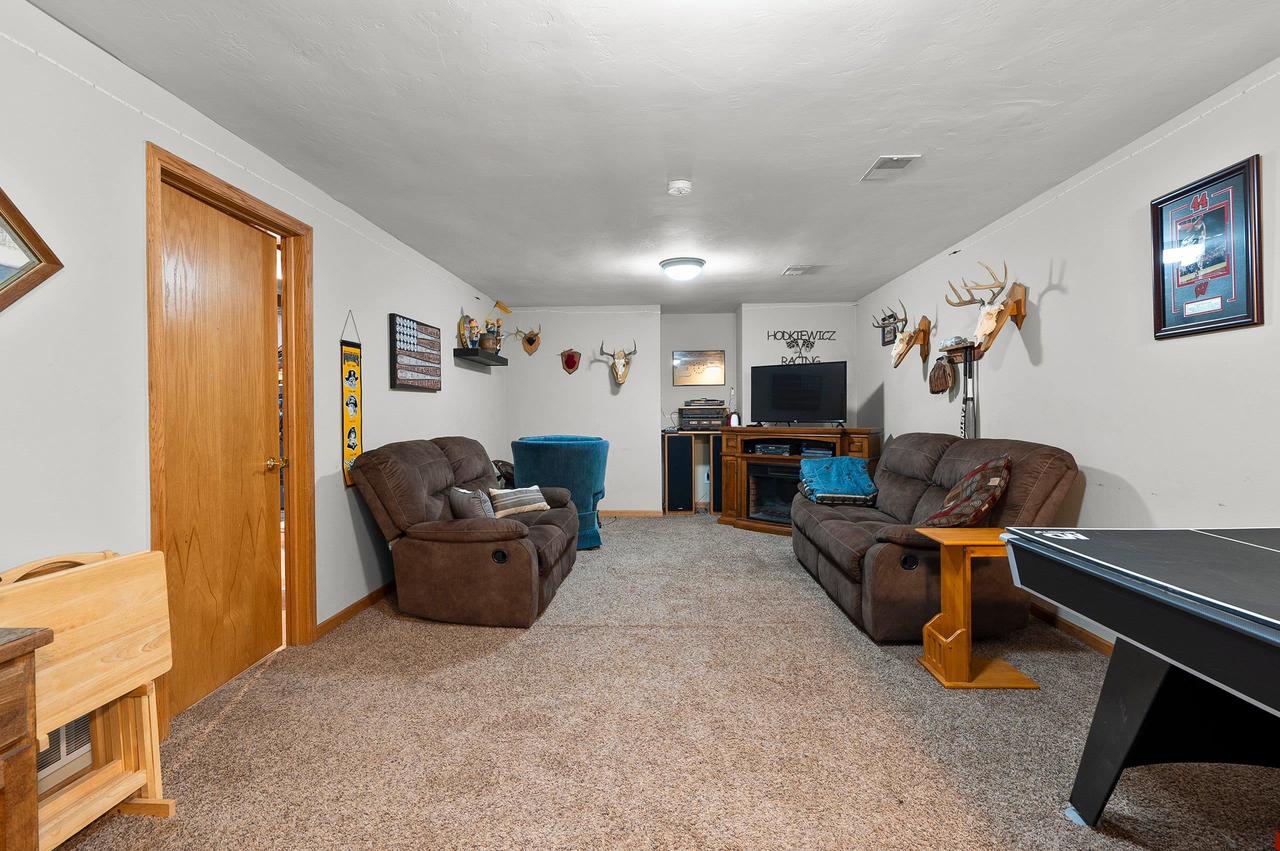
Recreation room with brown sofas, a television, mounted antlers, and a game table.
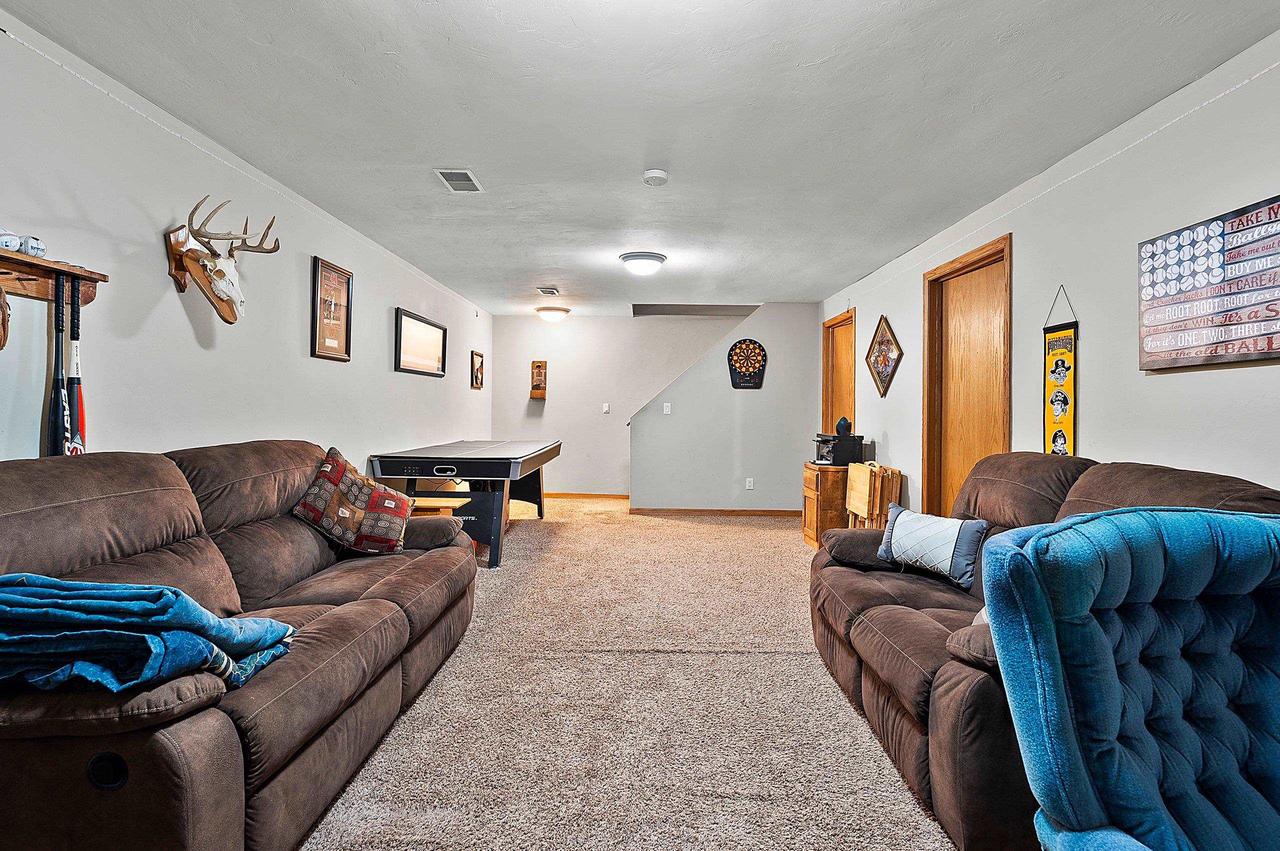
Basement recreation room with brown sofas, a pool table, and a dartboard.
Bathroom with a white vanity and toilet, tiled floor, and colorful striped shower curtain.
Bathroom with a white vanity, speckled countertop, and colorful striped shower curtain.
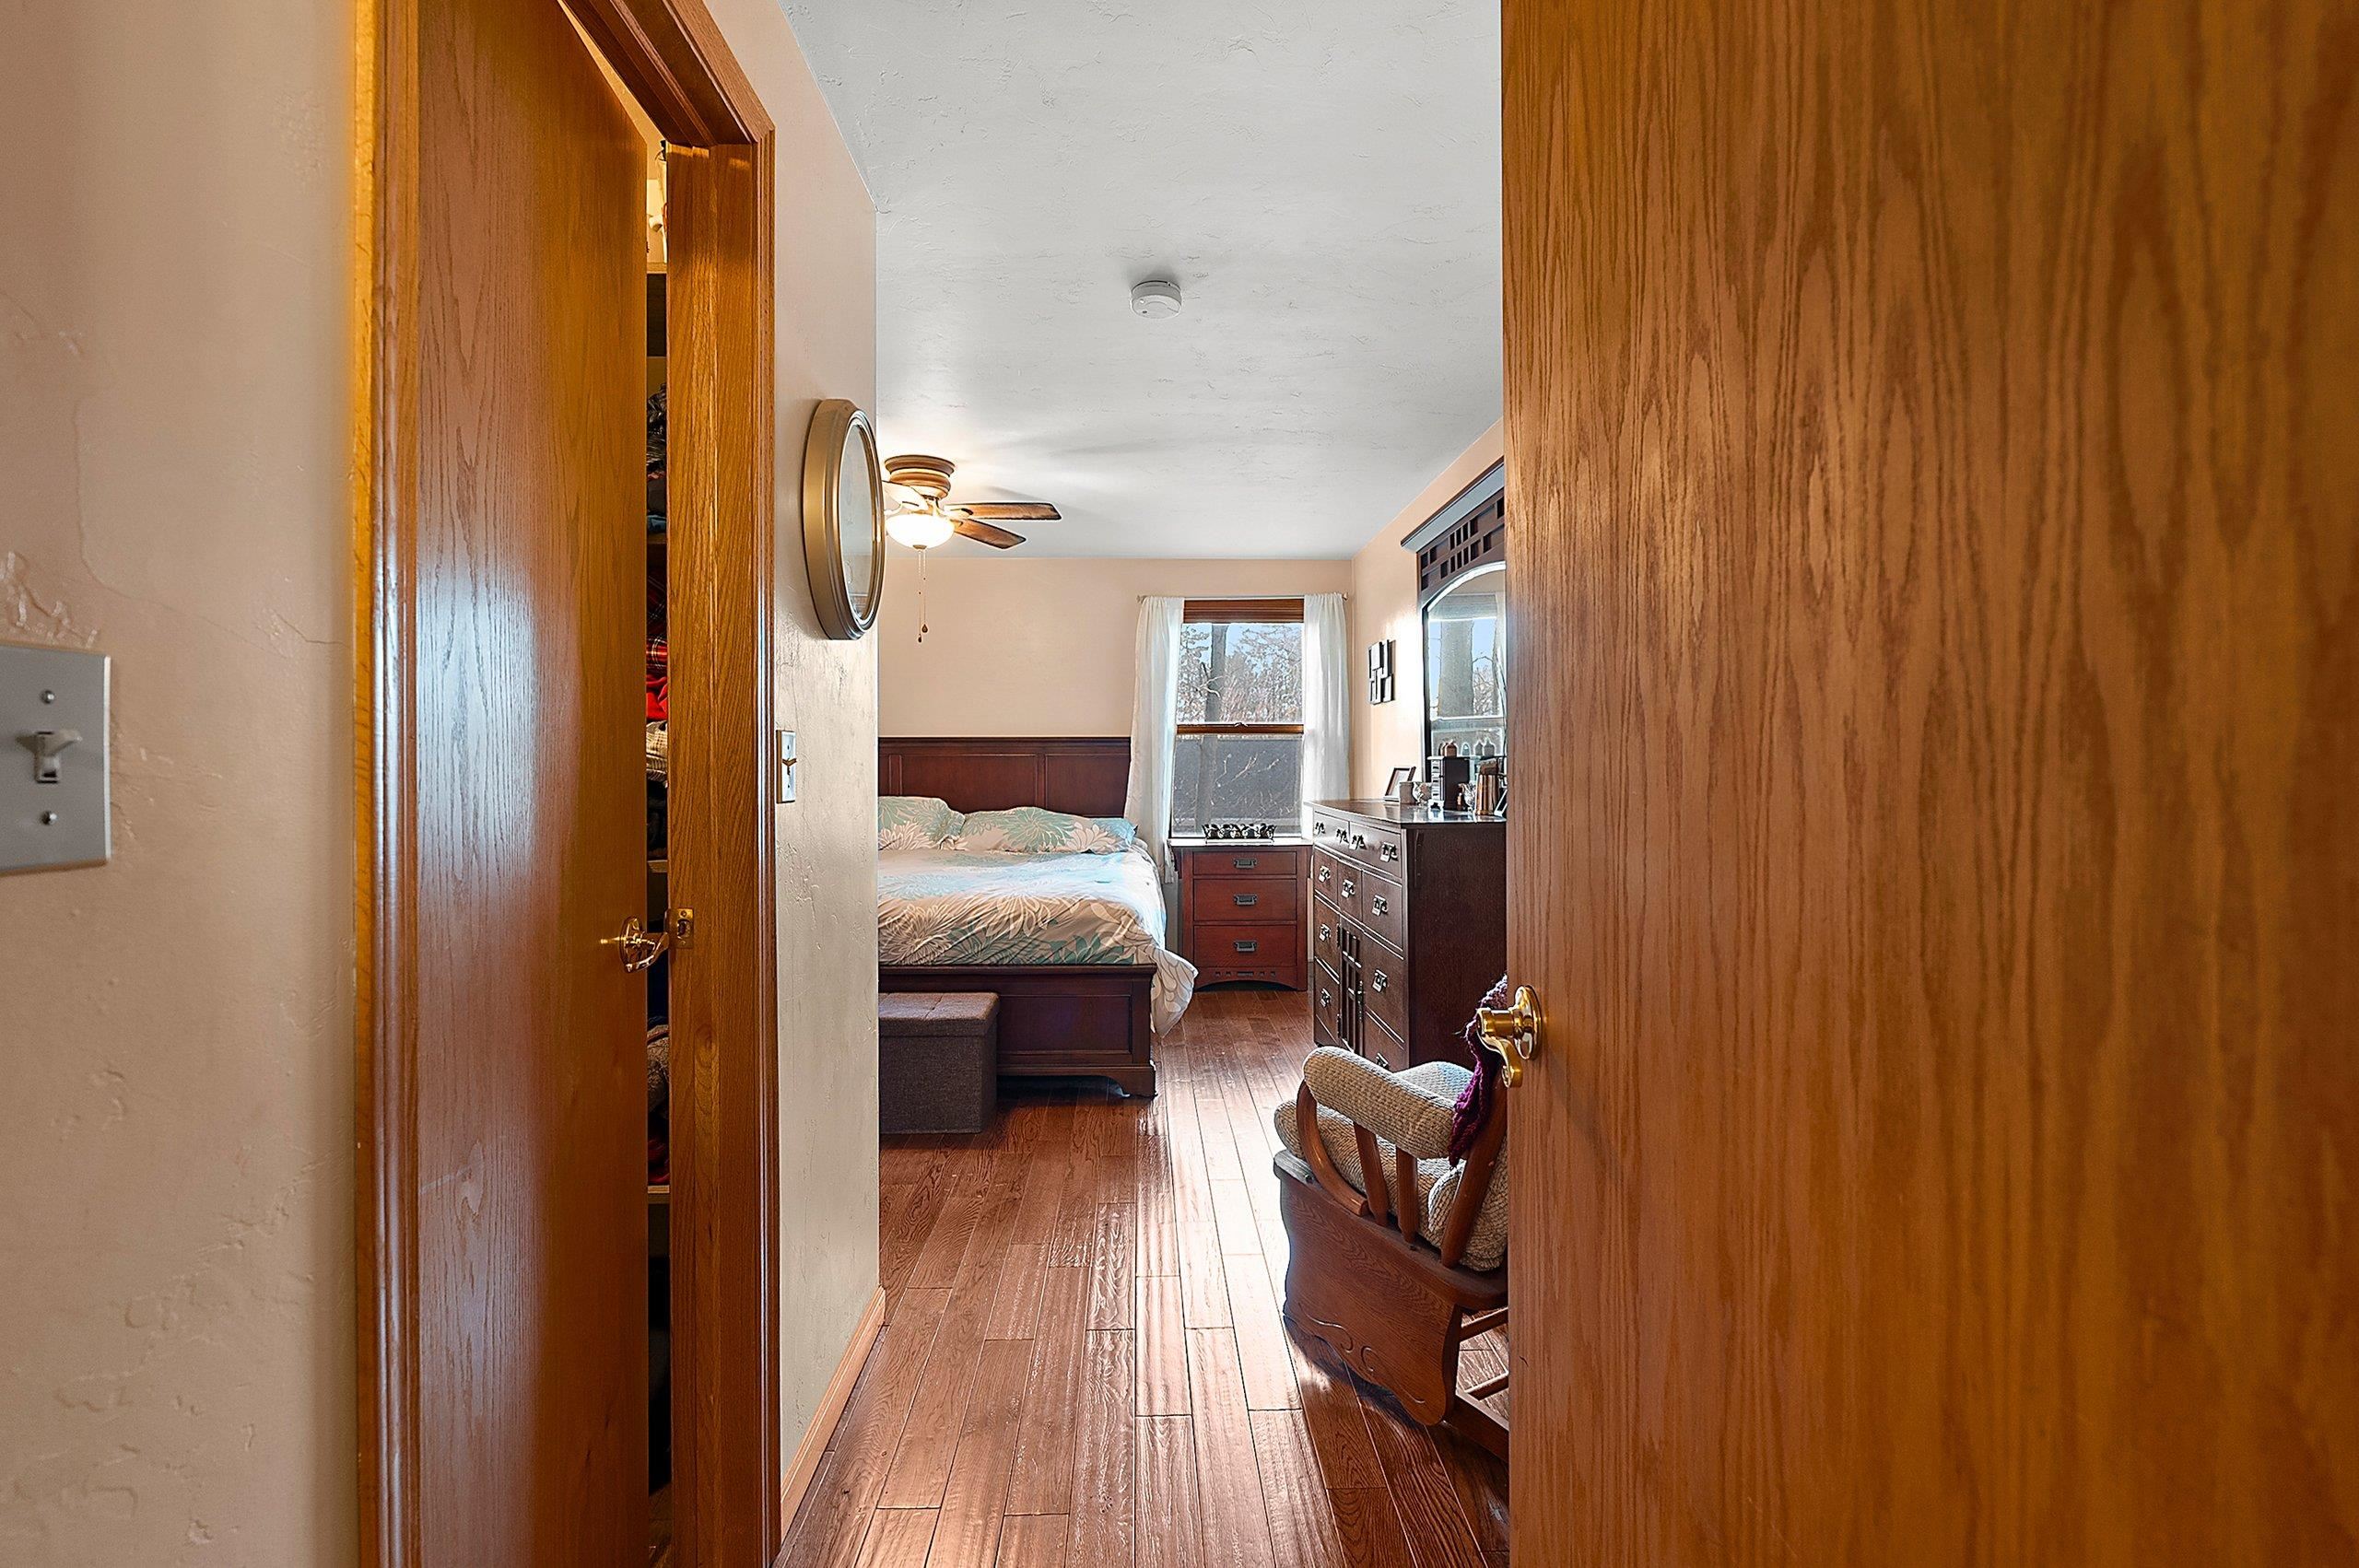
Furnished bedroom with dark wood furniture, hardwood floors, and a curtained window.
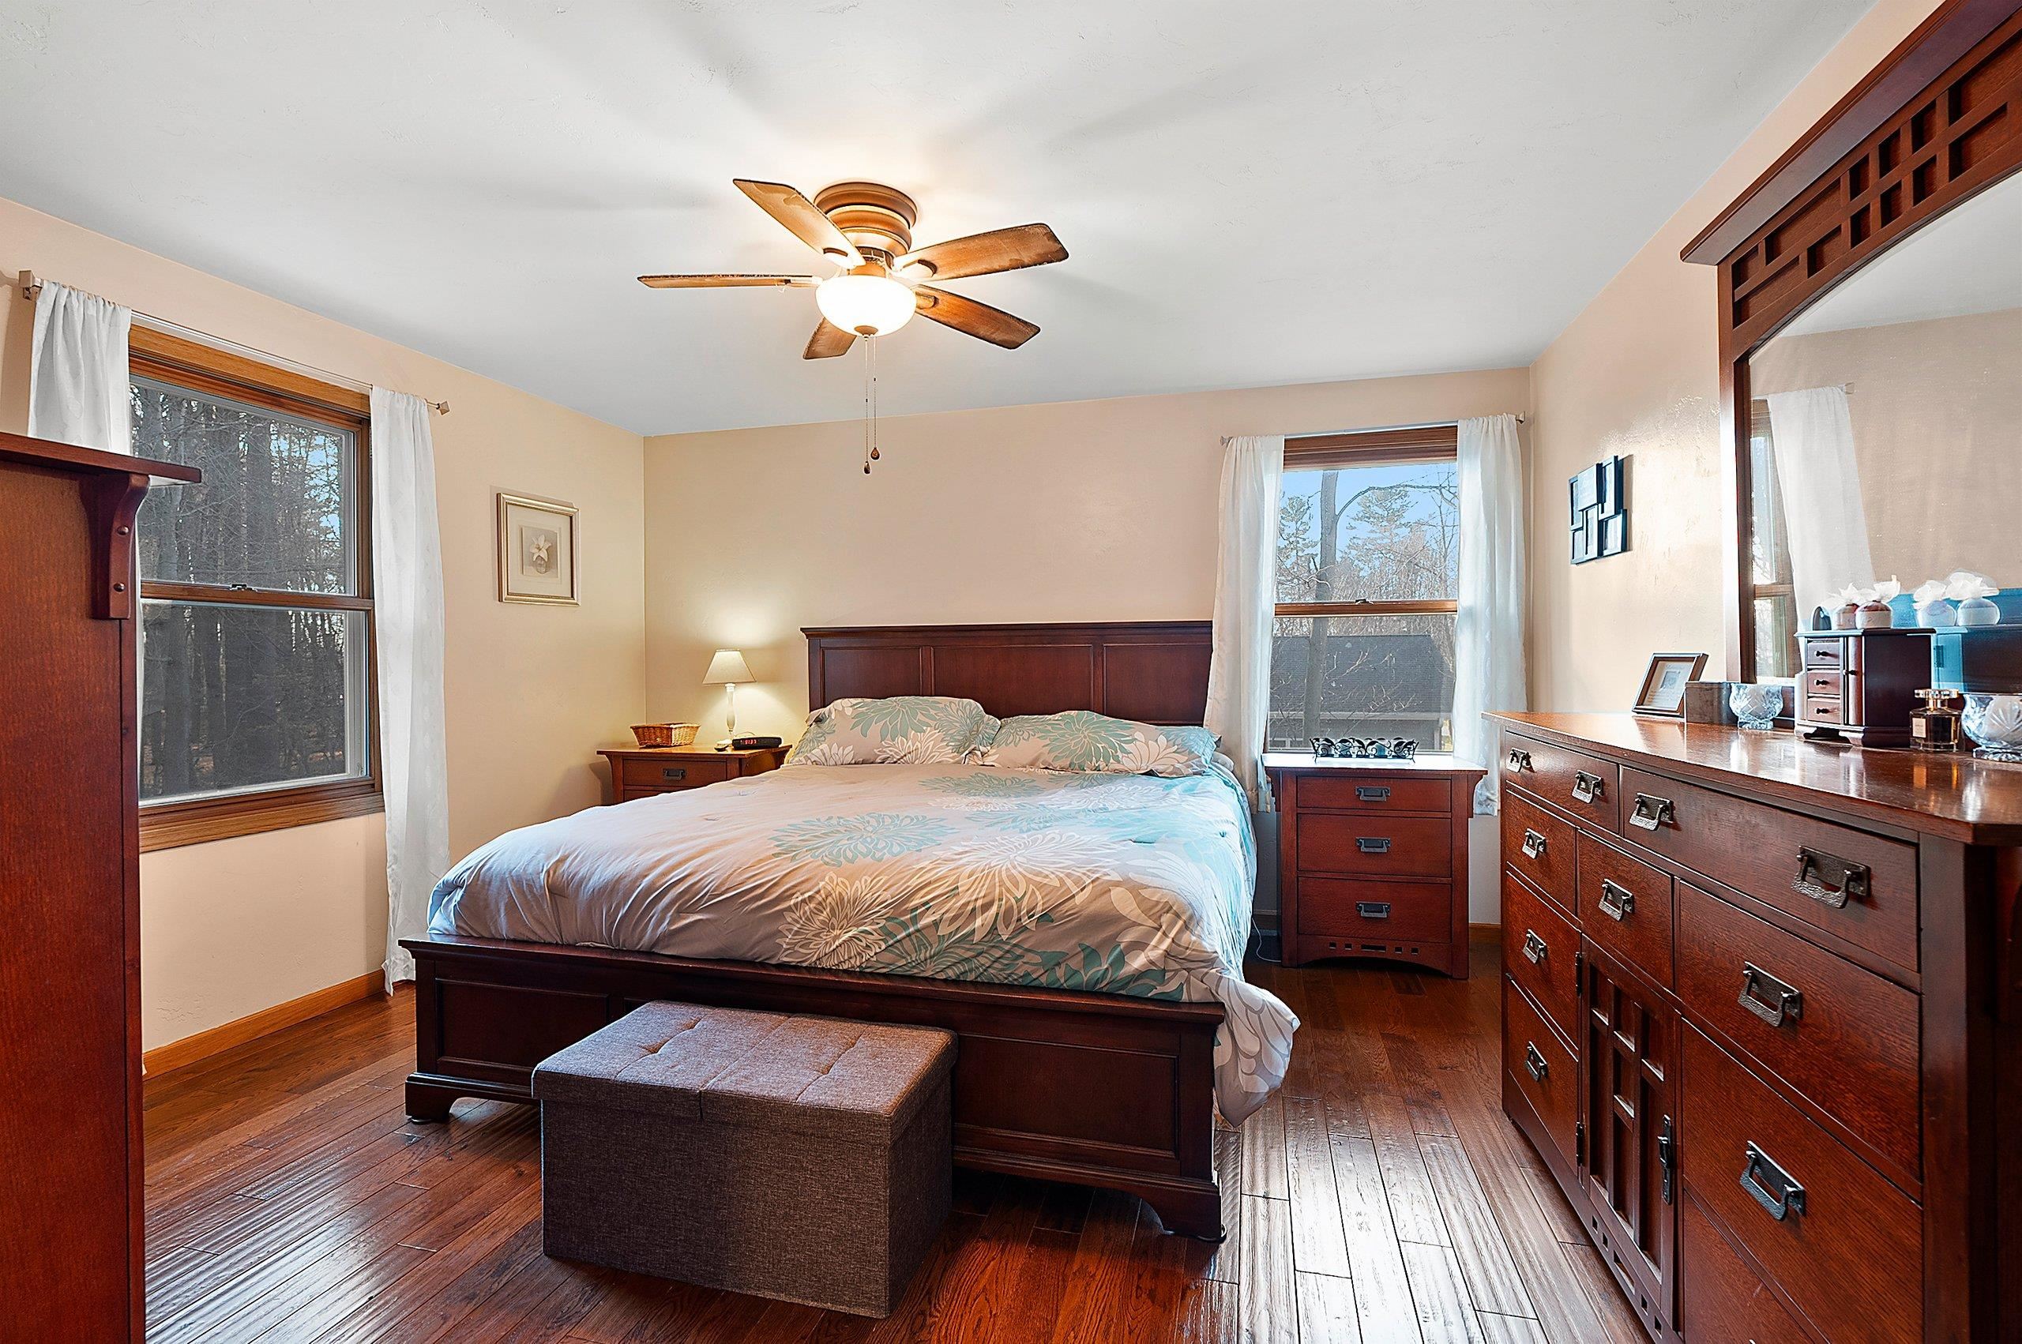
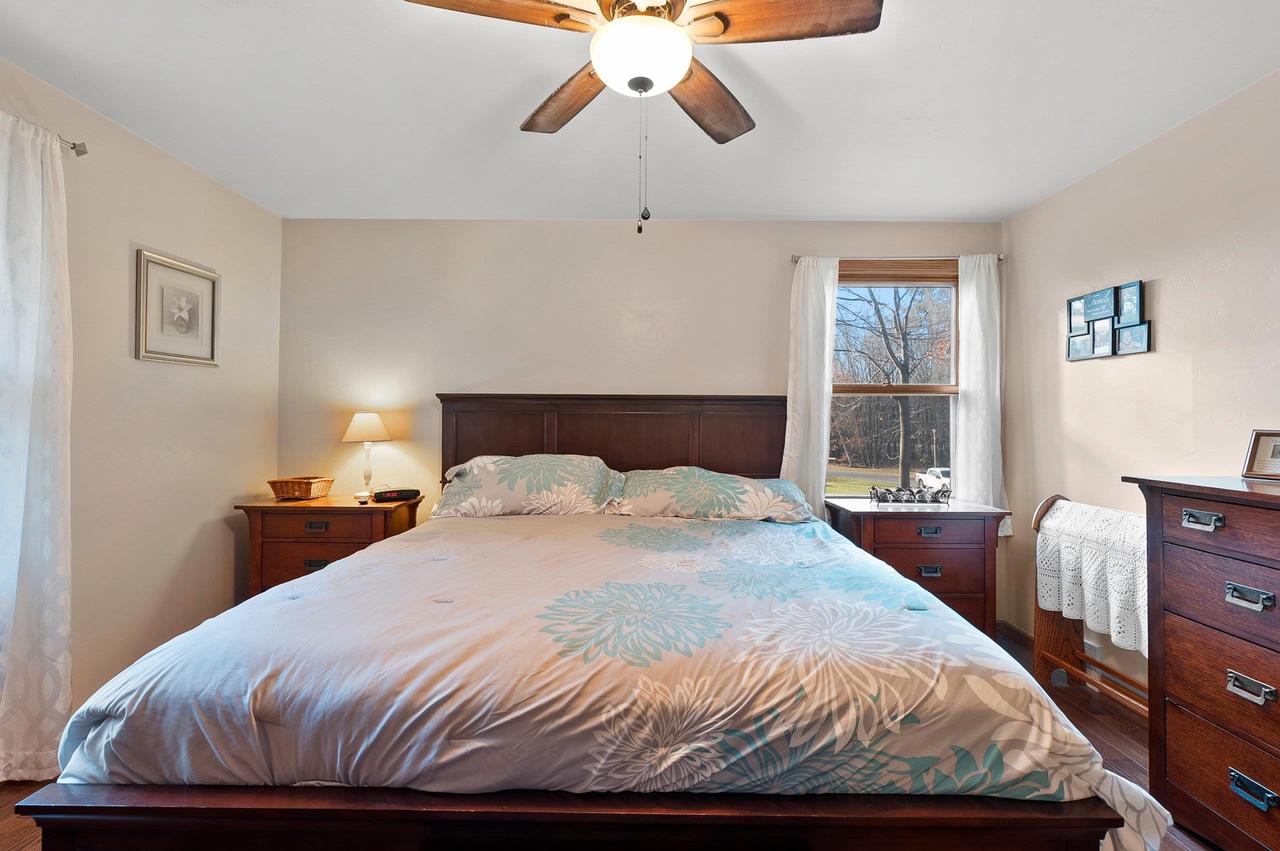
Bedroom with a dark wood bed, floral bedding, matching furniture, and two windows overlooking trees.
Bedroom with a blue floral comforter, wooden dressers, and a window overlooking leafless trees.
Bedroom with floral bedding, dark wood furniture, and a ceiling fan.
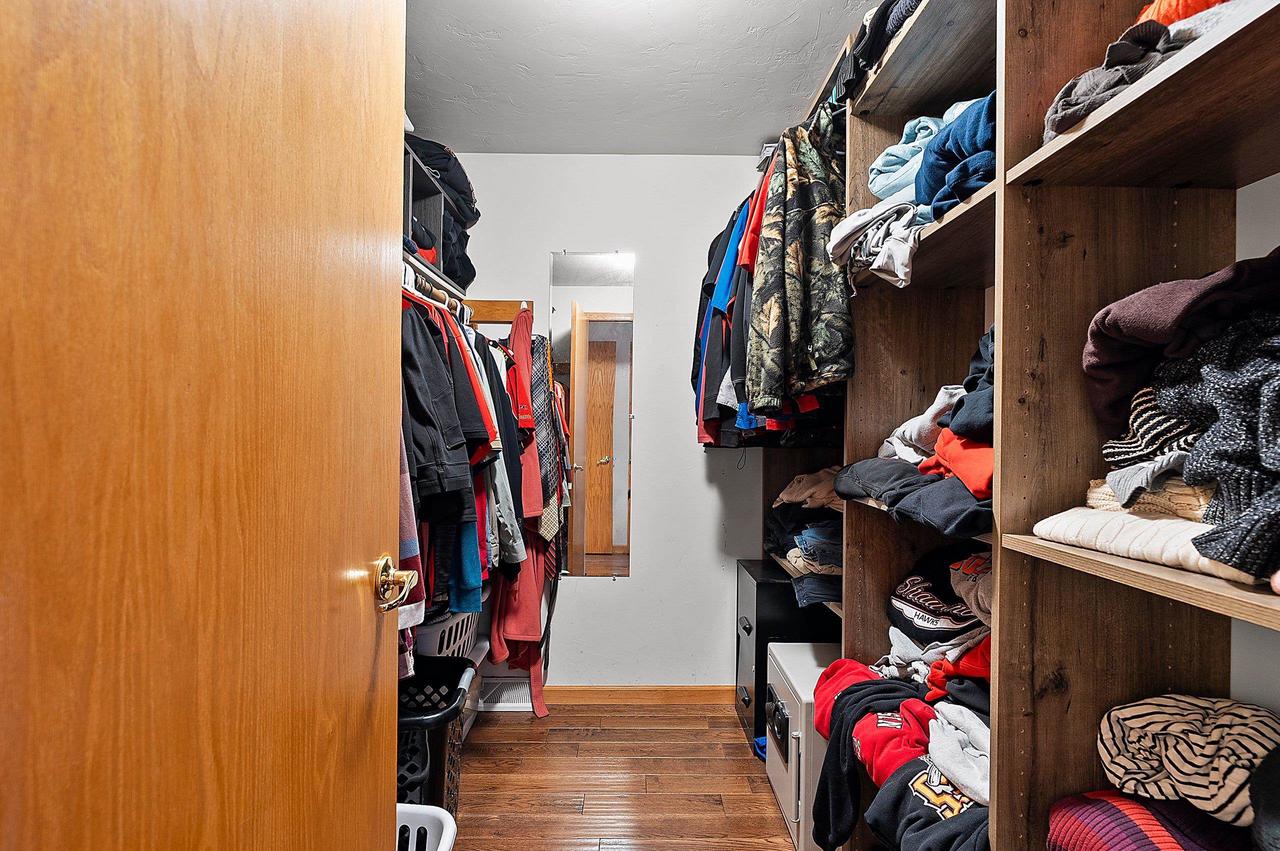
Walk-in closet with clothes on both sides, built-in wooden shelves, and a full-length mirror.
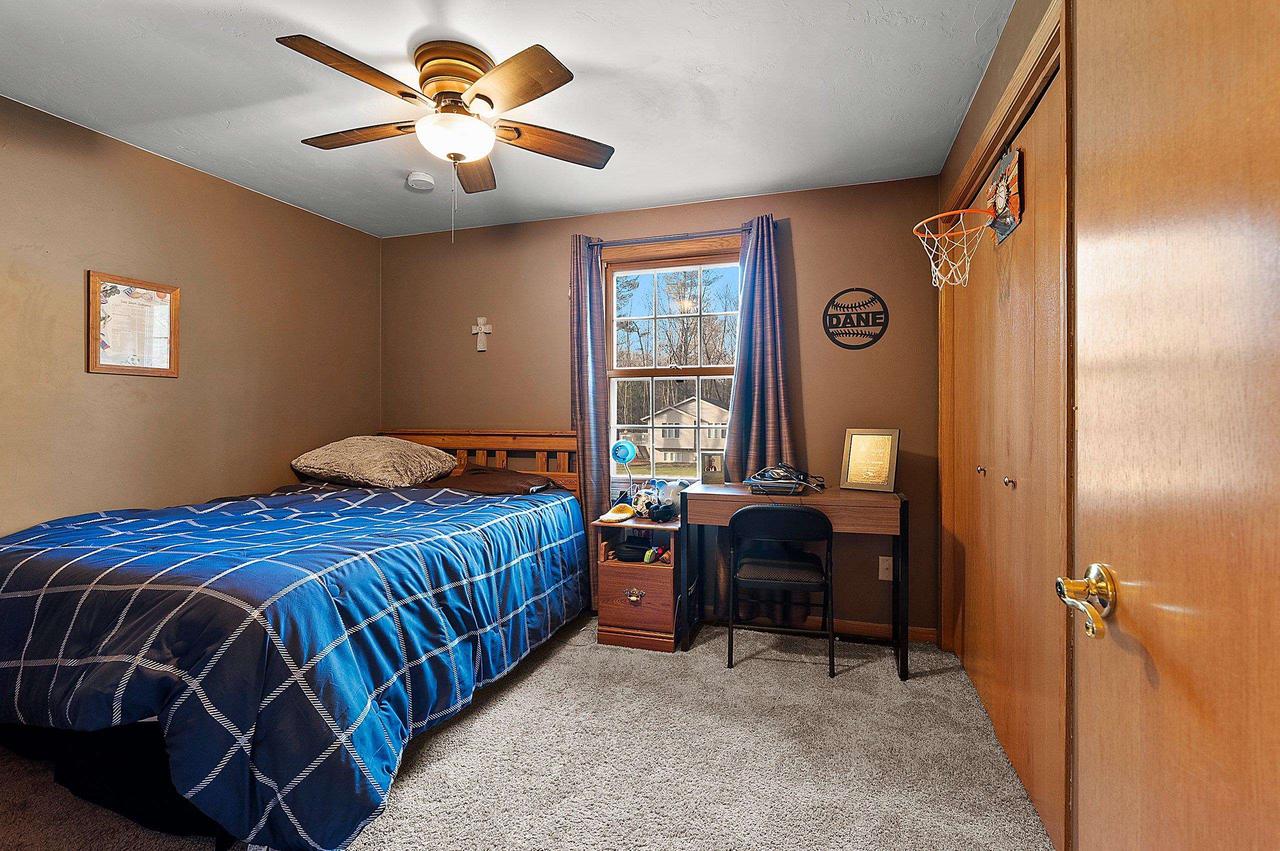
Bedroom with a blue plaid bed, wooden closet doors, and a desk by the window.
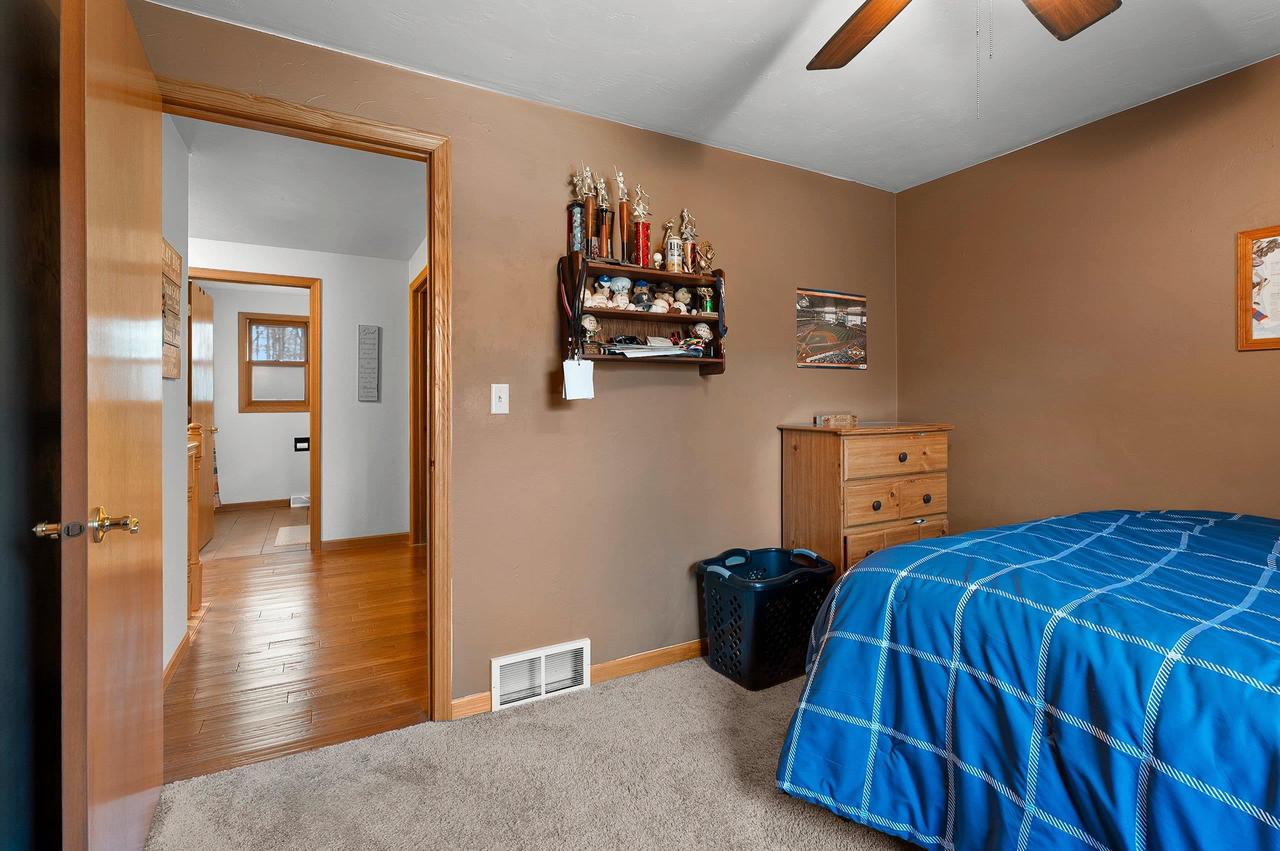
Bedroom with a blue patterned bedspread, tan walls, carpet, and an open doorway to the hall.
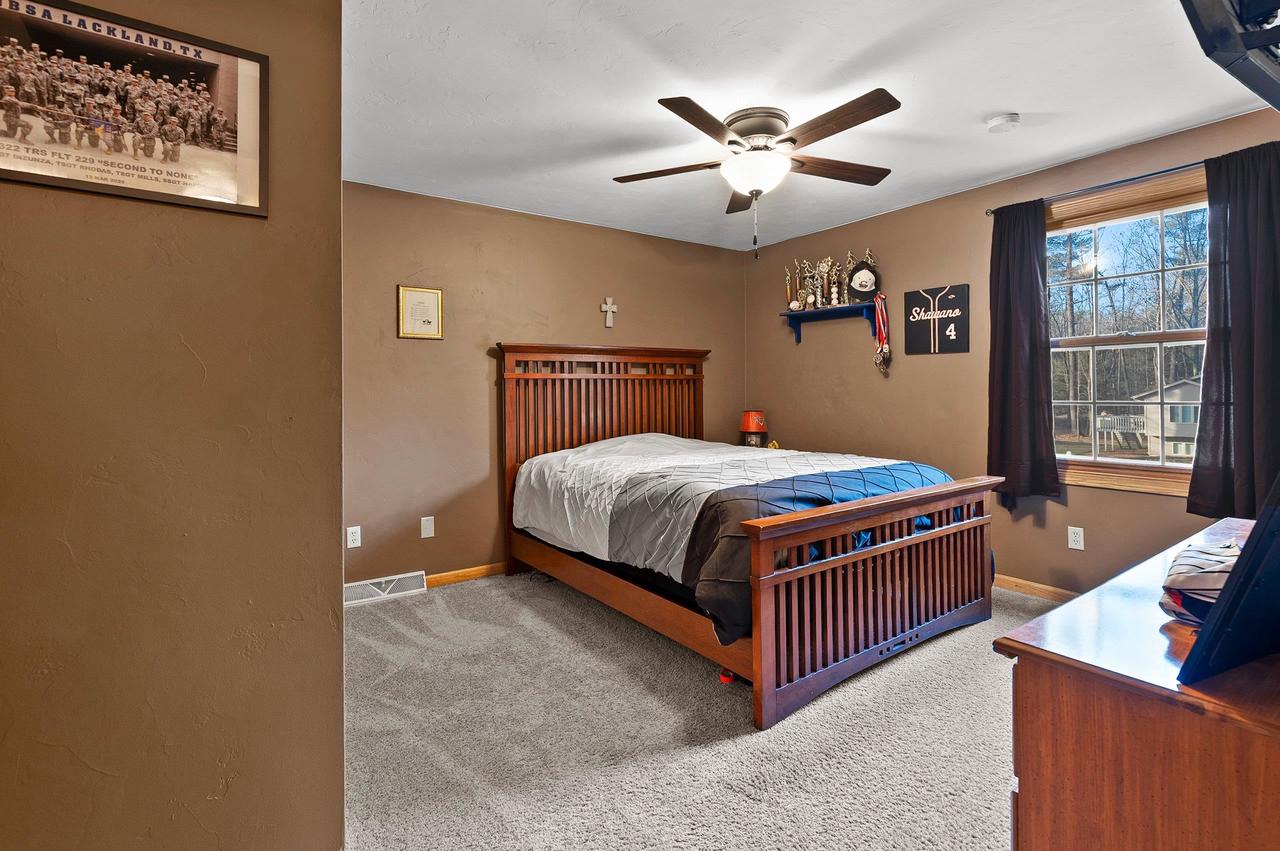
Bedroom with a wooden slat bed, brown walls, and a large window overlooking trees.
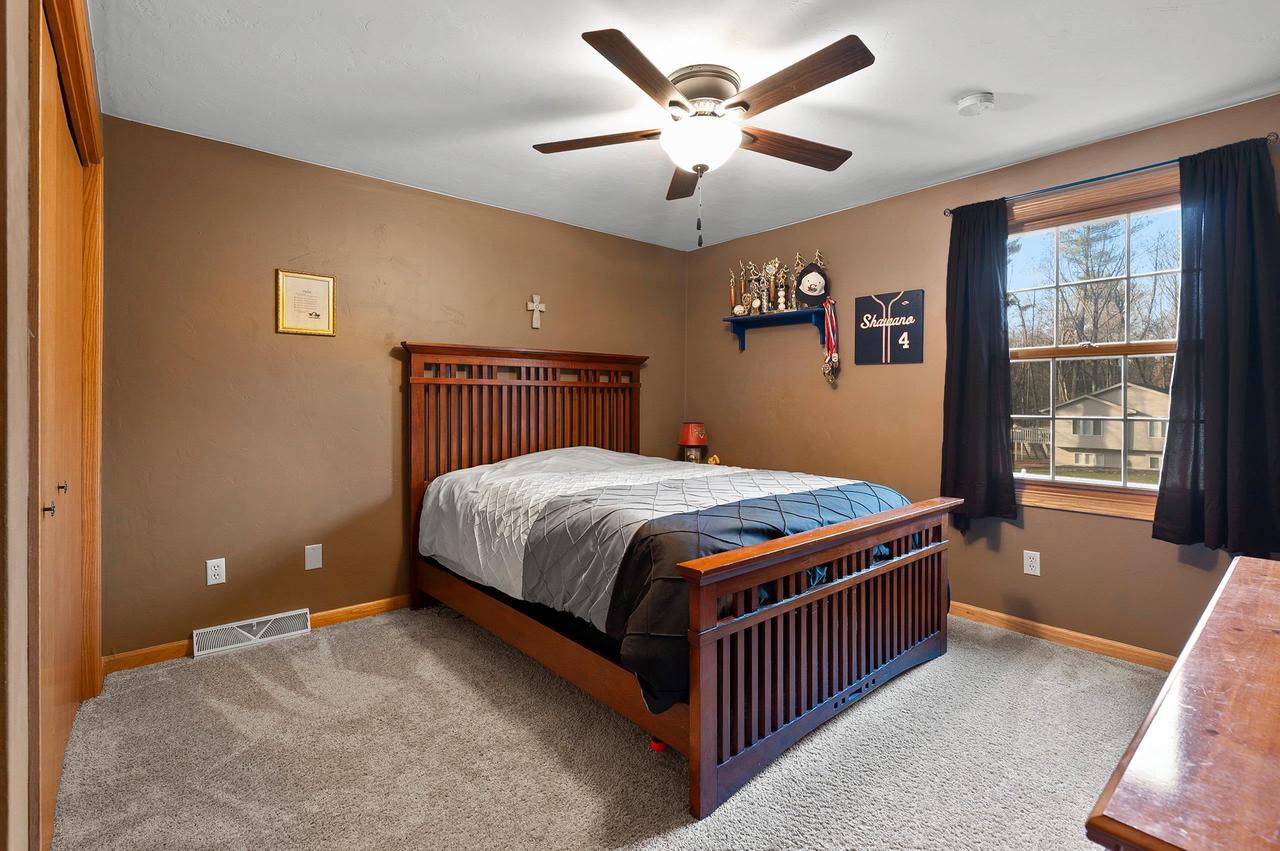
Furnished bedroom with a dark wood bed, ceiling fan, and large curtained window.
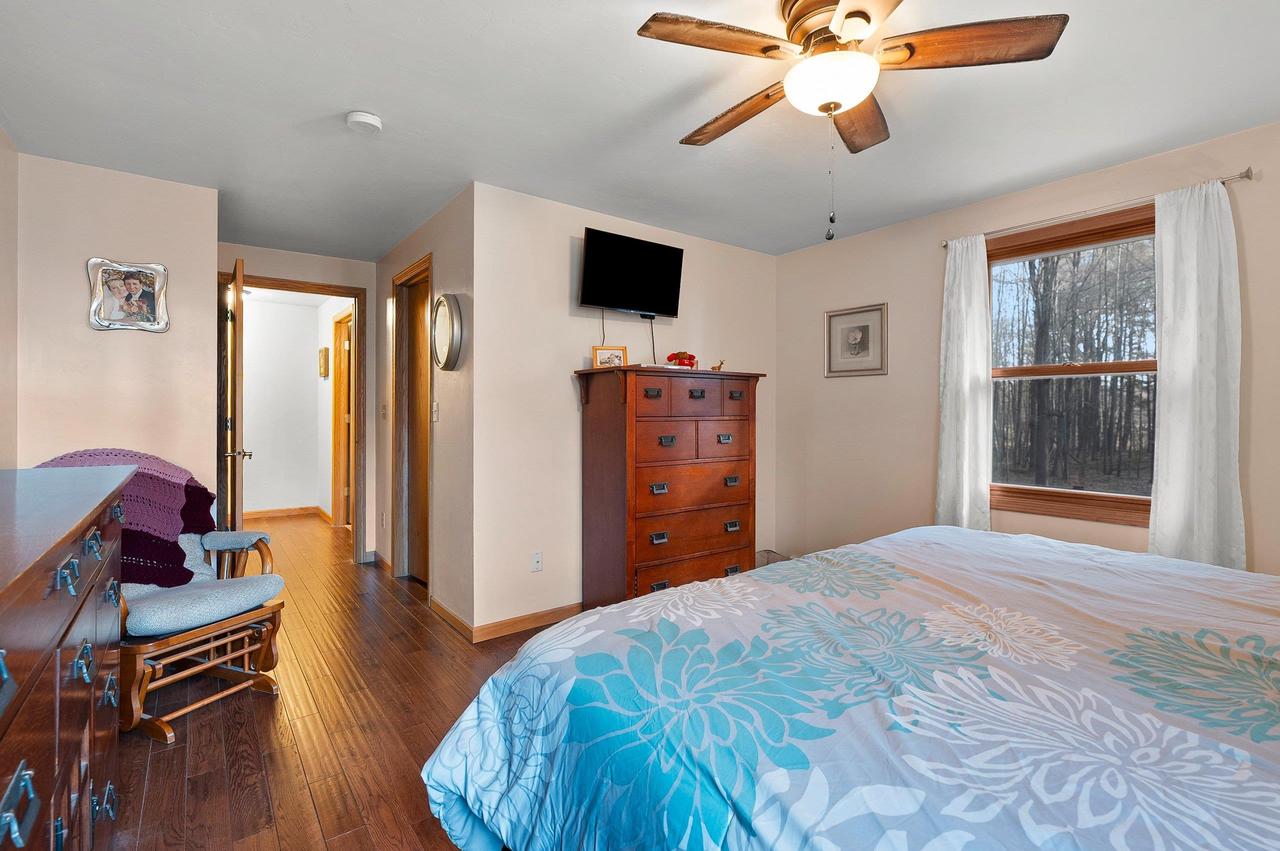
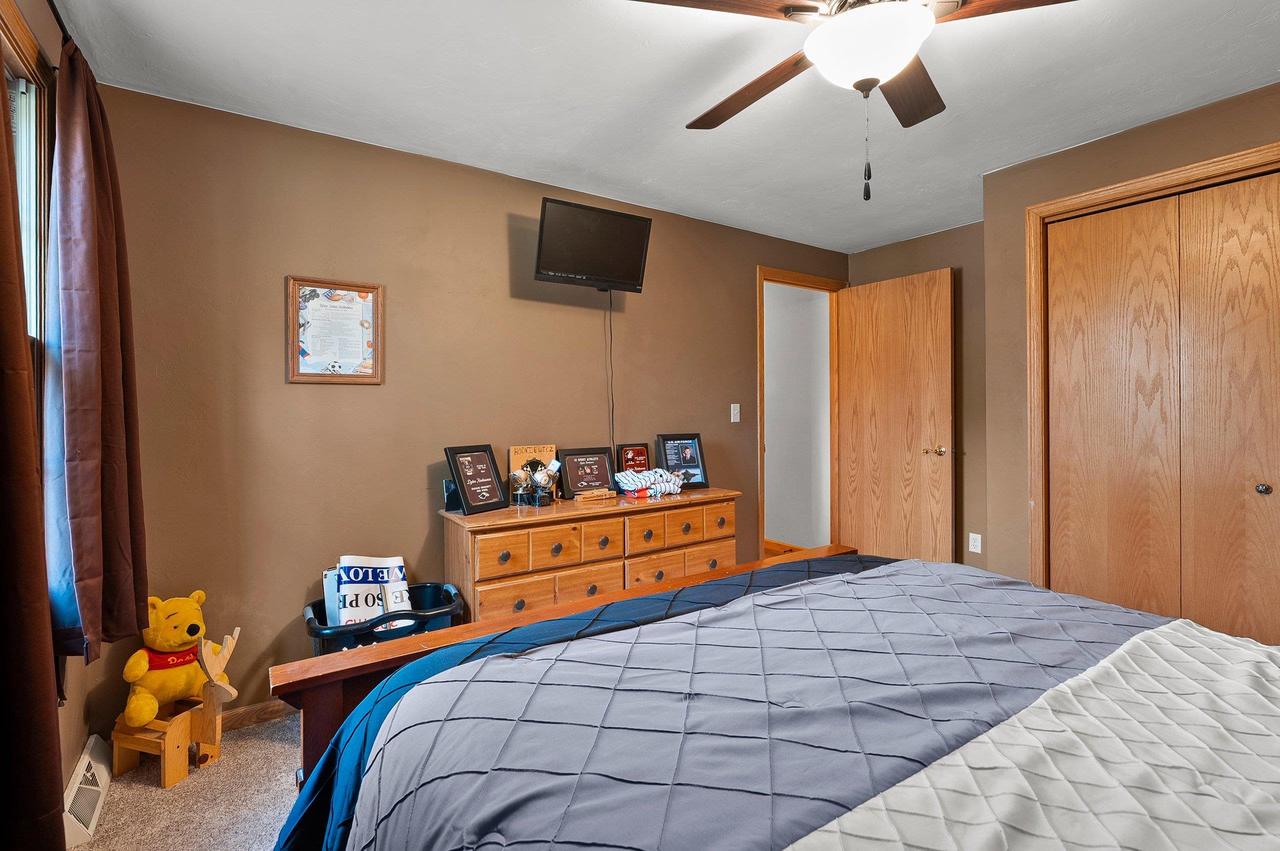
Bedroom with a large bed, wooden dresser, wall-mounted television, and ceiling fan.
Two-story gray home with attached garage, covered porch, and a trailer beside the driveway.
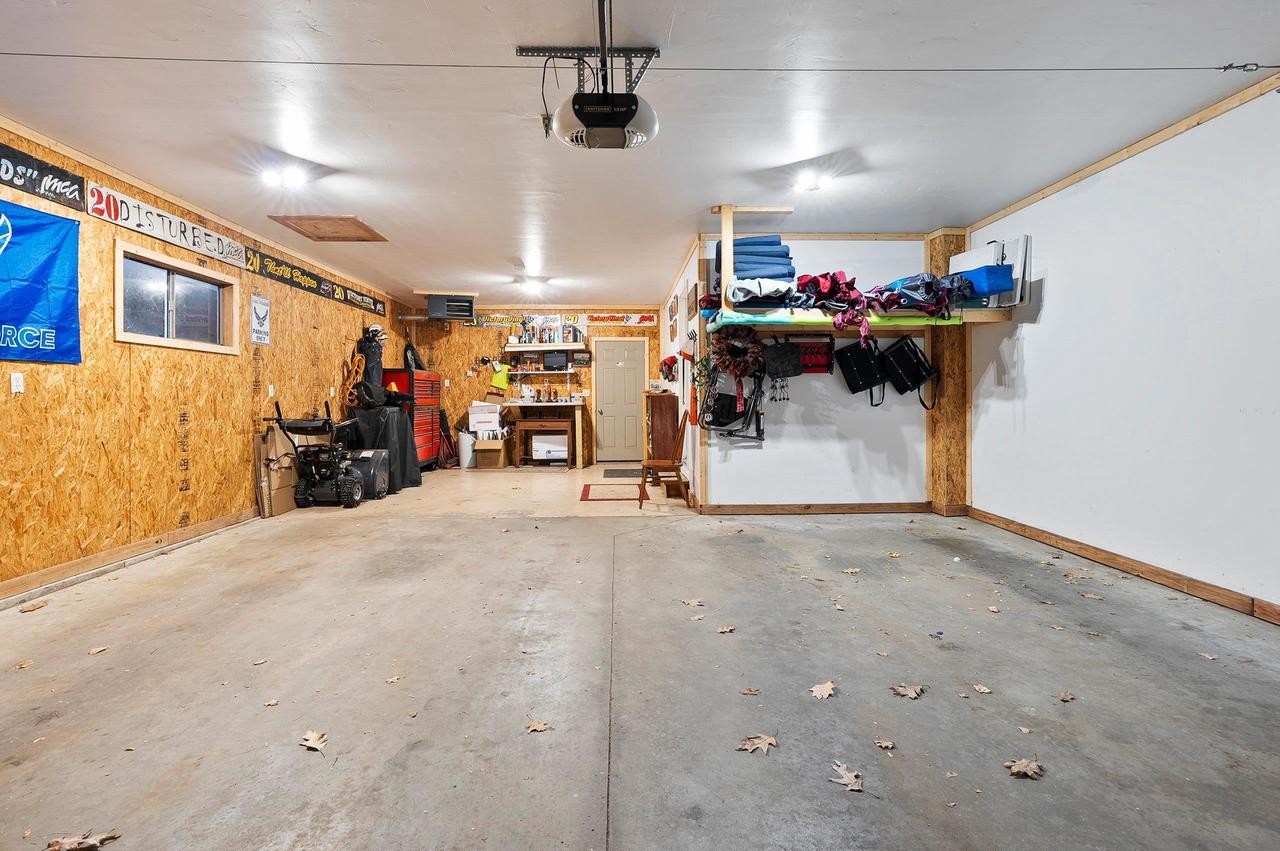
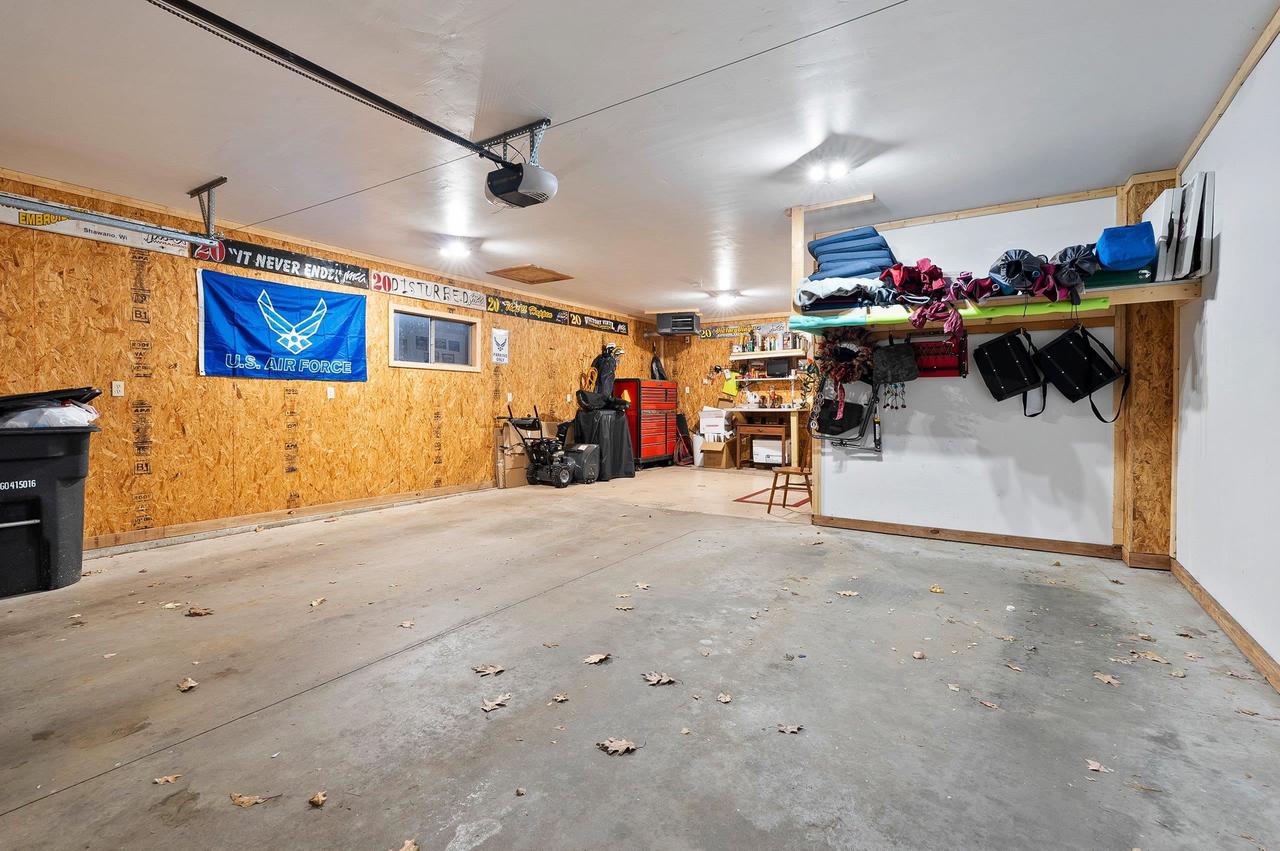
Spacious garage with concrete floor, tool chests, shelves, and wall-mounted sports equipment.
Garage with a concrete floor, red tool chest, storage shelves, and U.S. Air Force flag.
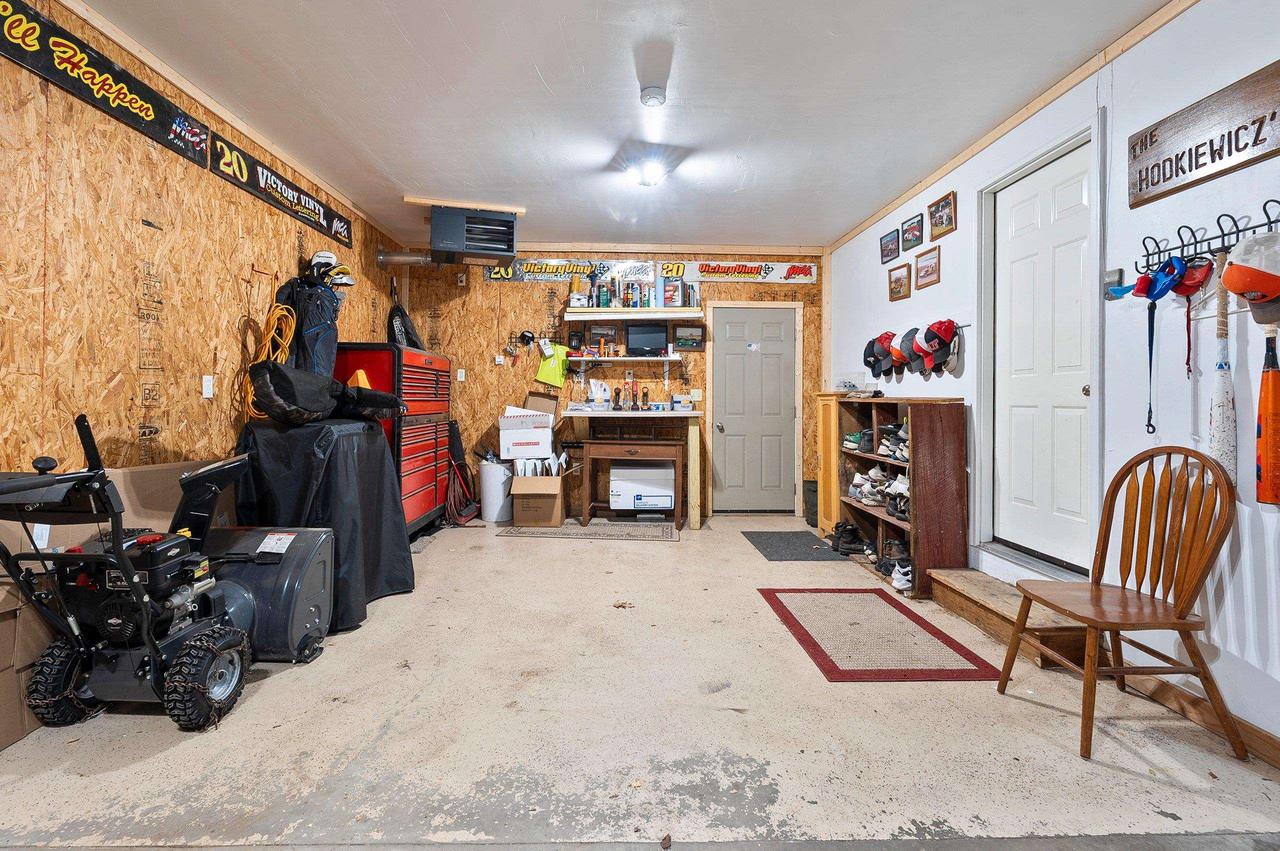
Garage workshop with a red tool chest, storage shelves, and an ATV.
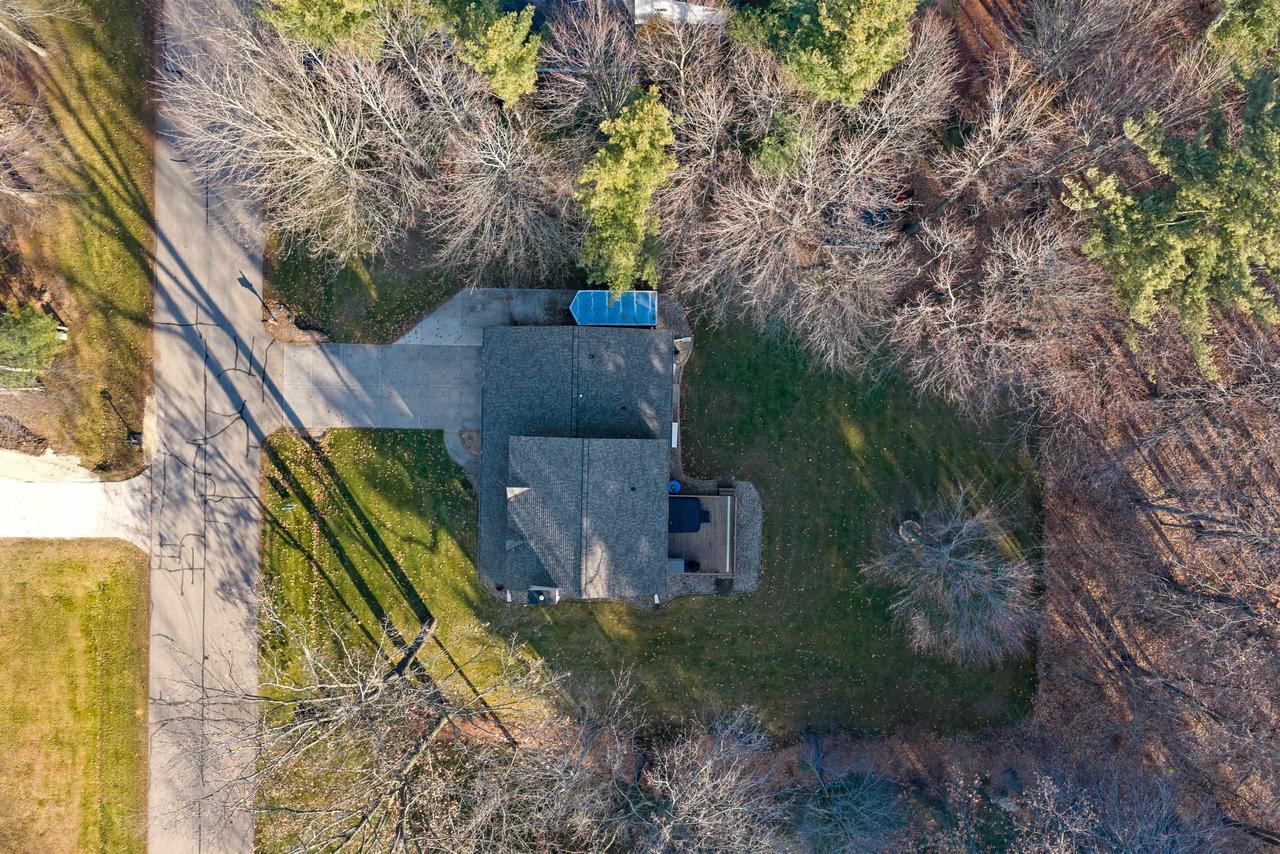
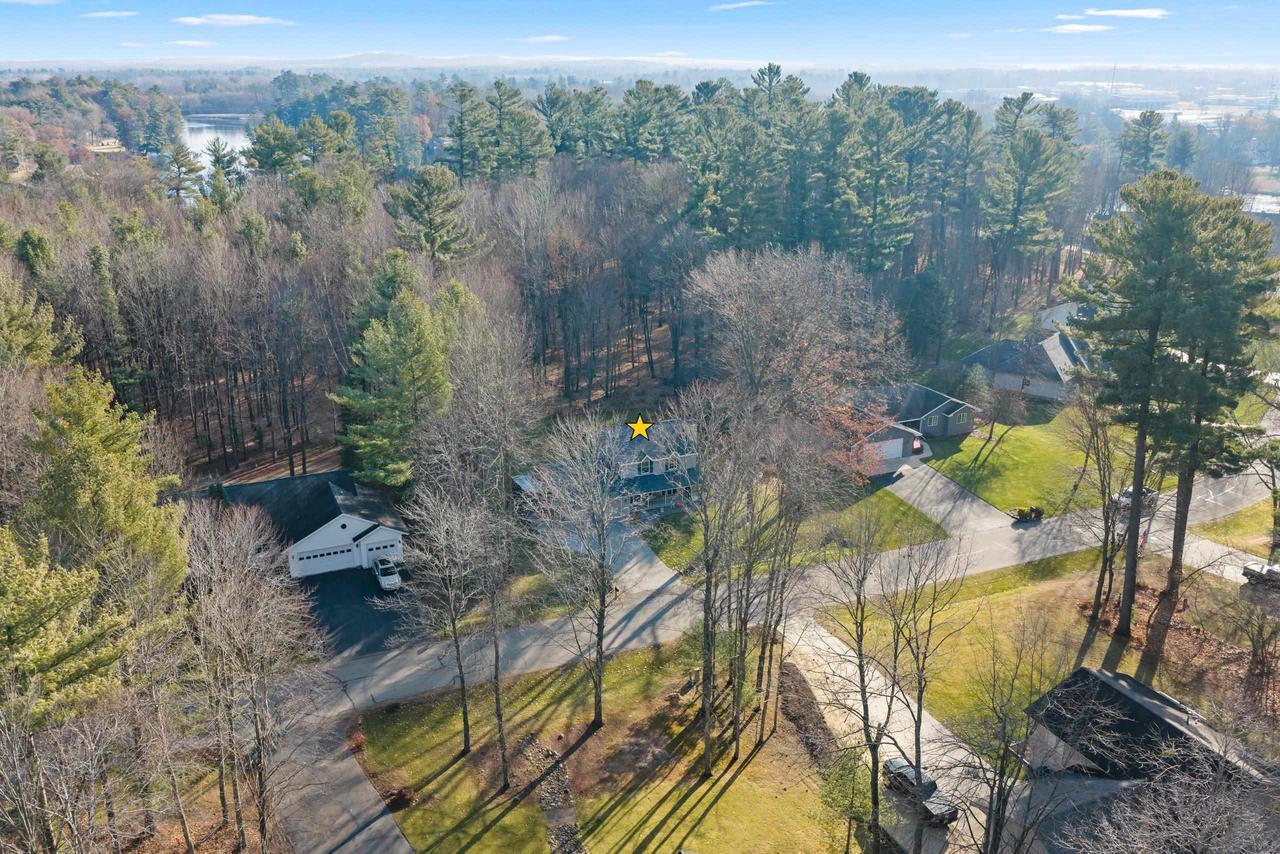
Aerial view of a house on a wooded lot, with a paved driveway and small blue pool.
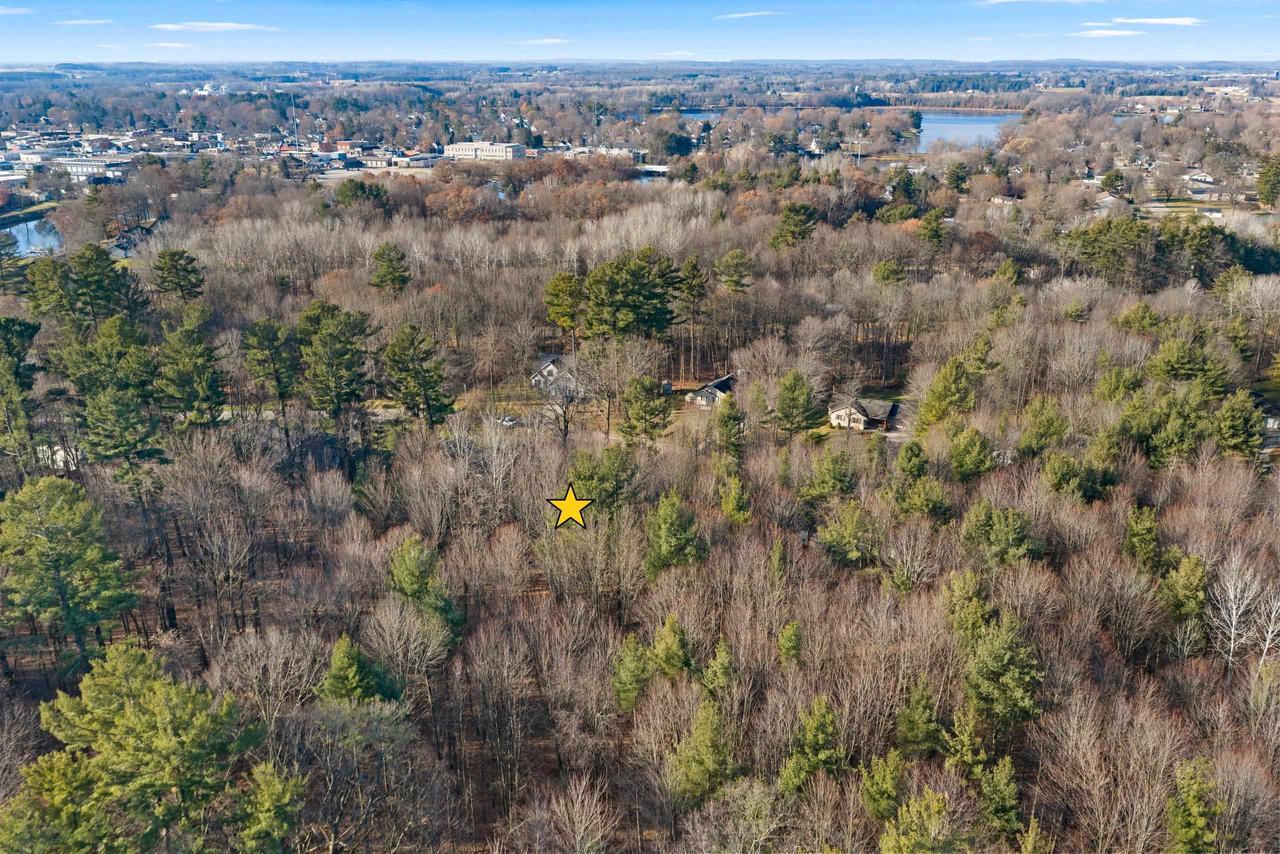
Wooded lot marked by a yellow star, with homes and water in the distance.
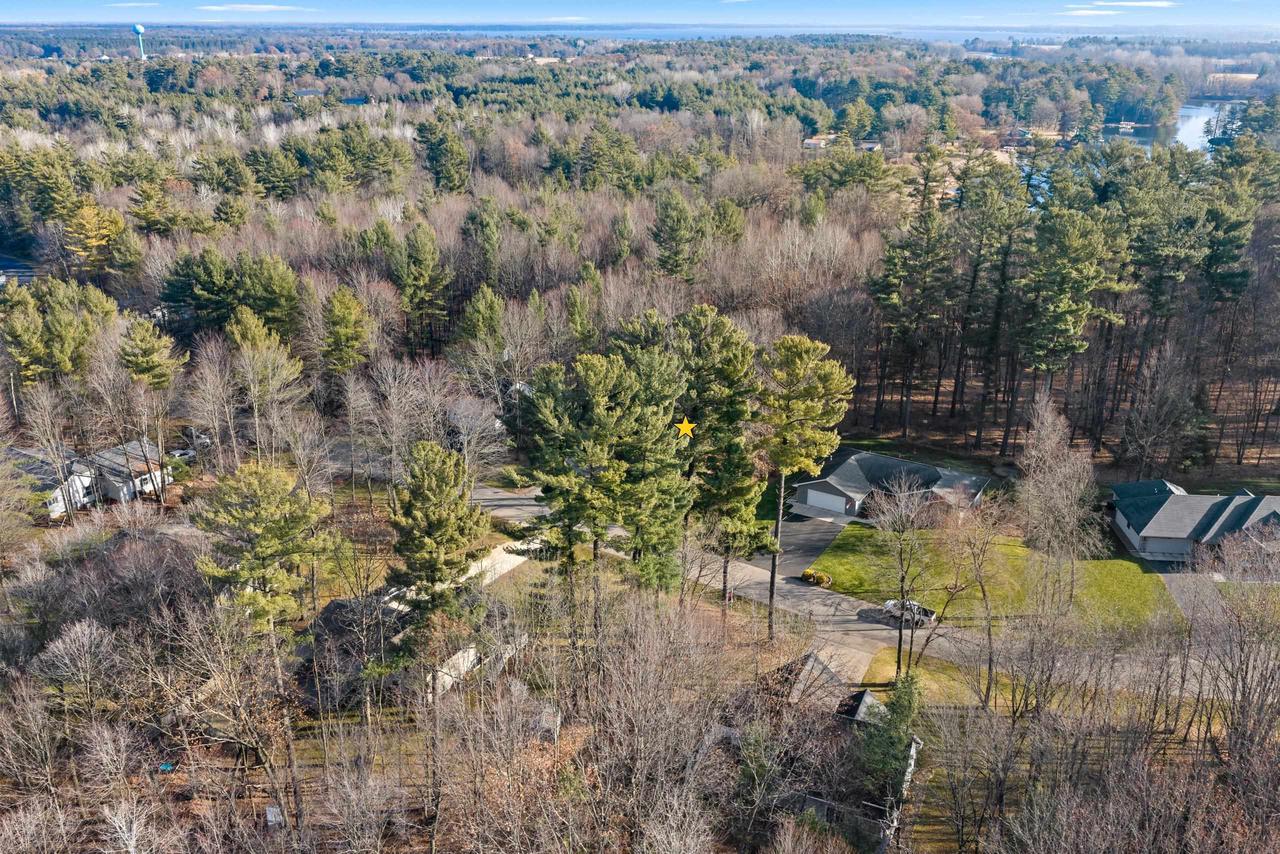
Aerial view of a star-marked wooded lot among mature pines, nearby homes, and distant water.
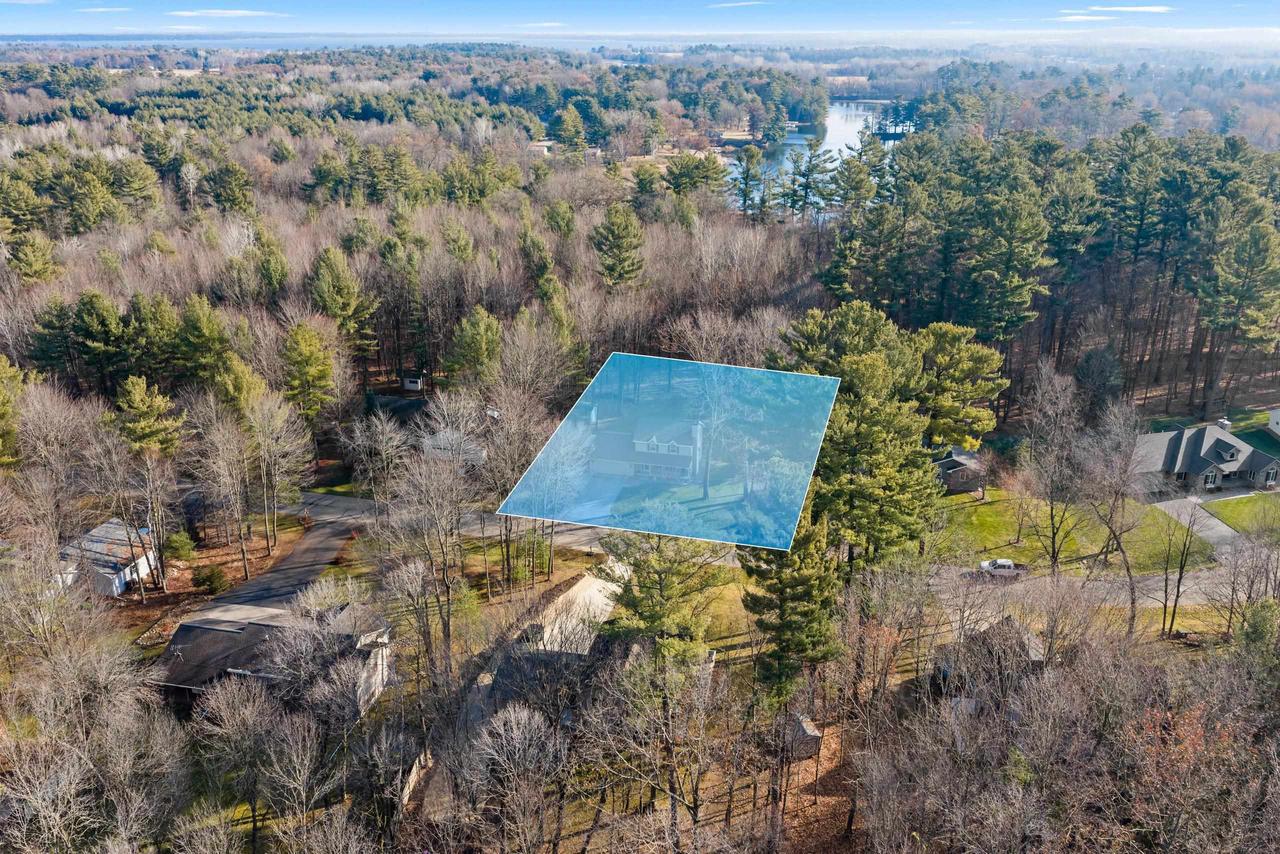
Aerial view of a wooded property outlined in blue, with a house and water visible nearby.
Aerial view of a tree-surrounded home marked with a yellow star beside a curving road.
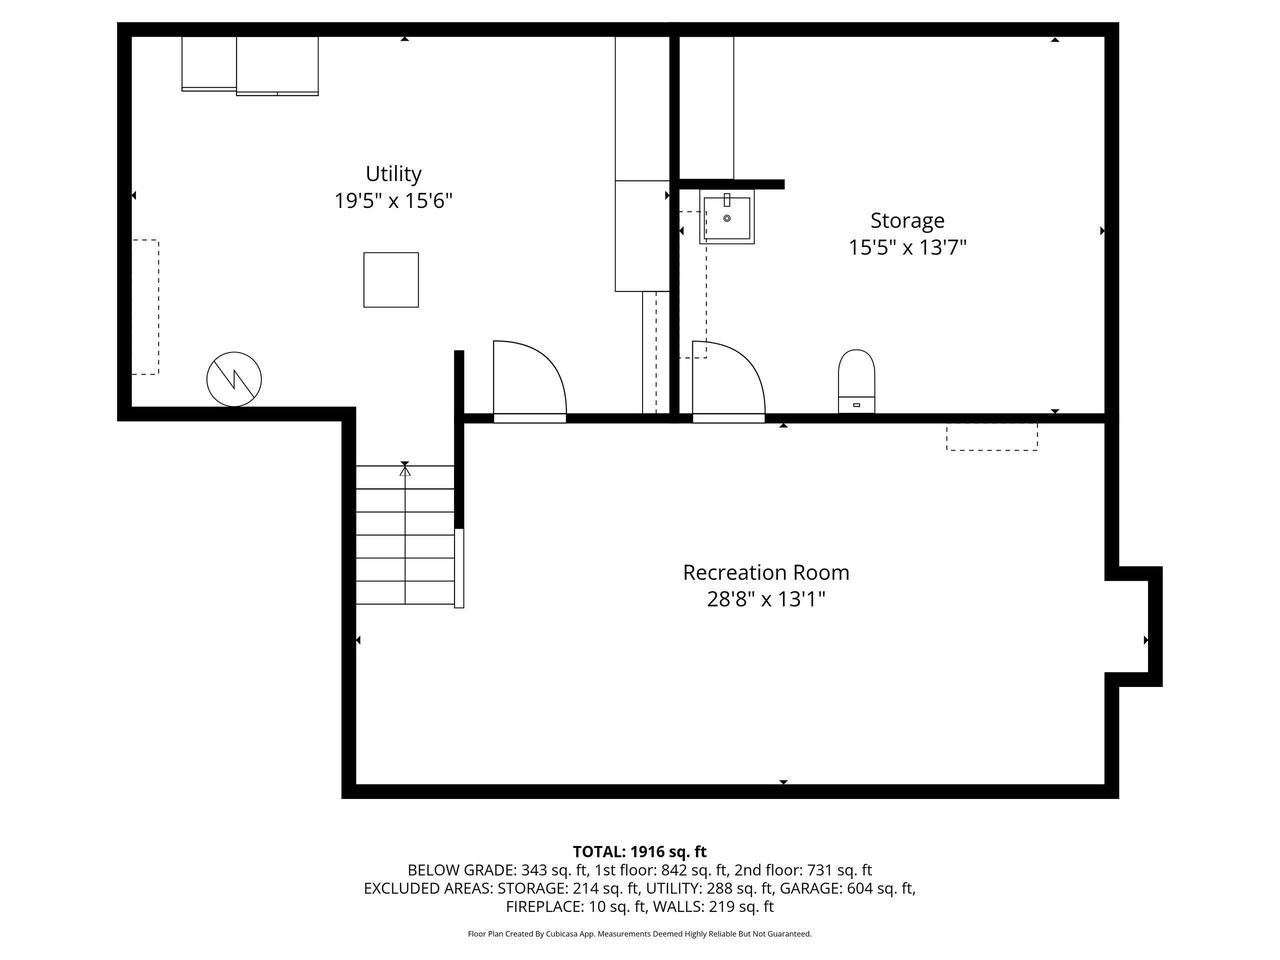
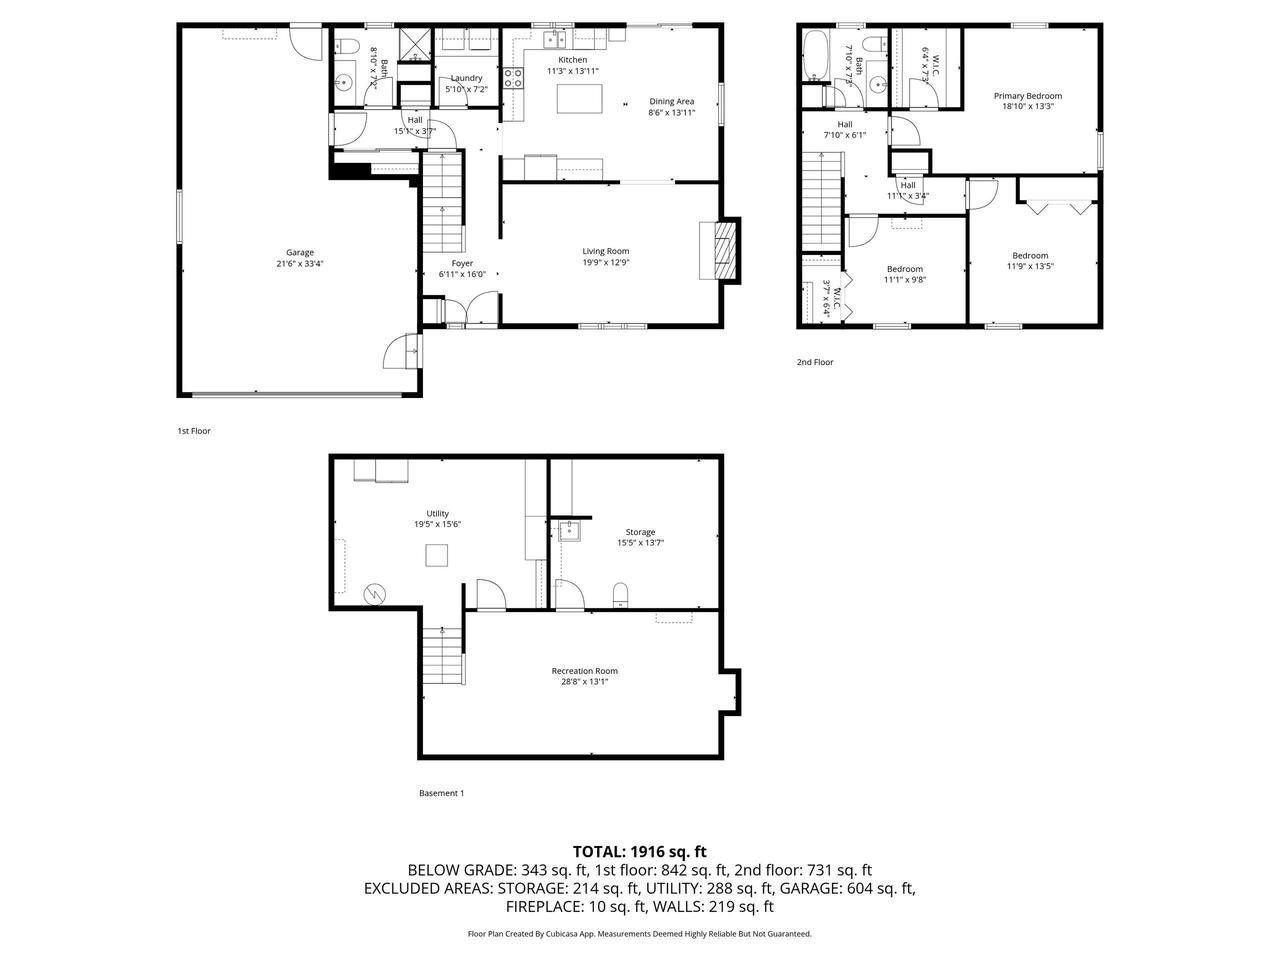
Below-grade floor plan showing utility, storage, and recreation rooms with dimensions.
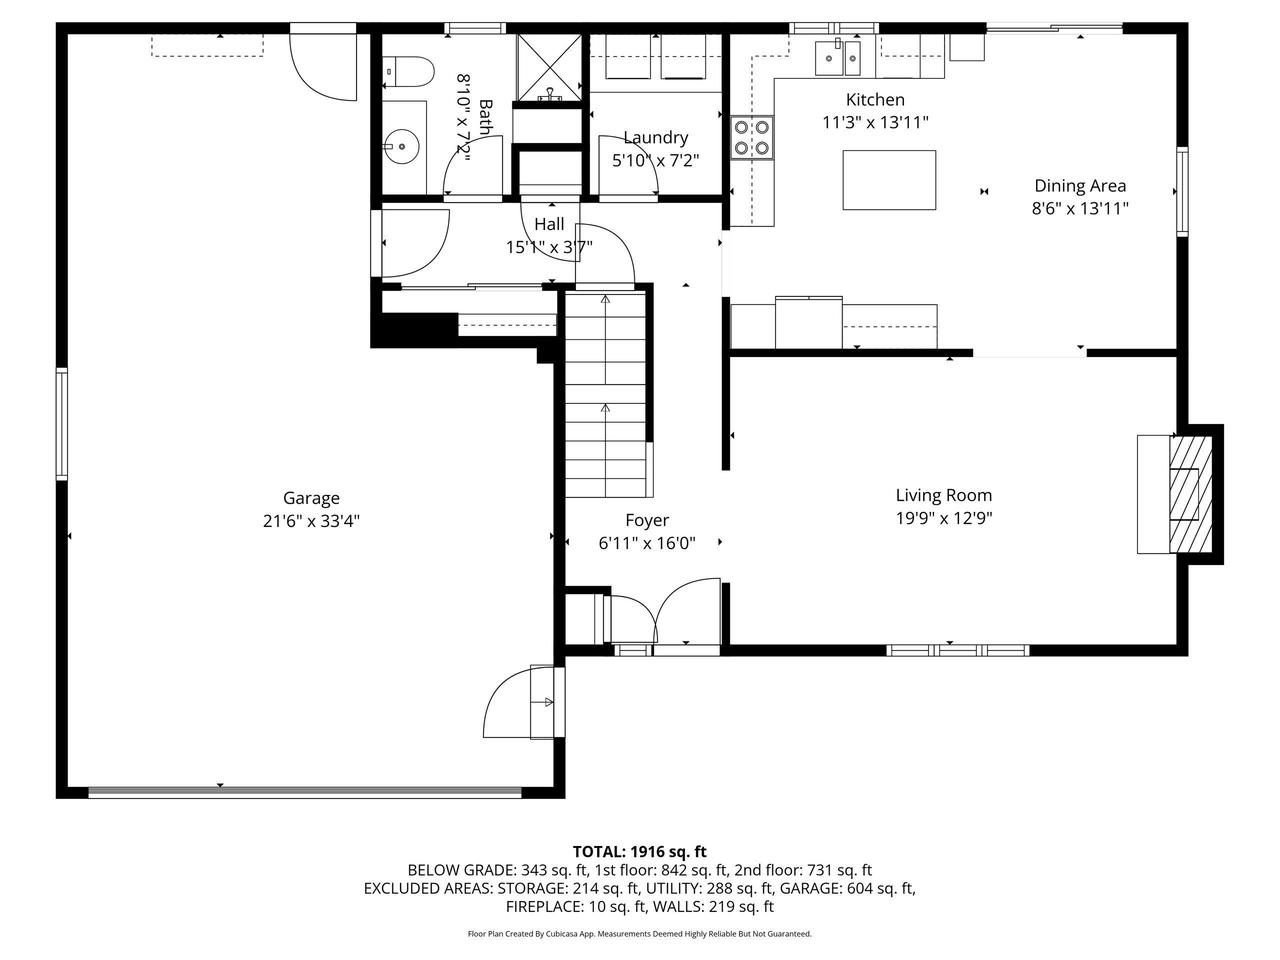
Floor plan showing a large garage, foyer, kitchen, dining area, living room, laundry, bath, and hall.
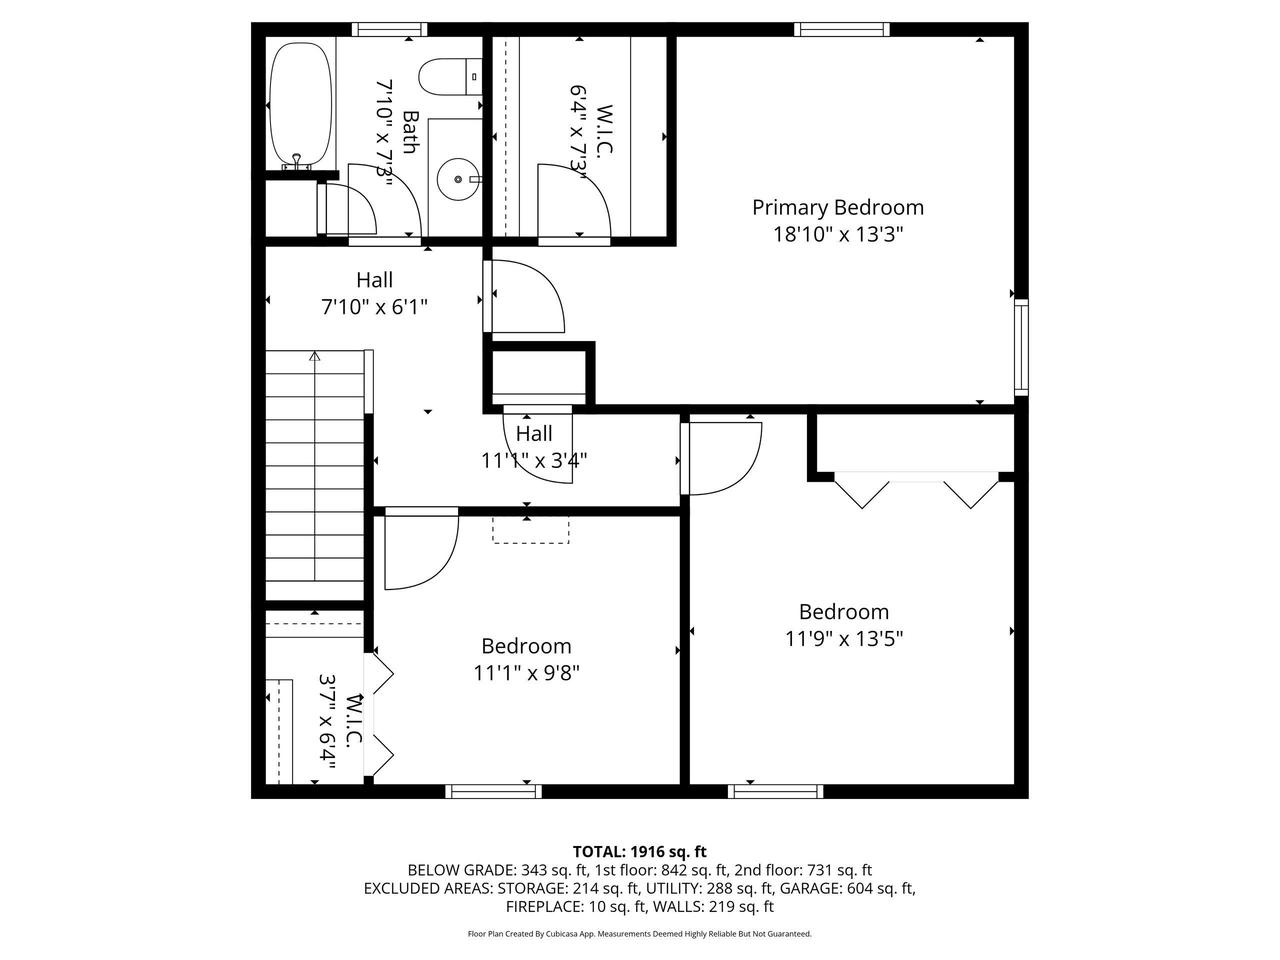
Floor plan showing a primary bedroom, two bedrooms, bathroom, walk-in closets, halls, and staircase.
Three-level home floor plan showing room layouts and a total area of 1,916 square feet.
SEE ALL PHOTOS
Two-story gray house with a double garage and covered porch, warmly lit at dusk among autumn trees.
Two-story house with a raised wooden deck and glowing windows beside a wooded lawn at dusk.
Brick house with a covered, white-railed porch decorated with Christmas wreaths, garlands, and a red sleigh.
House front with attached garage and covered porch decorated with holiday wreaths and lights.
Two-story beige home with a double garage, covered porch, and wooded yard.
Two-story beige home with attached garage, covered porch, and wooded surroundings.
Rear of a two-story beige home with a wooden deck, viewed across a broad tree-lined yard.
Rear of a beige two-story house with a wooden deck and broad lawn.
Rear of a beige house with a wooden deck overlooking a broad lawn and mature trees.
Two-story beige house with a wooden deck overlooking a broad lawn and wooded surroundings.
Two-story beige house with a wooden deck, detached shed, and broad wooded lawn.
Rear of a beige two-story house with a wooden deck, lawn, and mature trees.
Tan storage shed with a white roll-up door and wooden ramp among leaf-covered trees.
Raised wooden deck with a covered hot tub beside a beige-sided house and leafless trees.
Home’s rear deck with a covered hot tub and wooded yard.
Wooden deck overlooking a lawn and leafless woods, with covered hot tubs at the edges.
Two-story gray house with a two-car garage, covered porch, and wooded yard.
Two-story taupe home with green shutters, attached two-car garage, and covered porch.
Two-story house with a two-car garage and covered porch beside a leaf-strewn lawn.
Entry foyer with carpeted stairs and a teal front door decorated with a red-and-white wreath.
Carpeted staircase with wooden rail beside a hardwood-floored hallway and living room.
Living room with a gray sectional, brick fireplace, and tall windows with dark curtains.
Living room with a brick fireplace, curtained windows, hardwood floors, and a large patterned rug.
Living room with a gray sectional, hardwood floors, patterned rug, and large wood-trimmed windows.
Living room with a brick fireplace, gray seating, and hardwood floors.
Dining area with dark wood table beside a white kitchen and sliding doors to a deck.
Dining room with dark wood table and chairs, display cabinet, and sliding glass doors to a deck.
Dining room with a dark wood table, upholstered chairs, and an open view into the living room.
Dining room with a large wooden table, hardwood floors, and an adjoining white-cabinet kitchen.
Kitchen with white cabinets, granite counters, a central island, and dark hardwood floors.
Kitchen with white cabinetry, a granite-topped island, mosaic backsplash, and dark hardwood floors.
Kitchen with white cabinets, granite island, mosaic backsplash, and a sink beneath a wood-trimmed window.
Kitchen with white cabinets, black appliances, brown granite counters, and windows overlooking trees.
Kitchen with granite countertops, white cabinetry, and a black refrigerator beside an opening to the living room.
Kitchen with white cabinets, a multicolor mosaic backsplash, and a black electric range.
Kitchen and dining area with granite counters, a central island, and dark wood floors.
Kitchen and dining area with a granite island, white cabinets, and dark hardwood floors.
Laundry room with front-loading washer and dryer beneath wooden cabinets on a raised platform.
Bathroom with a white vanity, black faucet, tiled floor, and wood-trimmed window.
Bathroom with a long speckled vanity countertop, framed mirror, and wood-trimmed window.
Recreation room with a large ping-pong table, recliners, and a television.
Basement game room with a pool table and electronic dartboard.
Recreation room with brown sofas, a television, mounted antlers, and a game table.
Basement recreation room with brown sofas, a pool table, and a dartboard.
Bathroom with a white vanity and toilet, tiled floor, and colorful striped shower curtain.
Bathroom with a white vanity, speckled countertop, and colorful striped shower curtain.
Furnished bedroom with dark wood furniture, hardwood floors, and a curtained window.
Bedroom with a dark wood bed, floral bedding, matching furniture, and two windows overlooking trees.
Bedroom with a blue floral comforter, wooden dressers, and a window overlooking leafless trees.
Bedroom with floral bedding, dark wood furniture, and a ceiling fan.
Walk-in closet with clothes on both sides, built-in wooden shelves, and a full-length mirror.
Bedroom with a blue plaid bed, wooden closet doors, and a desk by the window.
Bedroom with a blue patterned bedspread, tan walls, carpet, and an open doorway to the hall.
Bedroom with a wooden slat bed, brown walls, and a large window overlooking trees.
Furnished bedroom with a dark wood bed, ceiling fan, and large curtained window.
Bedroom with a large bed, wooden dresser, wall-mounted television, and ceiling fan.
Two-story gray home with attached garage, covered porch, and a trailer beside the driveway.
Spacious garage with concrete floor, tool chests, shelves, and wall-mounted sports equipment.
Garage with a concrete floor, red tool chest, storage shelves, and U.S. Air Force flag.
Garage workshop with a red tool chest, storage shelves, and an ATV.
Aerial view of a house on a wooded lot, with a paved driveway and small blue pool.
Wooded lot marked by a yellow star, with homes and water in the distance.
Aerial view of a star-marked wooded lot among mature pines, nearby homes, and distant water.
Aerial view of a wooded property outlined in blue, with a house and water visible nearby.
Aerial view of a tree-surrounded home marked with a yellow star beside a curving road.
Below-grade floor plan showing utility, storage, and recreation rooms with dimensions.
Floor plan showing a large garage, foyer, kitchen, dining area, living room, laundry, bath, and hall.
Floor plan showing a primary bedroom, two bedrooms, bathroom, walk-in closets, halls, and staircase.
Three-level home floor plan showing room layouts and a total area of 1,916 square feet.
Active Under Contract

280 RIVER PINE DRIVE

280 RIVER PINE DRIVE, Shawano, WI 54166

$329,900
City of Shawano living with a country feel! This classic 3-bed, 2-bath two-story home is located in Shawano?s premier River Pines Subdivision. Enjoy a gorgeous, updated kitchen featuring quartz countertops and a patio door that opens to a deck with a hot tub overlooking a private backyard. The main floor offers convenient laundry, a cozy living room with a gas fireplace, and newer solid hardwood floors throughout. Additional updates include a newer roof and HVAC system. The finished lower level provides a spacious family room and extra storage. A beautiful blend of comfort, style, and location?this home is ready to welcome you!

3
beds

2
baths

2,014 Sq.Ft. LIVING AREA

0.41 Acres lot

Jim Liesner

Jim Liesner

Features & Amenities

Interior

  • total bedrooms3
  • Total bathrooms2
  • full bathrooms2
  • APPLIANCES Dishwasher, Disposal, Dryer, Microwave, Range, Oven, Refrigerator, Washer, Water Softener
  • other interior Features Walk-In Closet(s)

Area & Lot

  • Status Active Under Contract
  • Living Area2,014 Sq.Ft.
  • Lot Area0.41 Acres
  • MLS® ID50318641
  • TypeResidential
  • YEAR BUILT1998
  • School DistrictShawano-Gresham

Exterior

  • STORIES2
  • Garage Space2.0
  • water SourcePublic
  • parkingAttached, Heated Garage
  • HEAT TYPENatural Gas
  • AIR CONDITIONINGCentral Air
  • sewerPublic Sewer
  • other exterior FeaturesStorage

Financial

  • Sales Price$329,900
  • Real Estate Tax $4,723/yr
  • Zoning Residential
Two-story gray house with a double garage and covered porch, warmly lit at dusk among autumn trees.
Two-story house with a raised wooden deck and glowing windows beside a wooded lawn at dusk.

A beautiful blend of comfort, style, and location? This home is ready to welcome you!

– Jim Liesner
Brick house with a covered, white-railed porch decorated with Christmas wreaths, garlands, and a red sleigh.
View Virtual Tour
Two-story house with a raised wooden deck and glowing windows beside a wooded lawn at dusk.

Schedule a Showing

I would love to show you our beautiful property. Please select your preferred date and time below. I will be in touch shortly to confirm your appointment.

Schedule a Showing

I would love to show you our beautiful property. Please select your preferred date and time below. I will be in touch shortly to confirm your appointment.

Thank you for your interest in 280 RIVER PINE DRIVE, Shawano, WI 54166. We are reviewing your request and will be in touch shortly!

Mortgage Calculator

Estimate your monthly mortgage payment, including the principal and interest, property taxes, and HOA. Adjust the values to generate a more accurate rate.

All estimates are provided for informational purposes only. Actual amounts may vary.
$0,000 Your Payment 20 15 65
$0,000 Your Payment

Let’s Find Your Dream Home

Get assistance in determining current property value, crafting a competitive offer, writing and negotiating a contract, and much more. Let me guide you through your home-buying journey.

Follow Me on Instagram