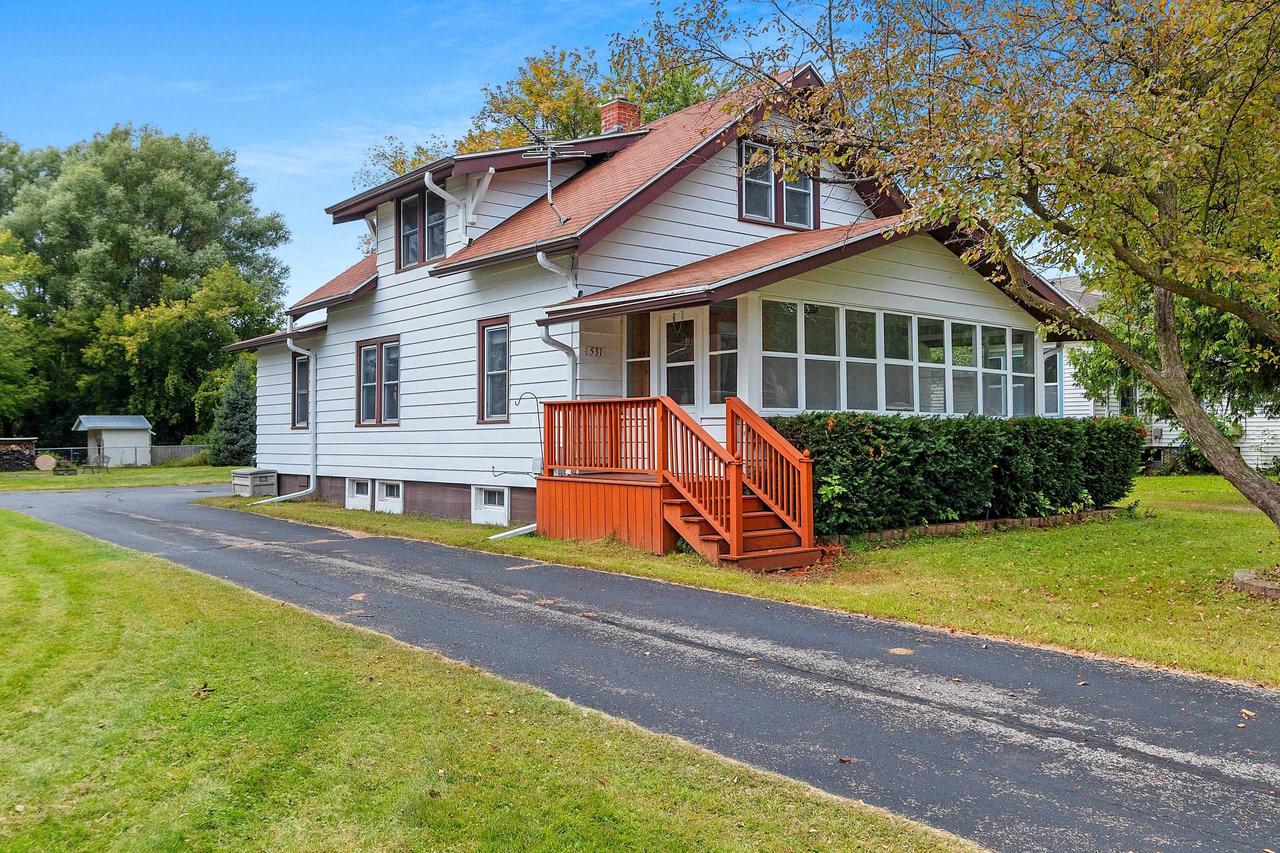
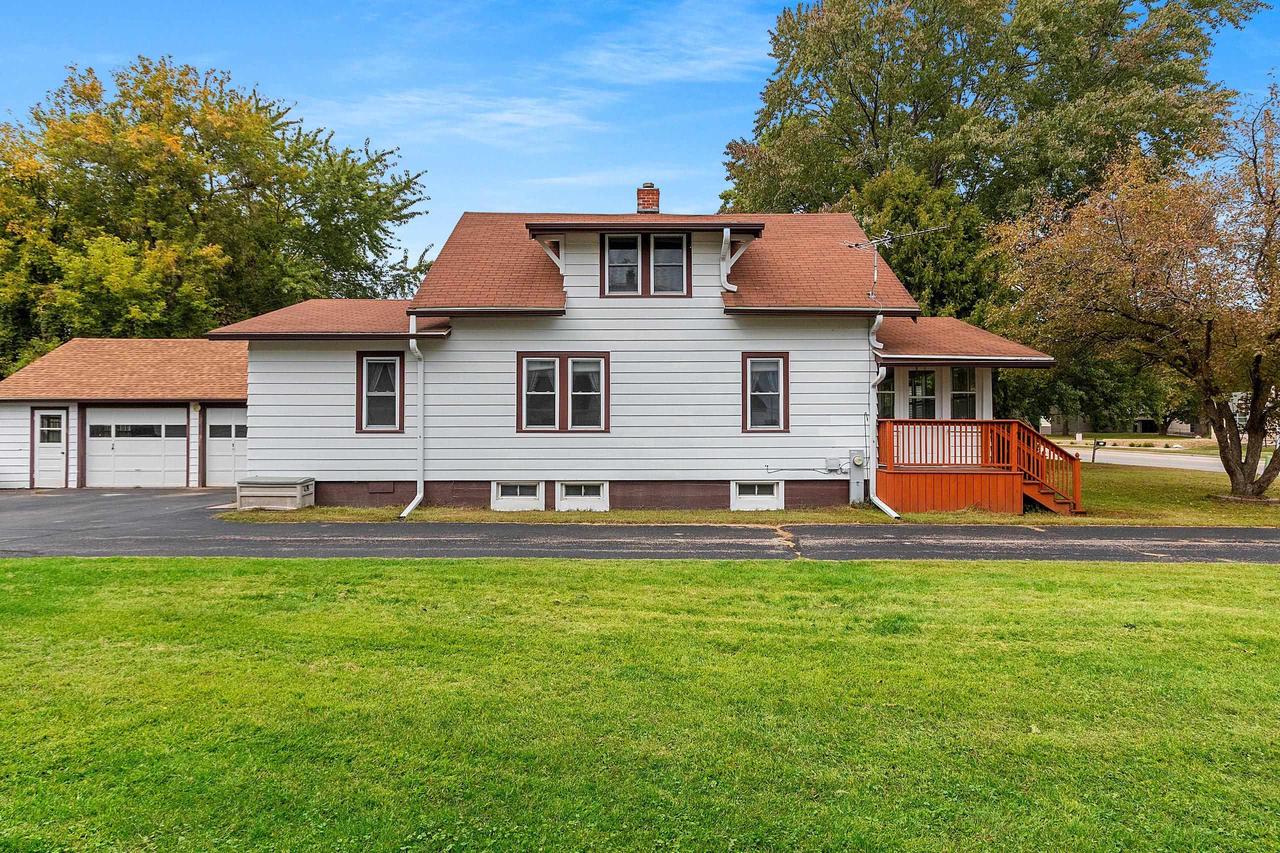
White two-story house with a red roof, bright red front steps, and an enclosed windowed porch.
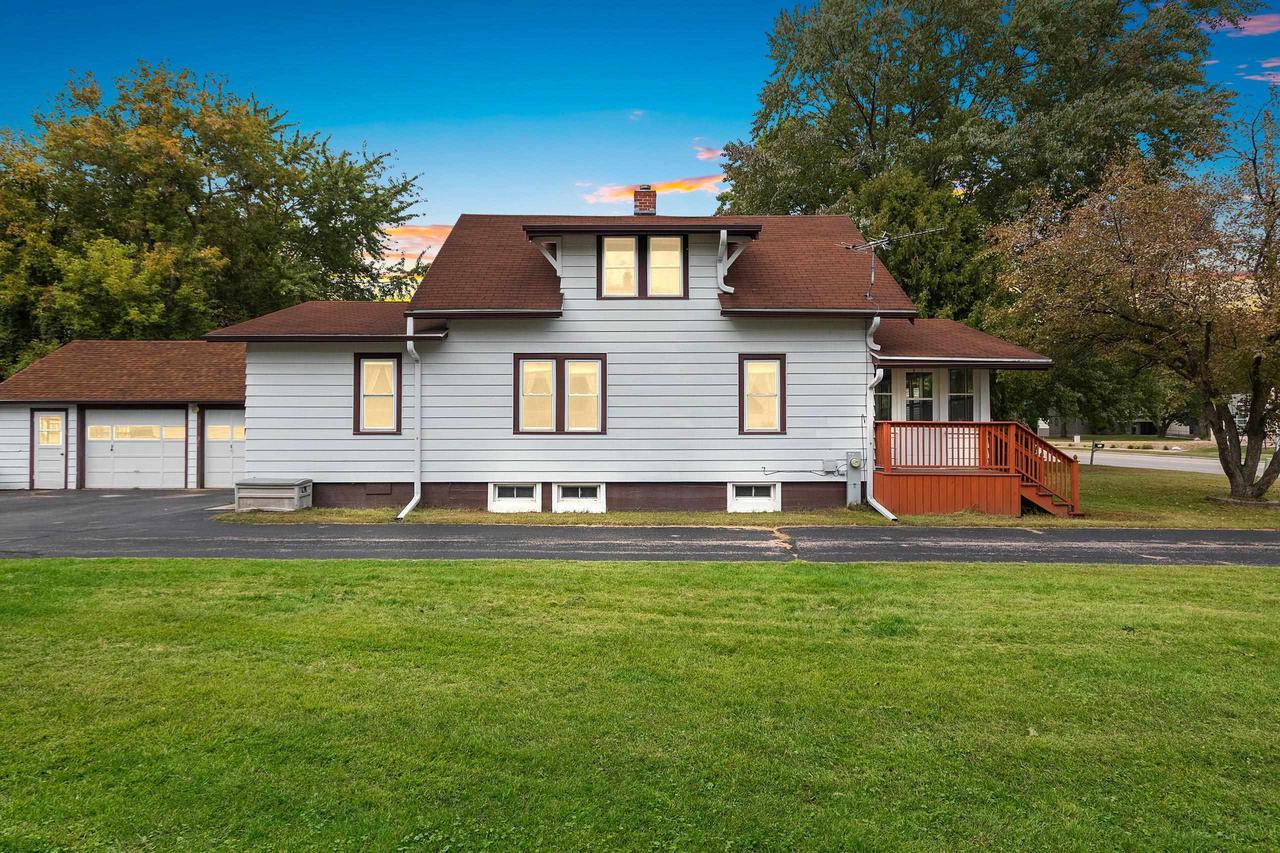
Gray two-story house with an attached garage and red-railed entry steps, surrounded by mature trees.
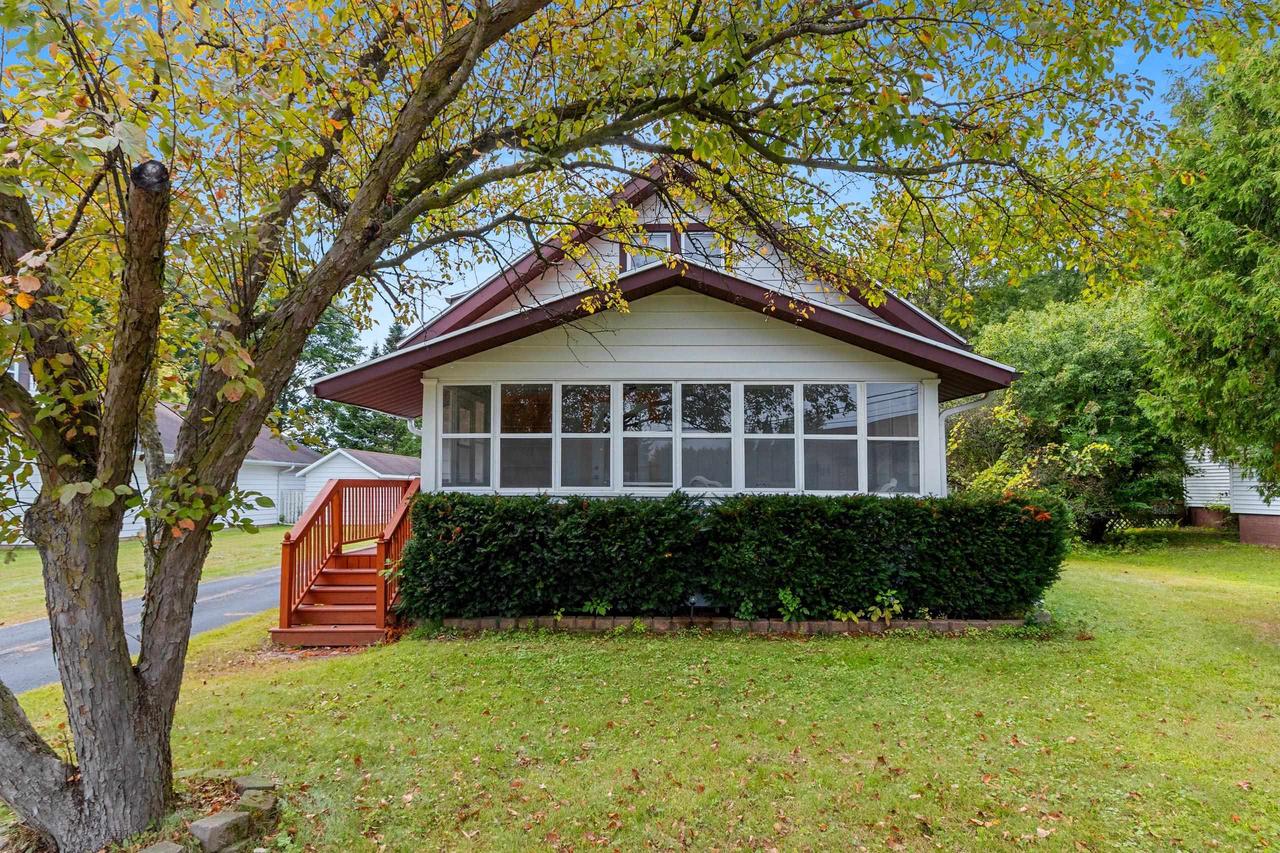
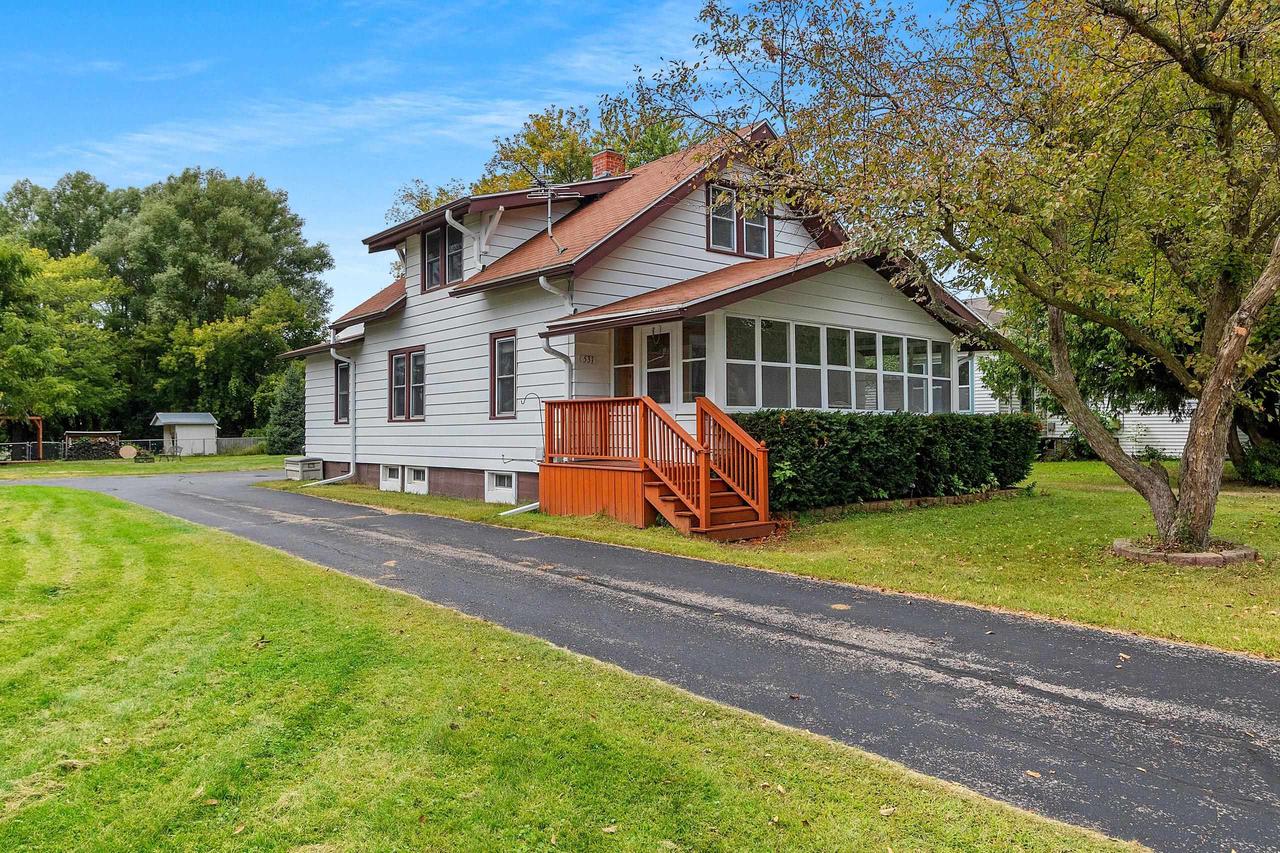
House with a wide enclosed sunroom and red entry steps, framed by a large autumn tree.
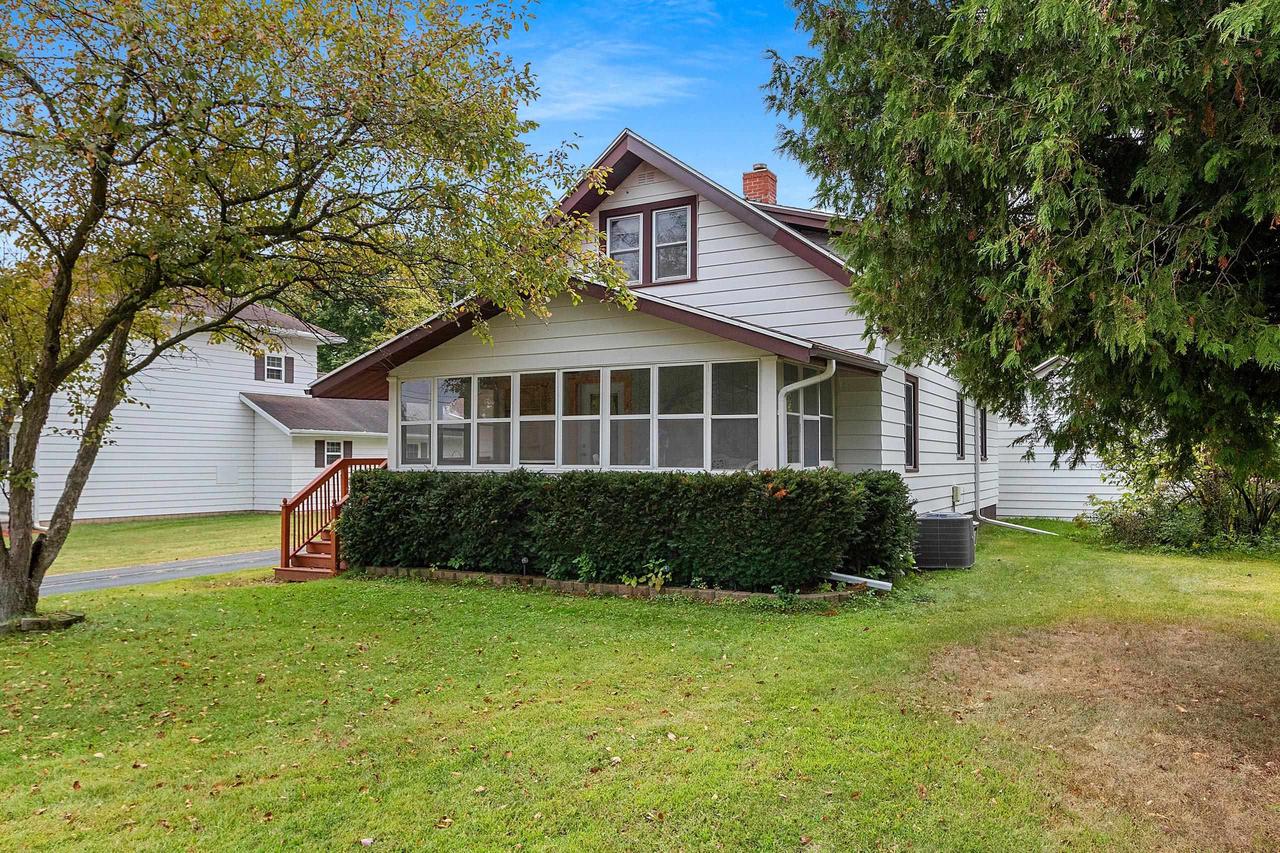
White two-story house with an enclosed porch, red-brown trim, and mature trees.
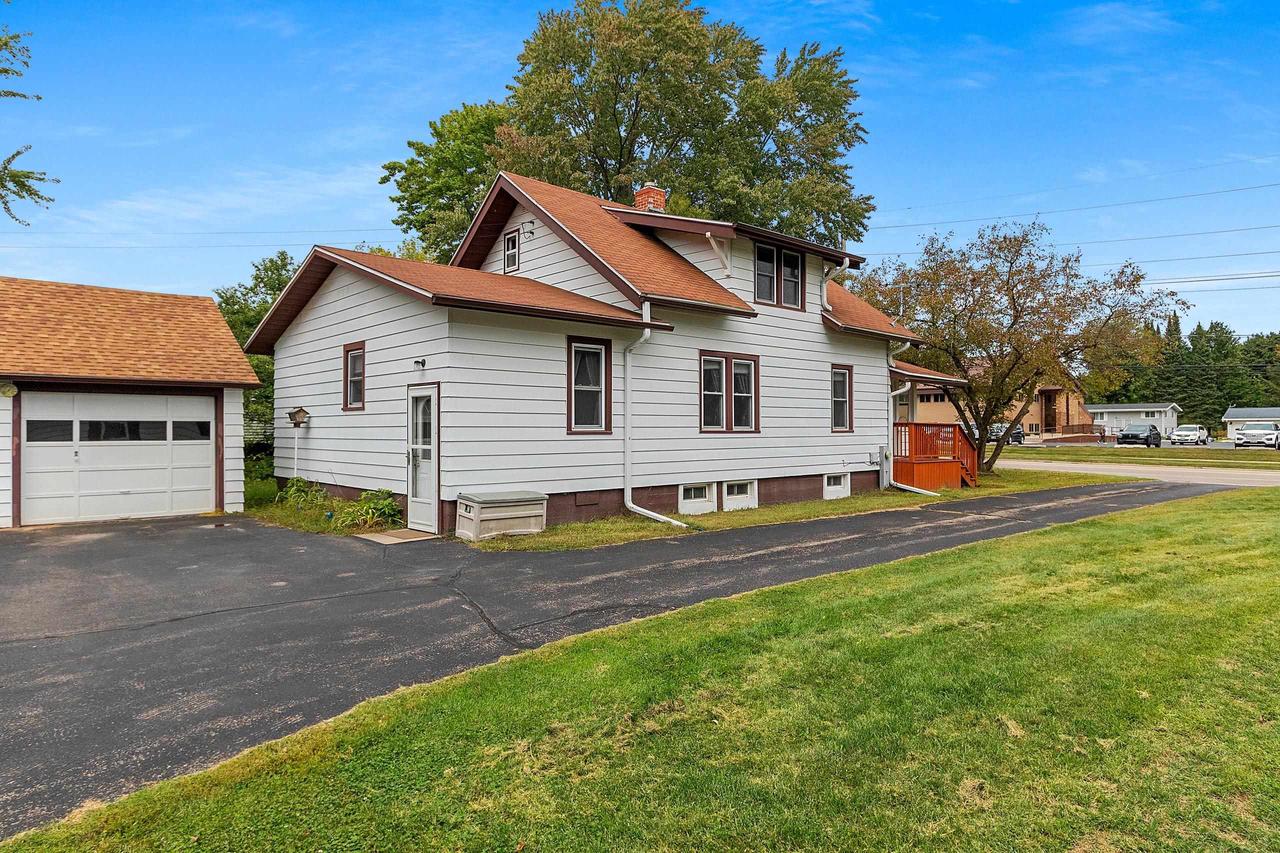
White two-story house with attached garage and orange front steps, viewed across a broad lawn.
White two-story house with red-brown gabled roofs, red porch, and detached garage.
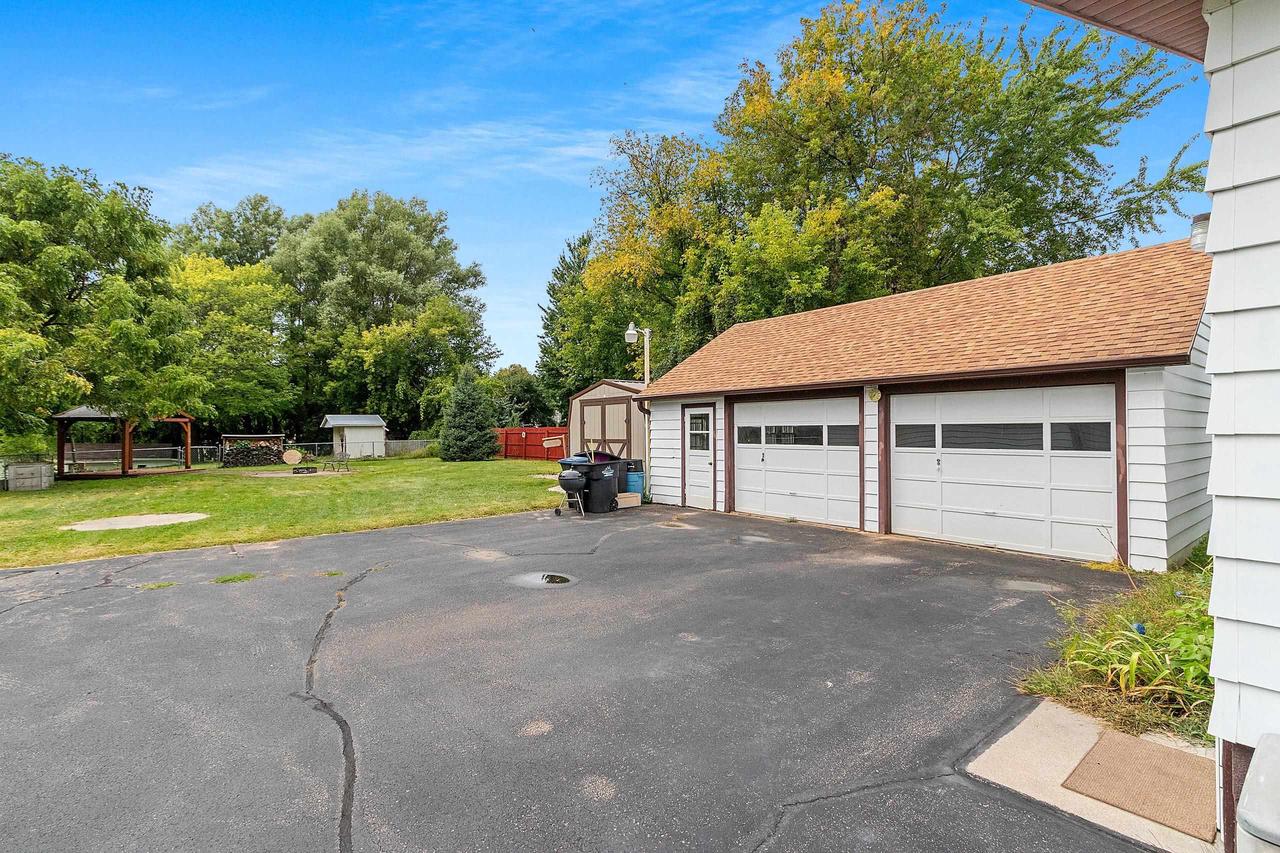
Two-car garage beside a broad driveway, with a grassy yard, shed, and pergola.
White two-story house with a screened porch, orange-red steps, and a paved driveway.
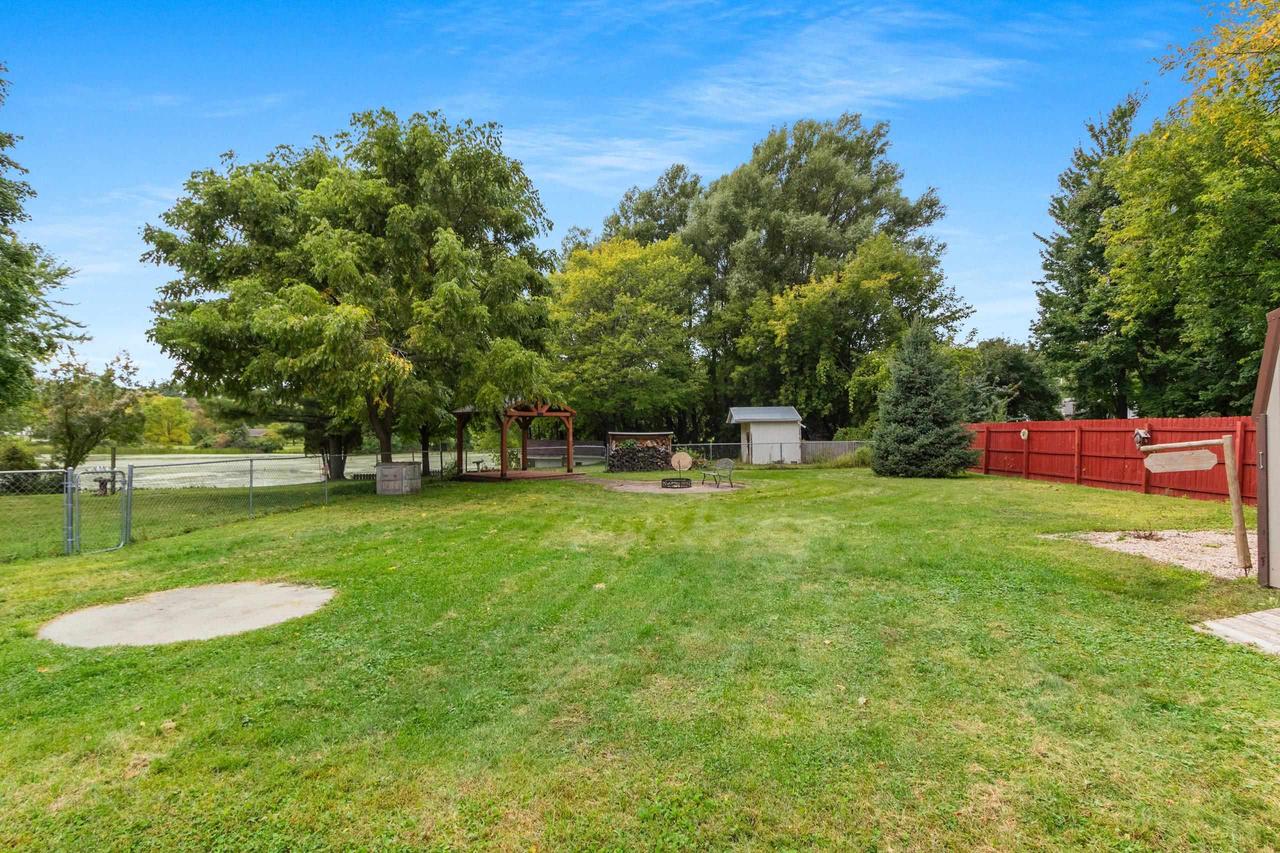
Grassy backyard with a pergola, fire pit, shed, and red fence.
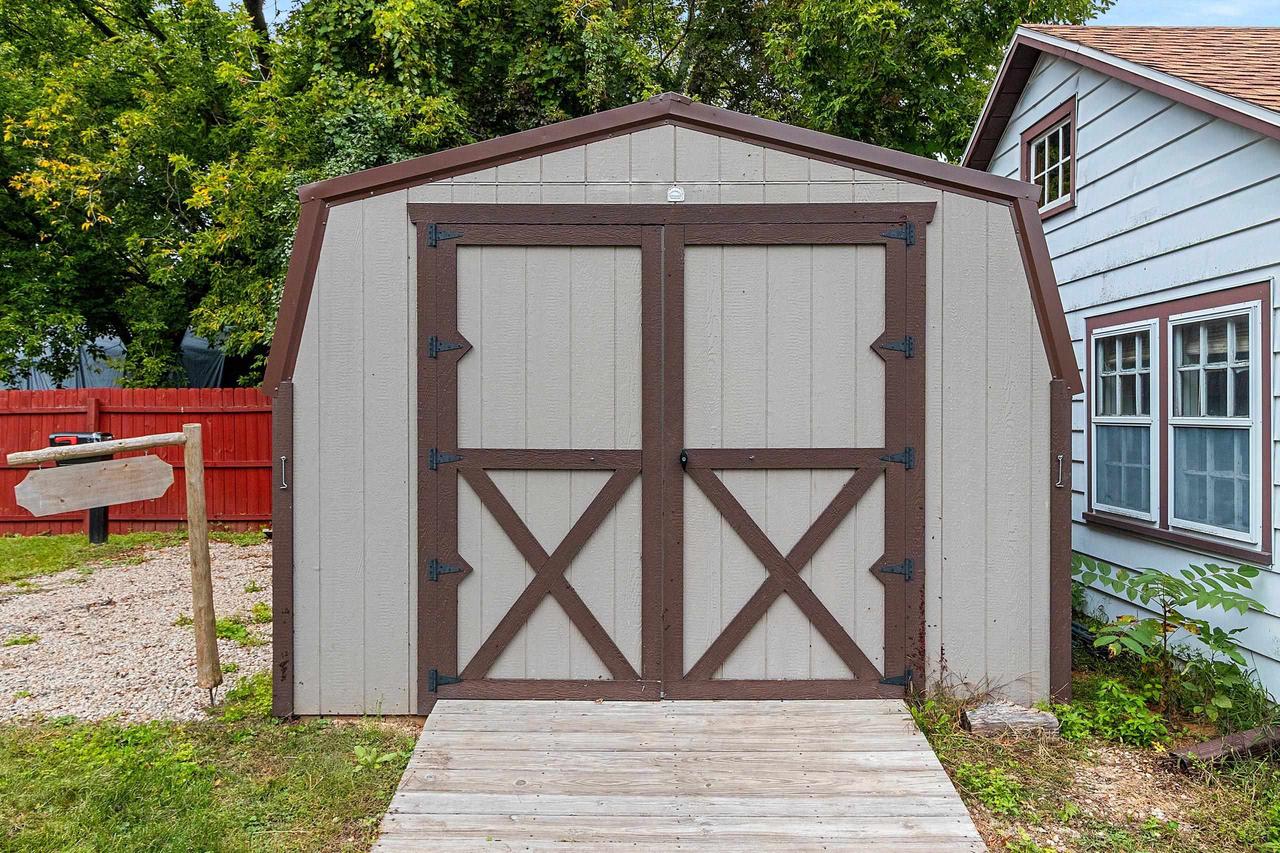
Backyard storage shed with brown-trimmed double doors and a wooden ramp beside a blue house.
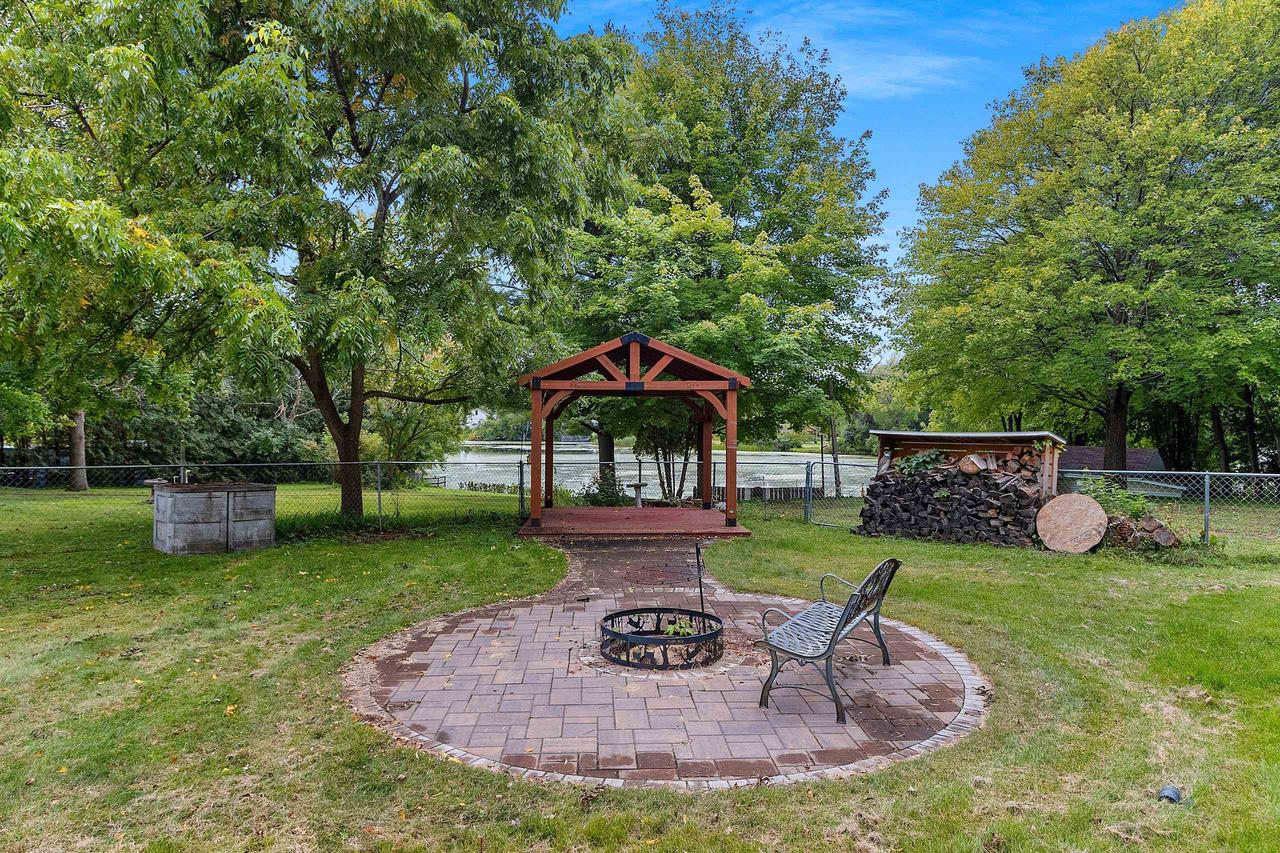
Backyard patio with a circular fire pit, wooden gazebo, and water visible beyond the fence.
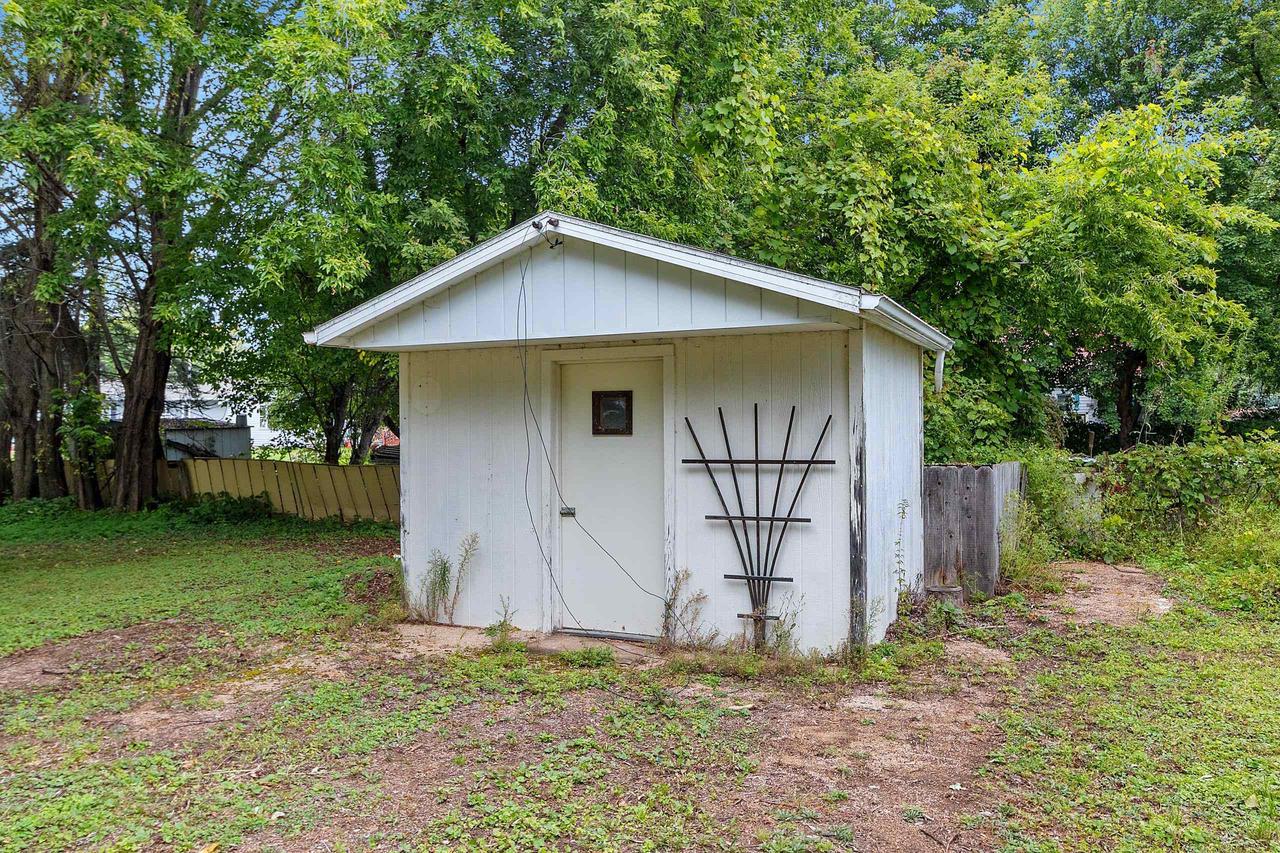
White detached shed with a gabled roof and black metal rack beside the door, surrounded by trees.
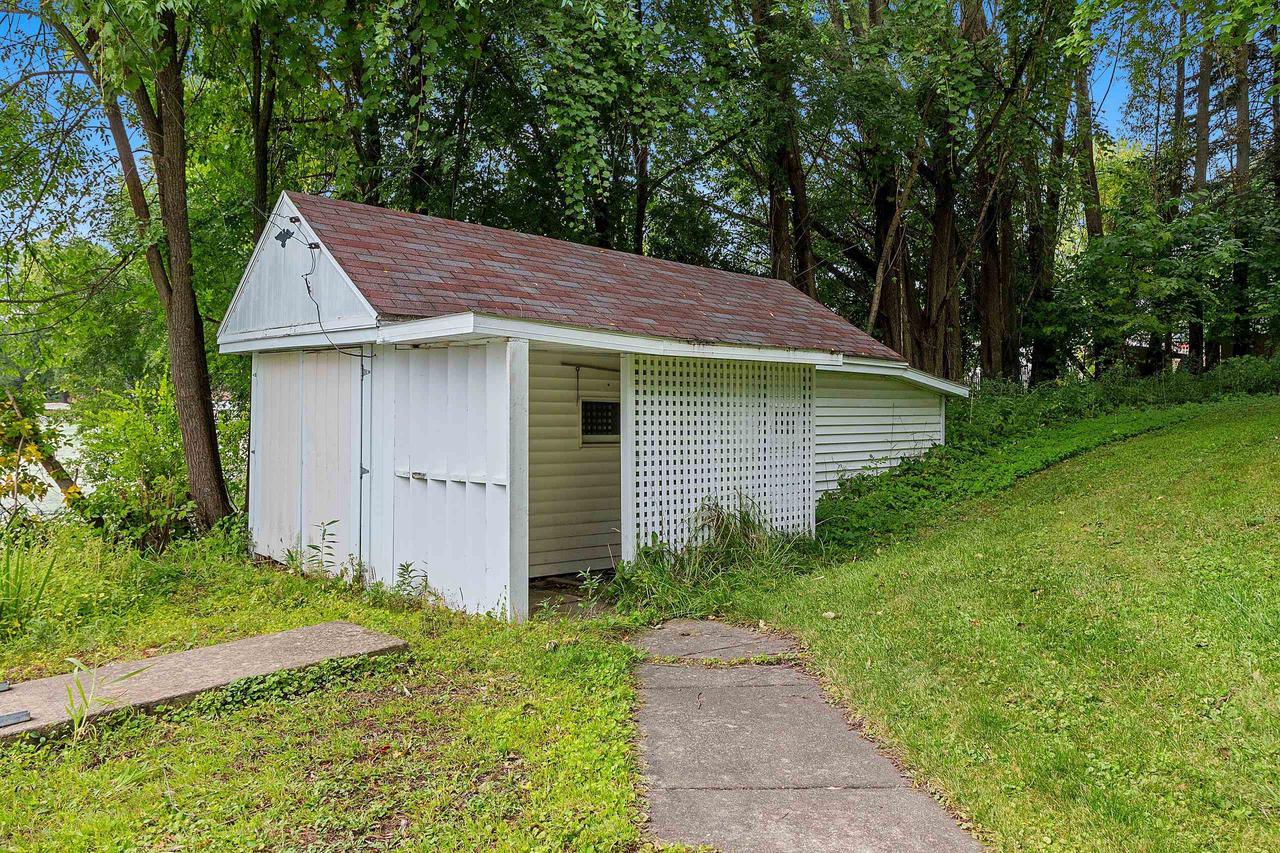
White detached outbuilding with a shingle roof, lattice screen, and concrete walkway among trees.
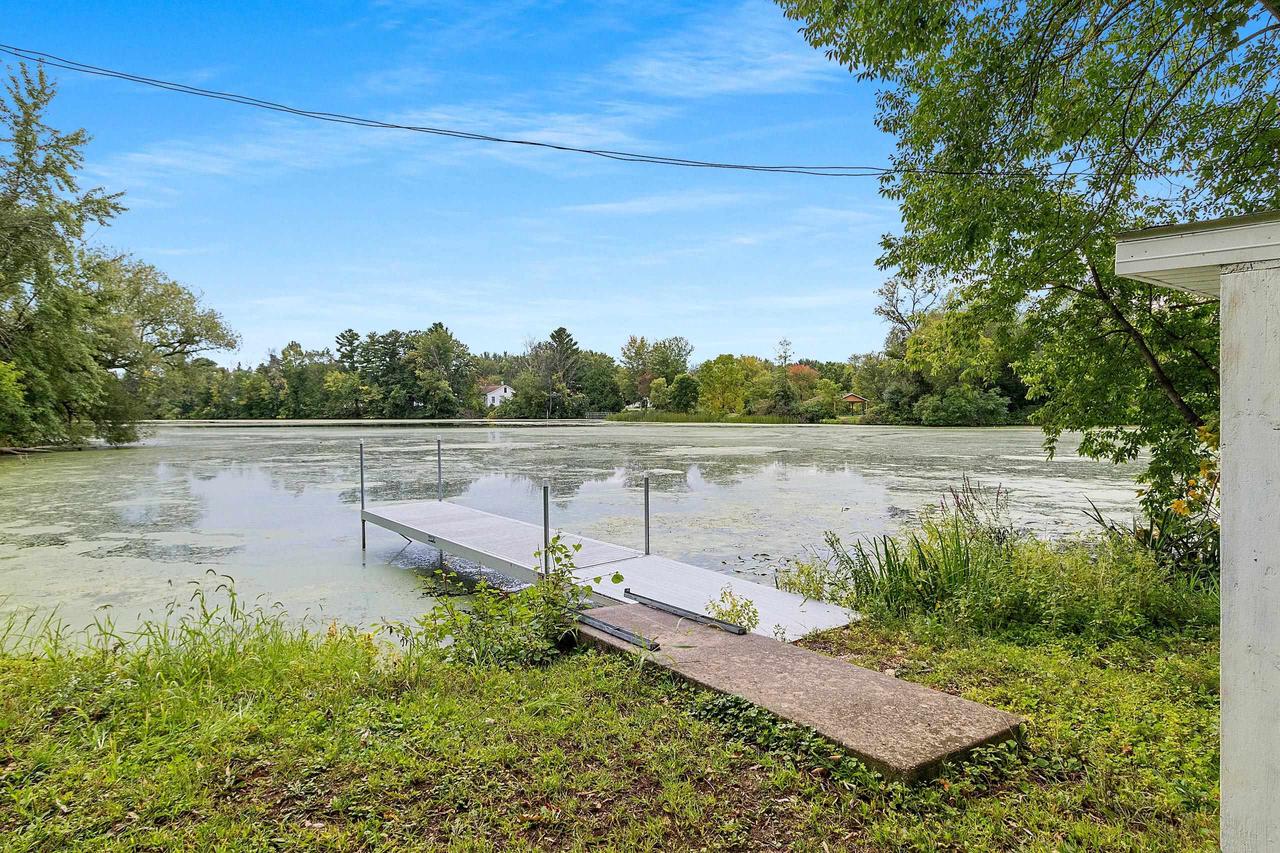
A small dock extends from a grassy shoreline into a vegetation-covered pond.
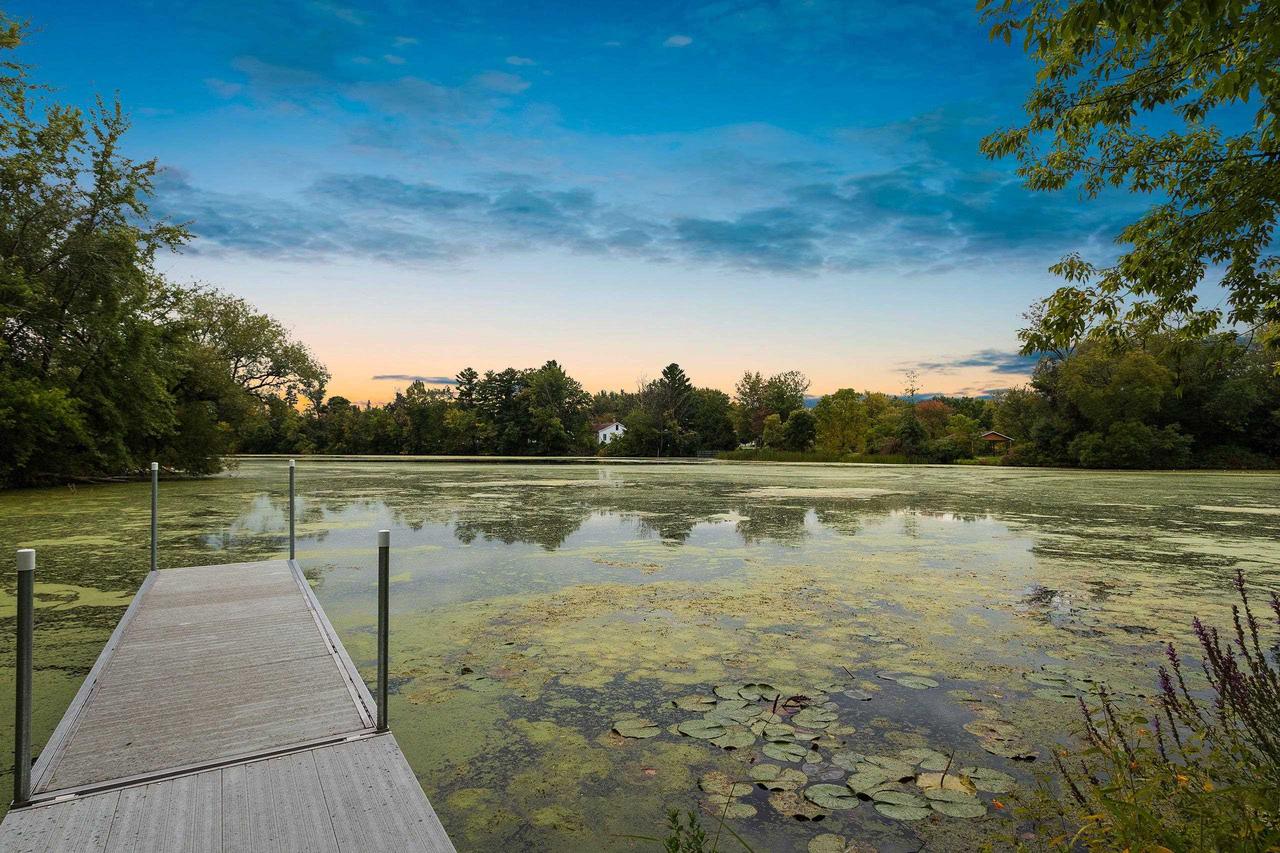
Lily-pad-covered lake with a wooden dock and tree-lined shore at sunset.
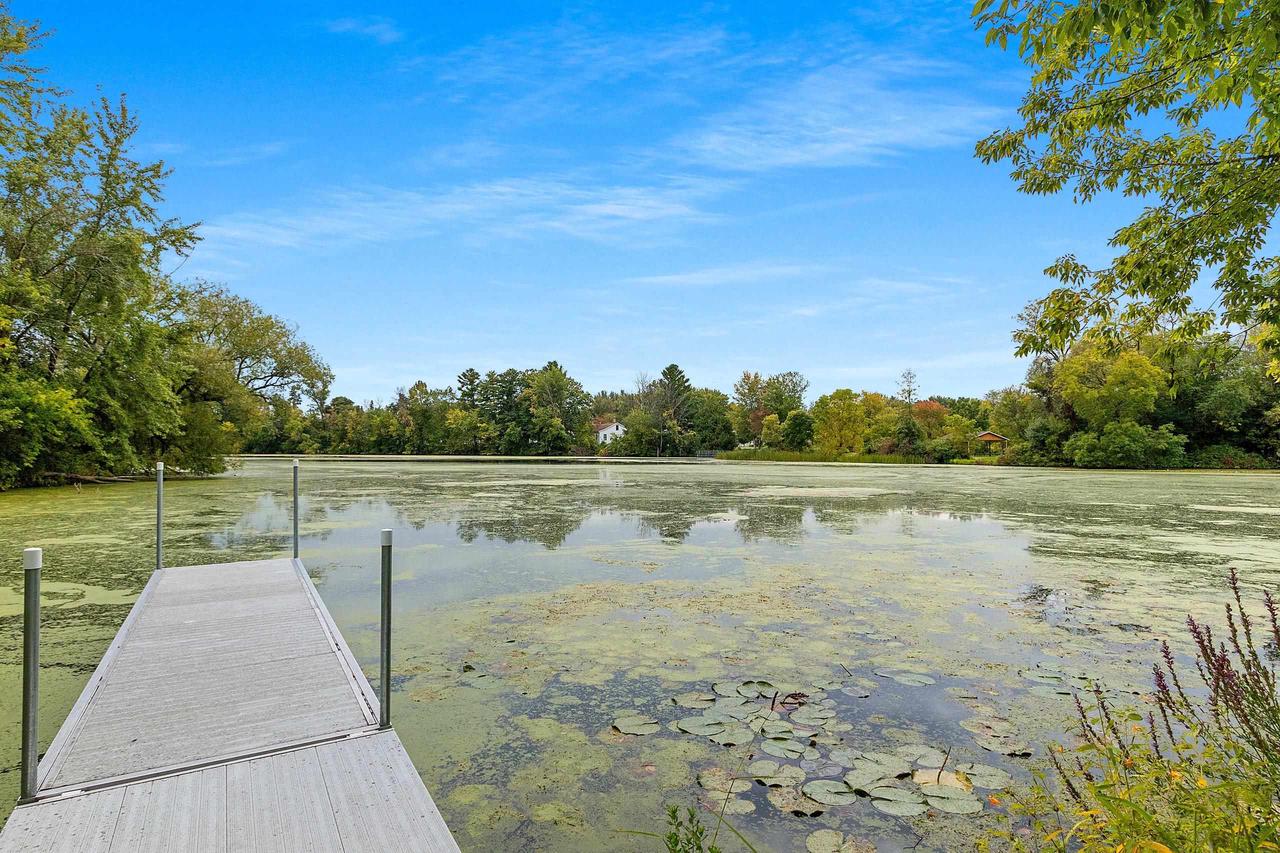
A wooden dock extends into a tree-lined pond covered with lily pads.
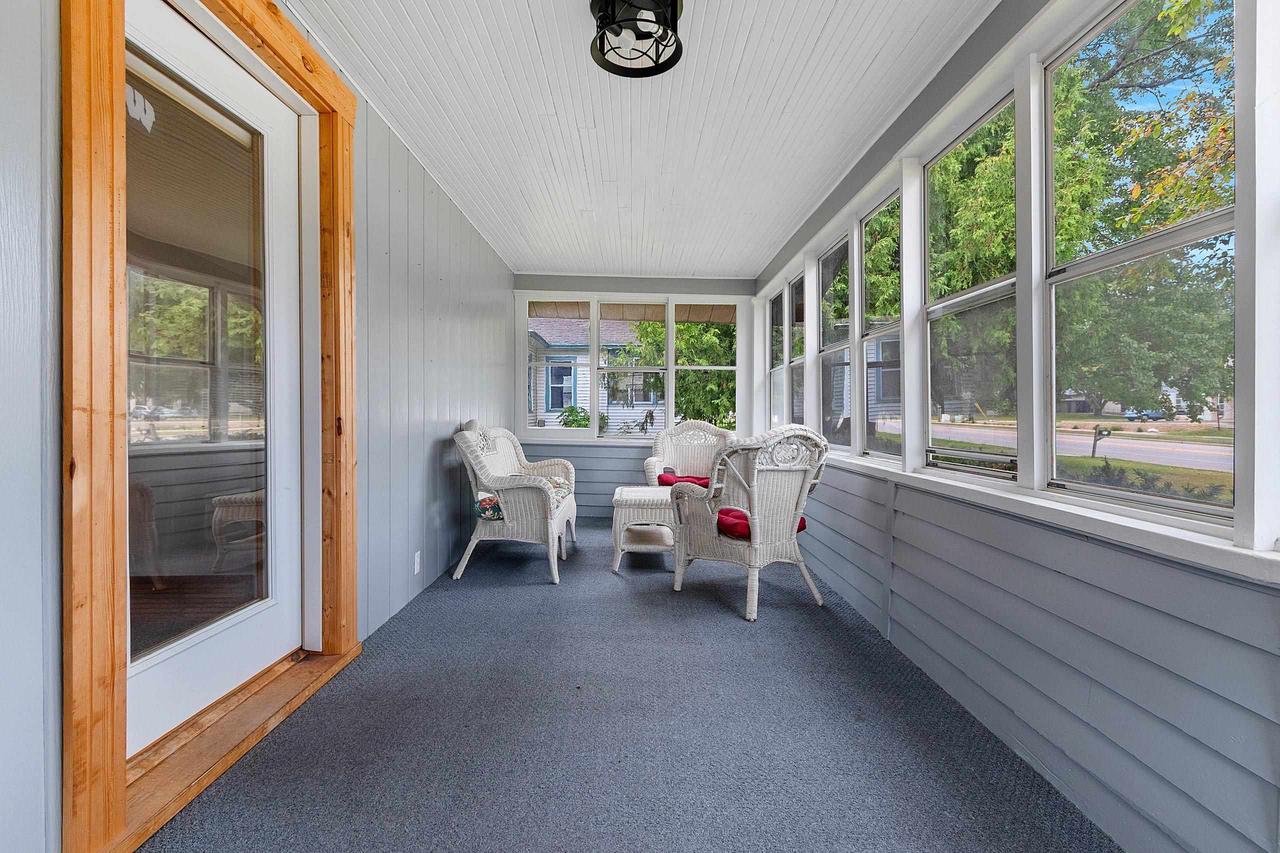
Screened porch with white wicker chairs, red cushions, and large windows overlooking leafy trees.
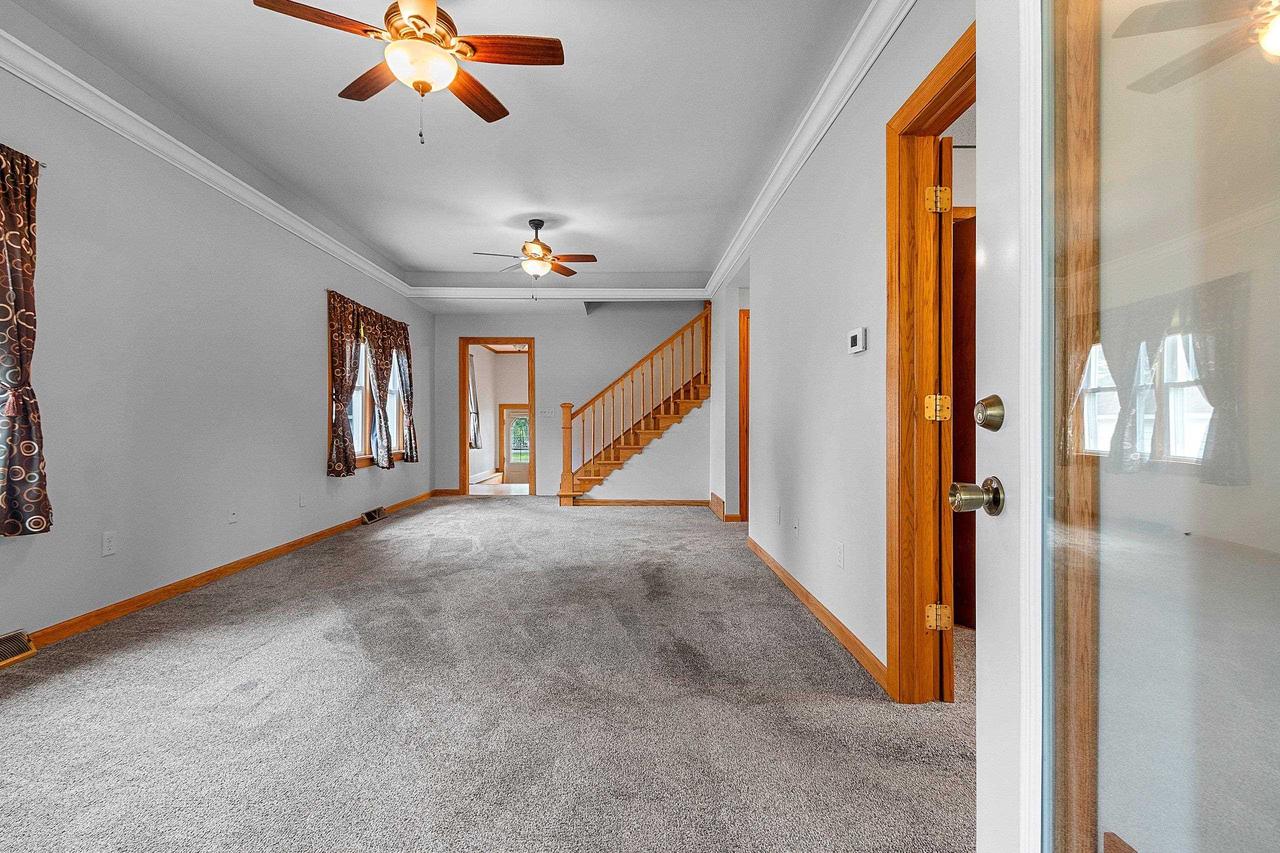
Vacant carpeted living room with wood-trimmed staircase and two ceiling fans.
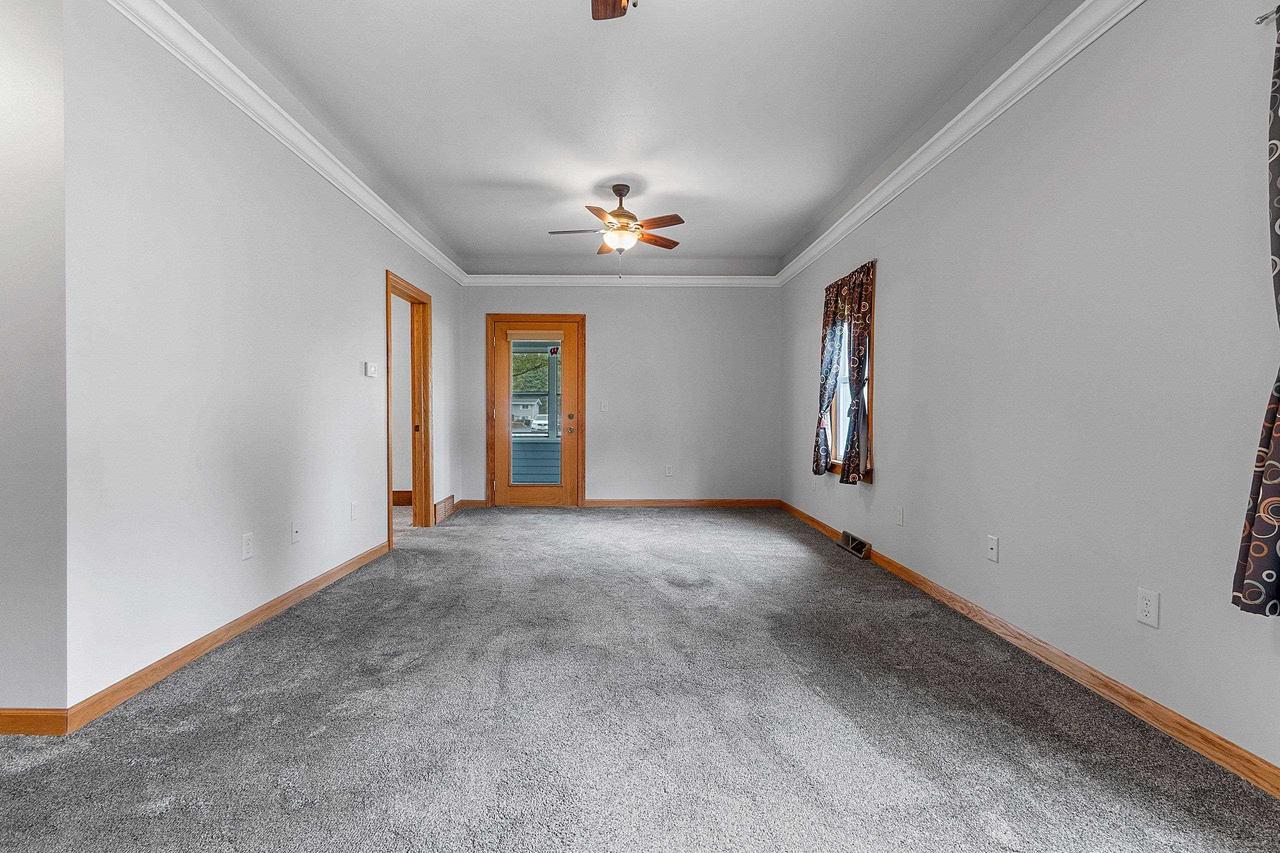
Empty living room with gray carpet, wood trim, ceiling fan, and glass-paneled door.
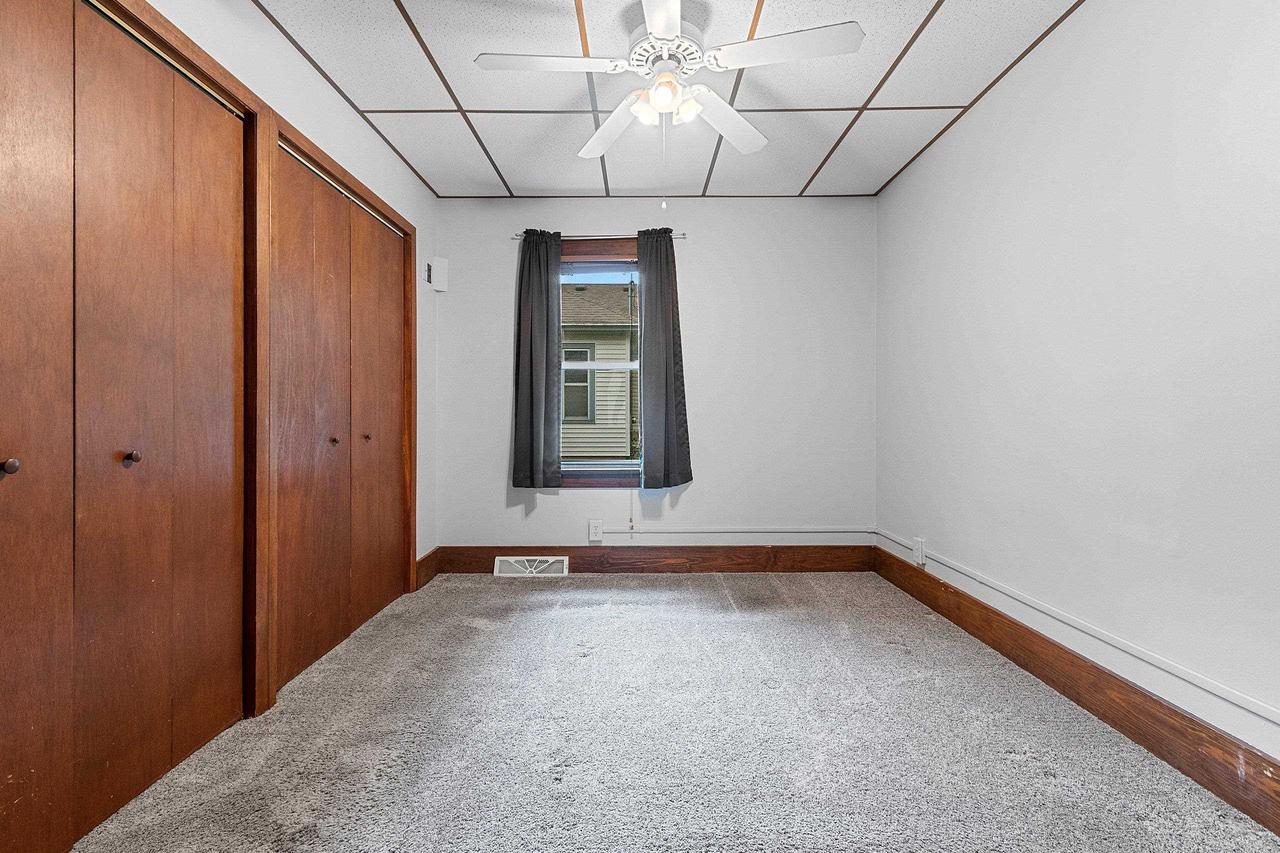
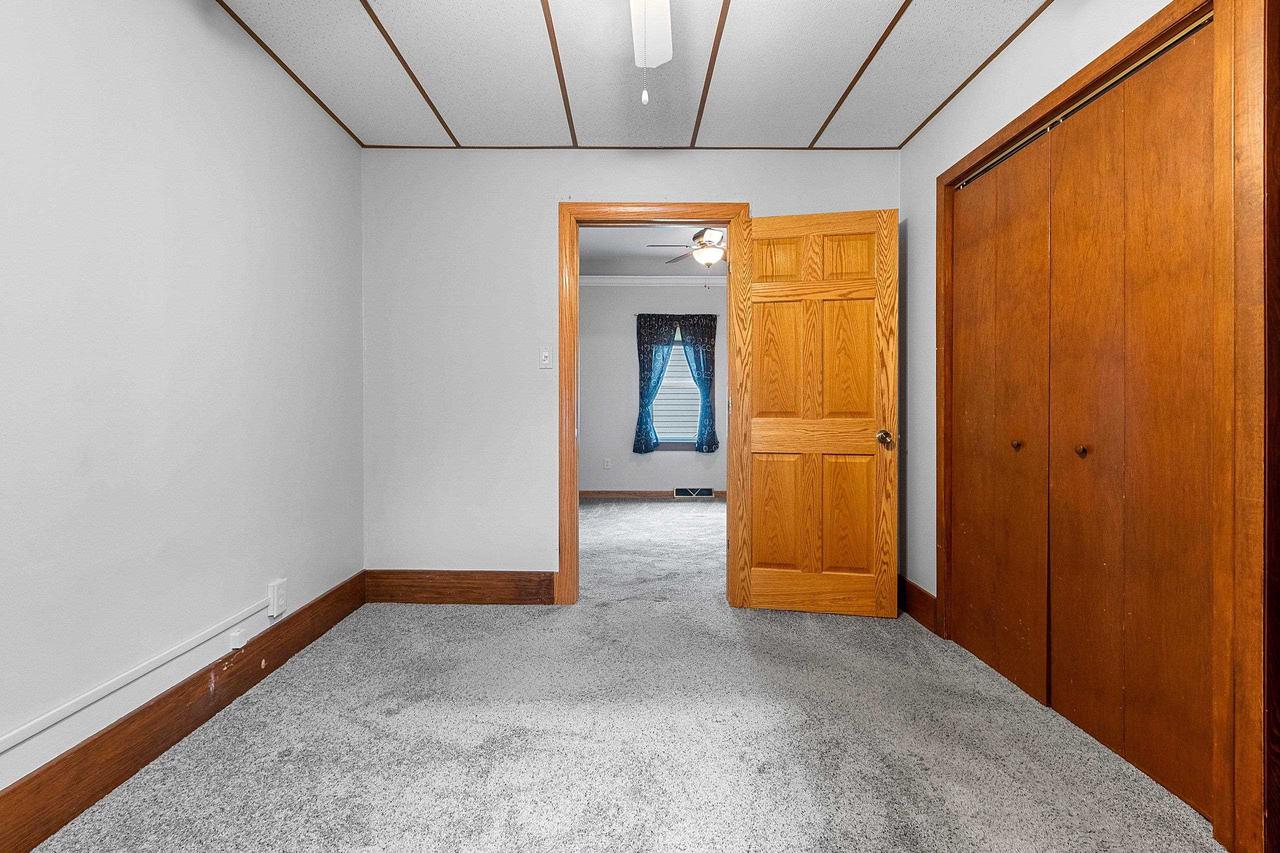
Unfurnished bedroom with wood-paneled closets, beige carpet, and a ceiling fan.
Empty carpeted bedroom with a large wood closet and an open doorway to a room with a curtained window.
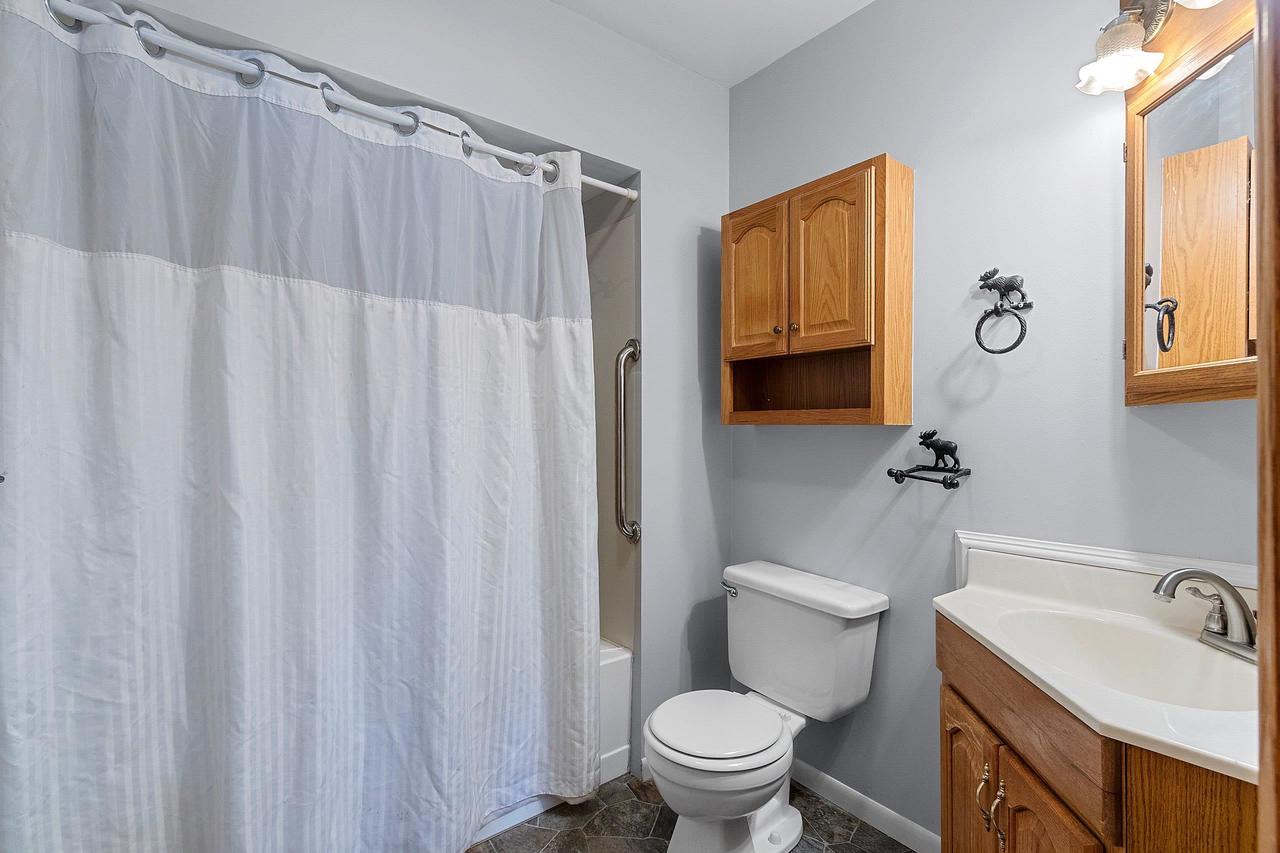
Bathroom with a white shower curtain, toilet, and warm wood vanity and cabinets.
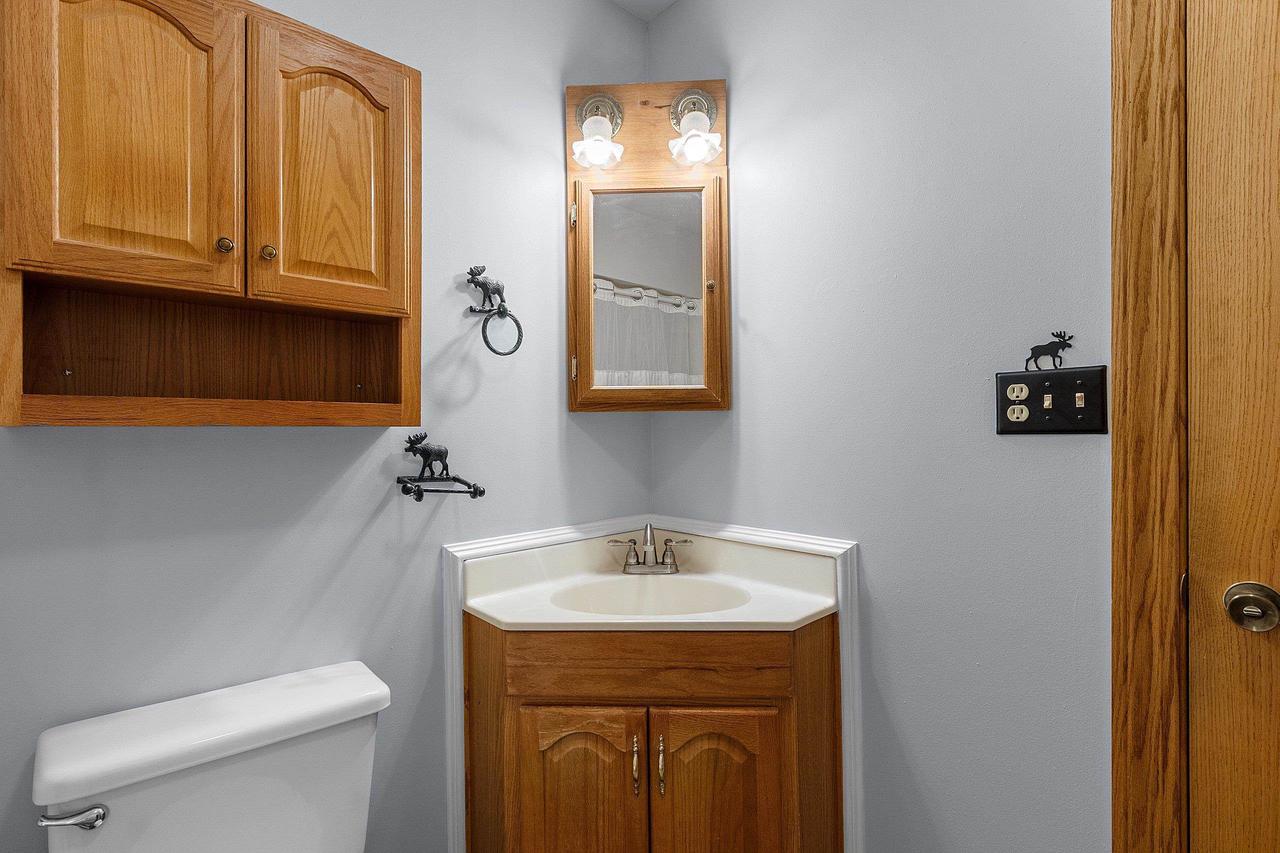
Bathroom with a wooden corner vanity, matching cabinetry, and a partially visible toilet.
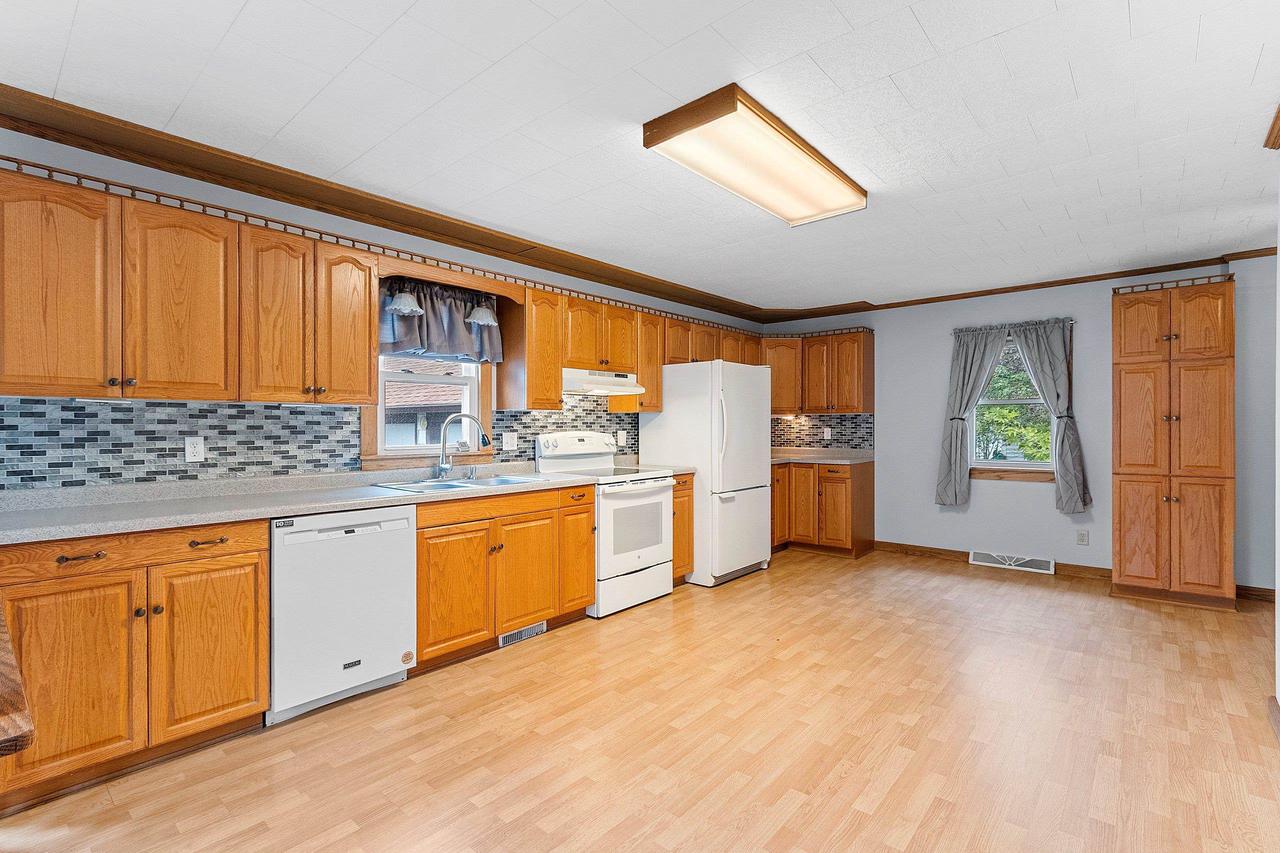
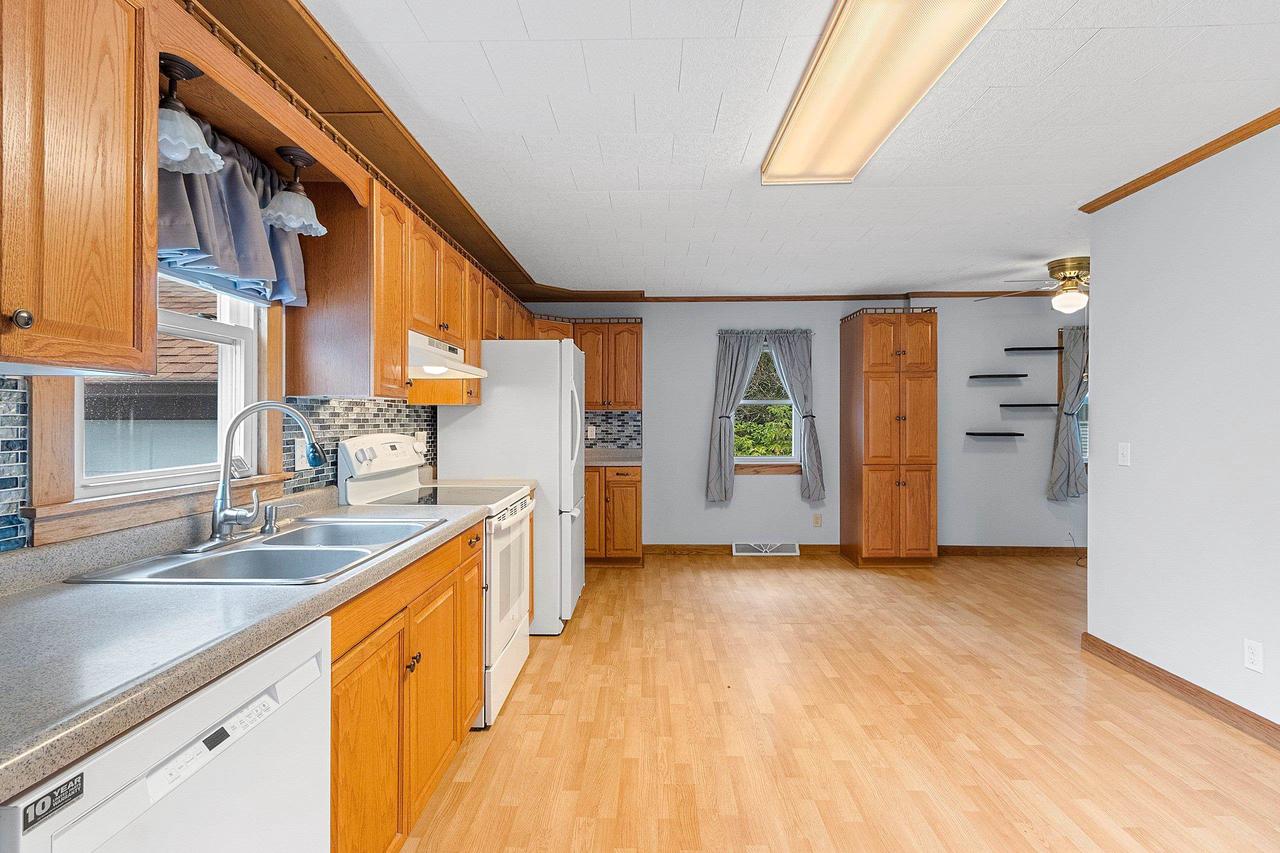
Kitchen with honey-colored wood cabinets, mosaic tile backsplash, white appliances, and light wood flooring.
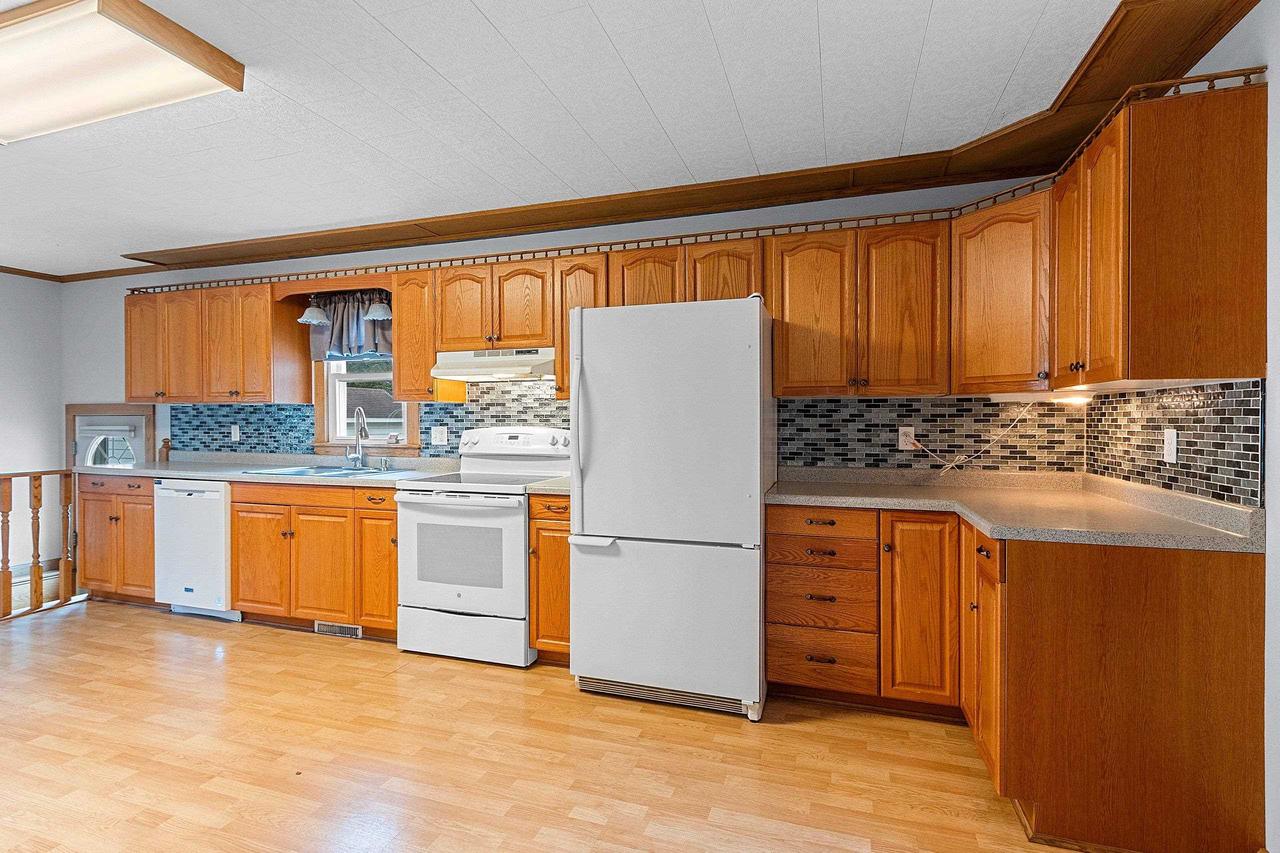
Kitchen with extensive wood cabinetry, a double sink, white appliances, and an open adjoining area.
Kitchen with honey-toned wood cabinets, white appliances, and a mosaic tile backsplash.
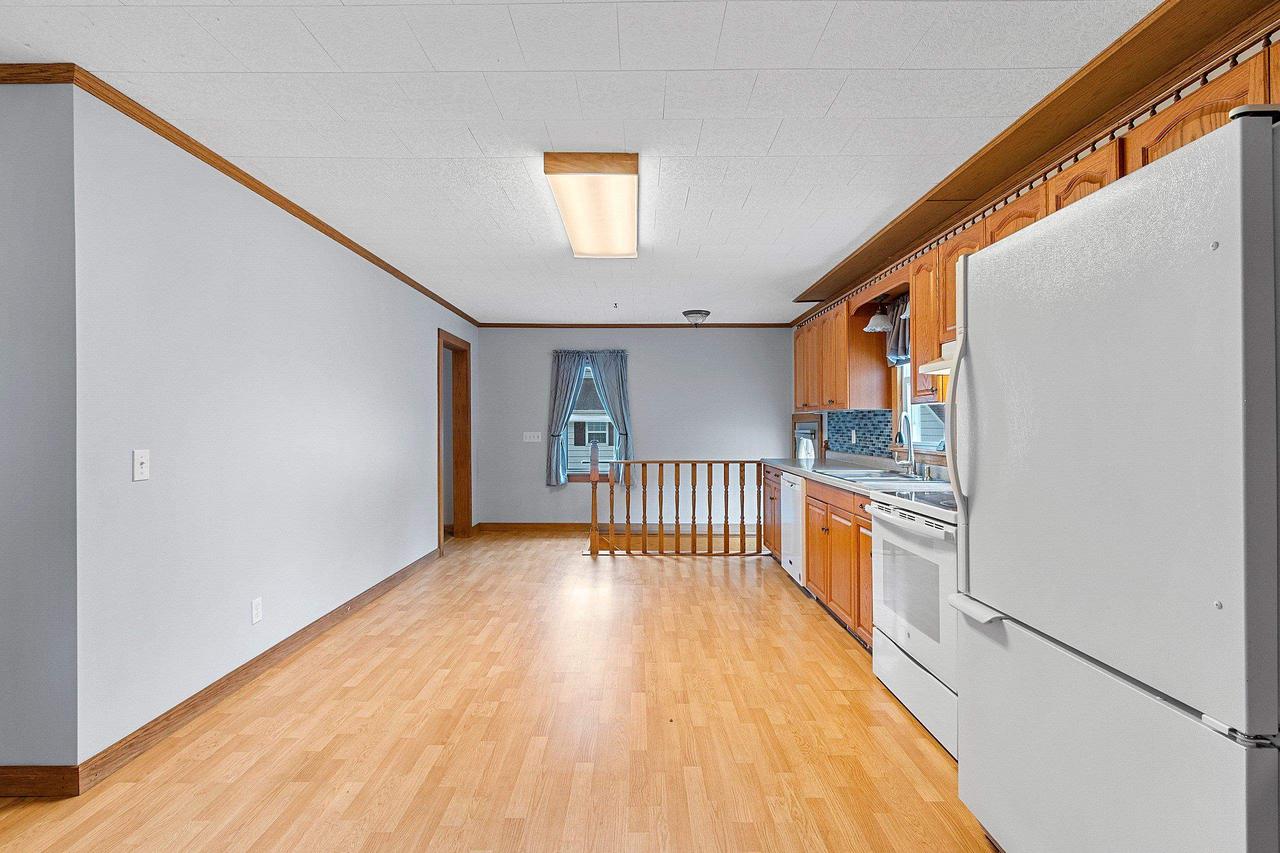
Kitchen with honey-colored cabinets, light wood floors, and white appliances.
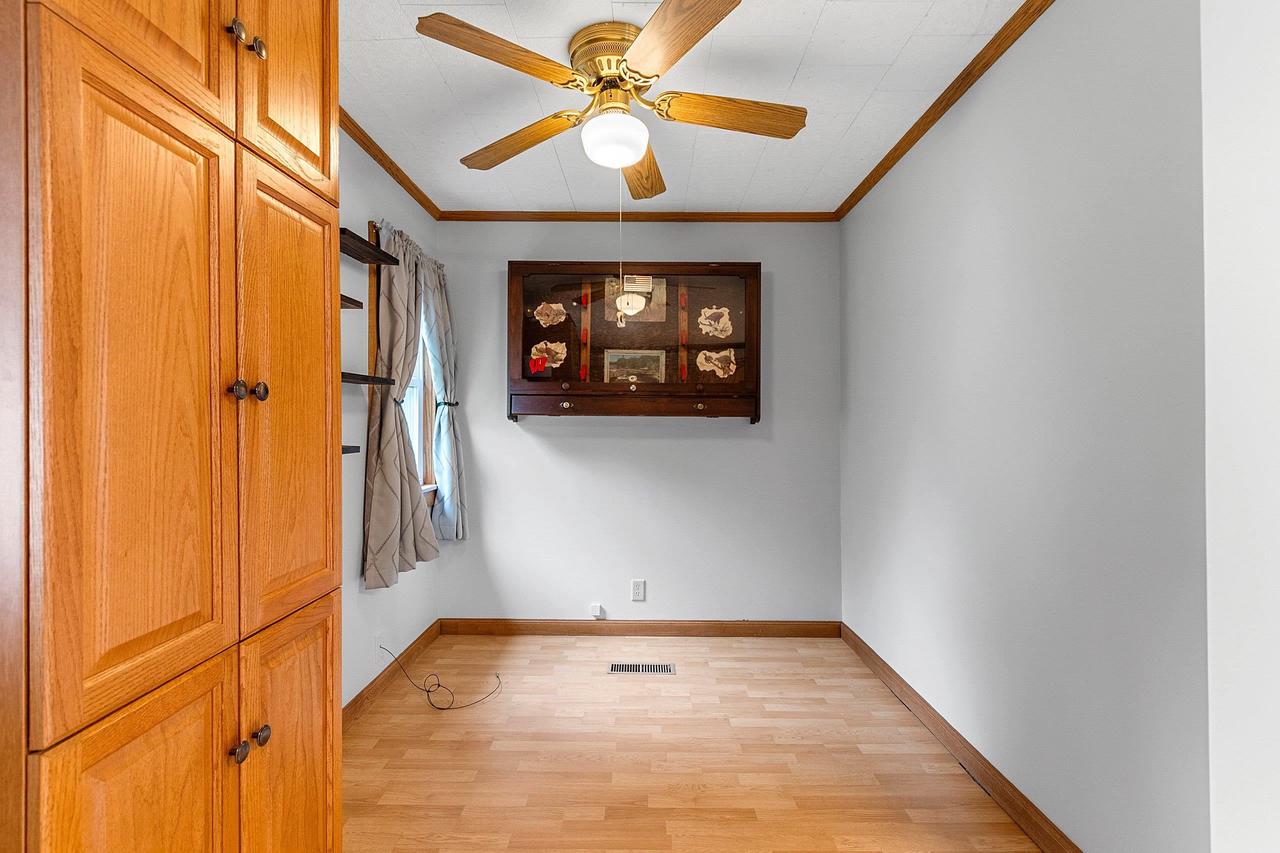
Unfurnished room with built-in wood cabinets, a ceiling fan, and a wall-mounted display cabinet.
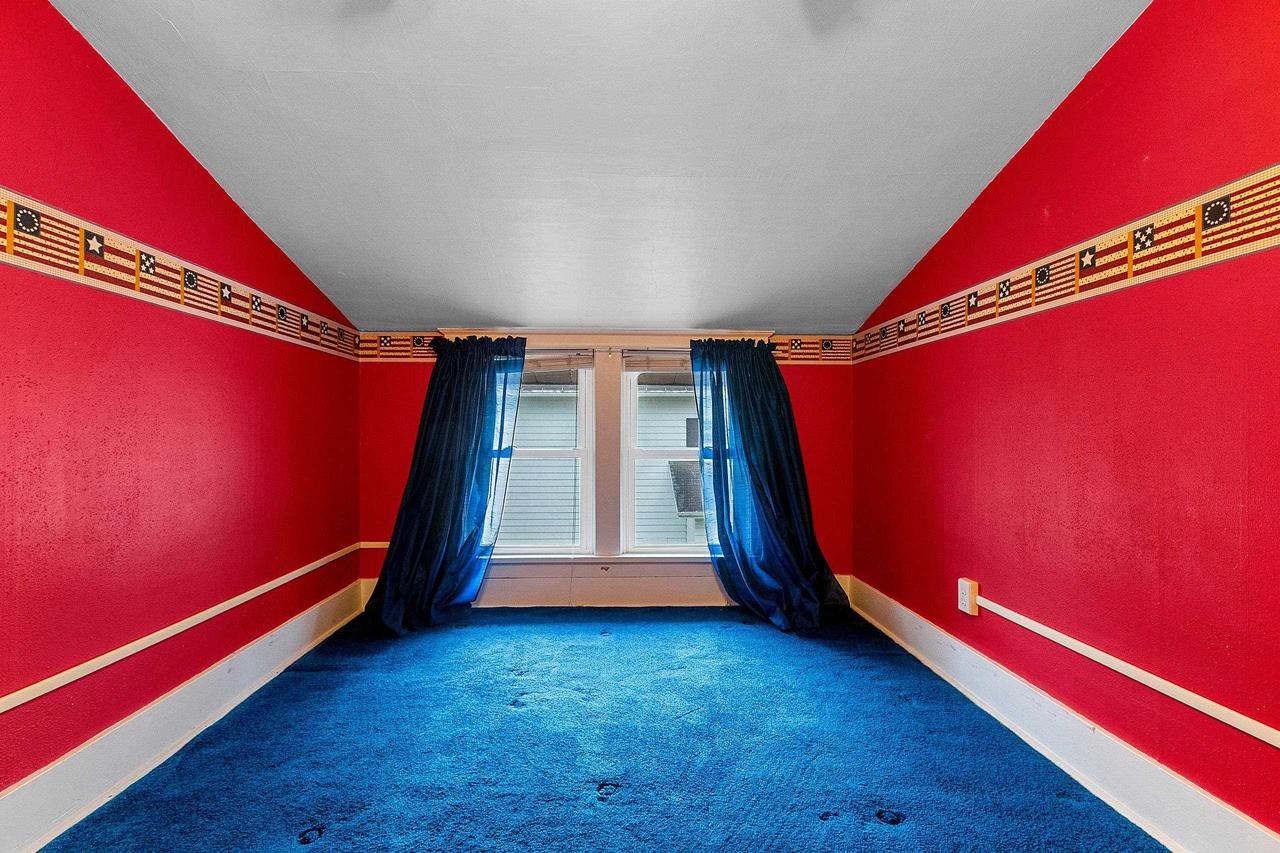
Empty room with red walls, blue carpet, and dark curtains framing a window.
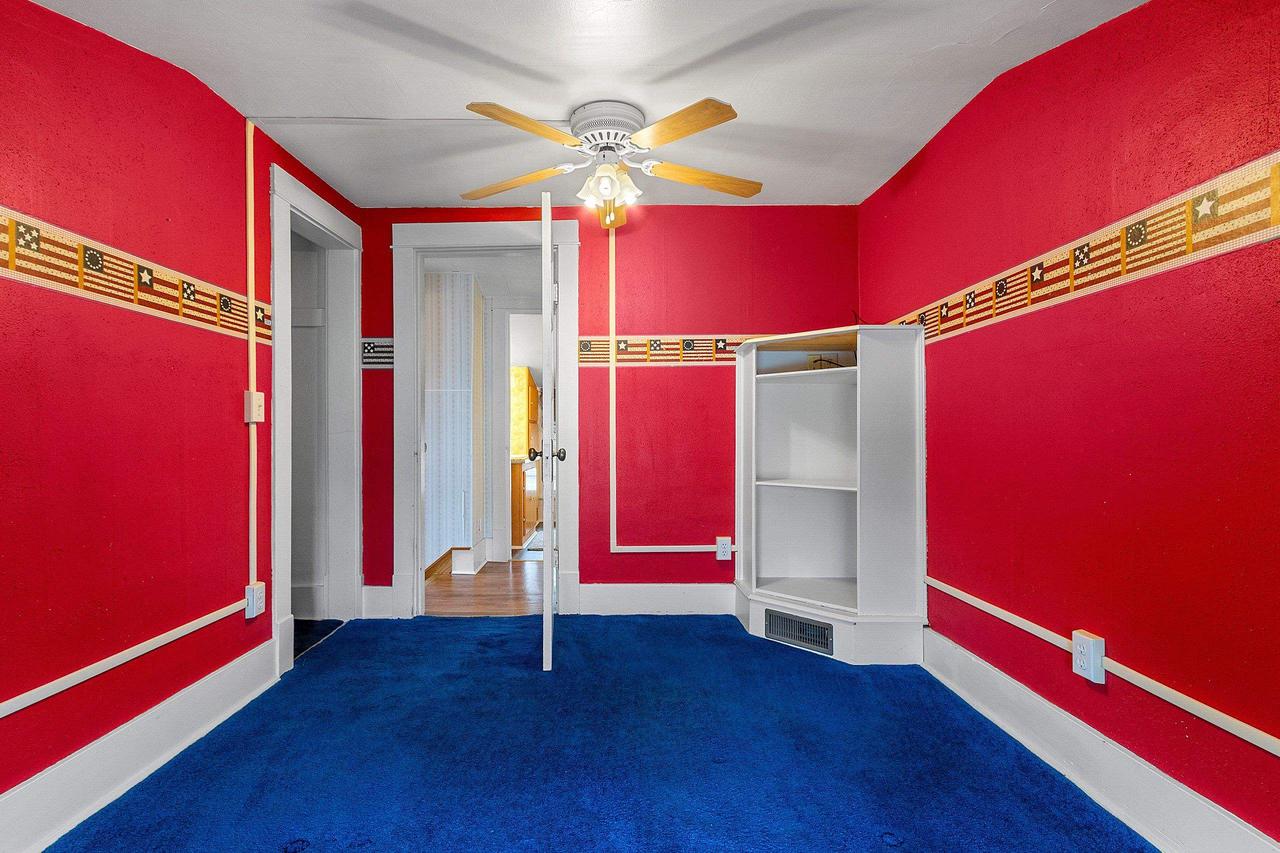
Empty red-walled room with blue carpet, flag border, ceiling fan, and built-in shelving.
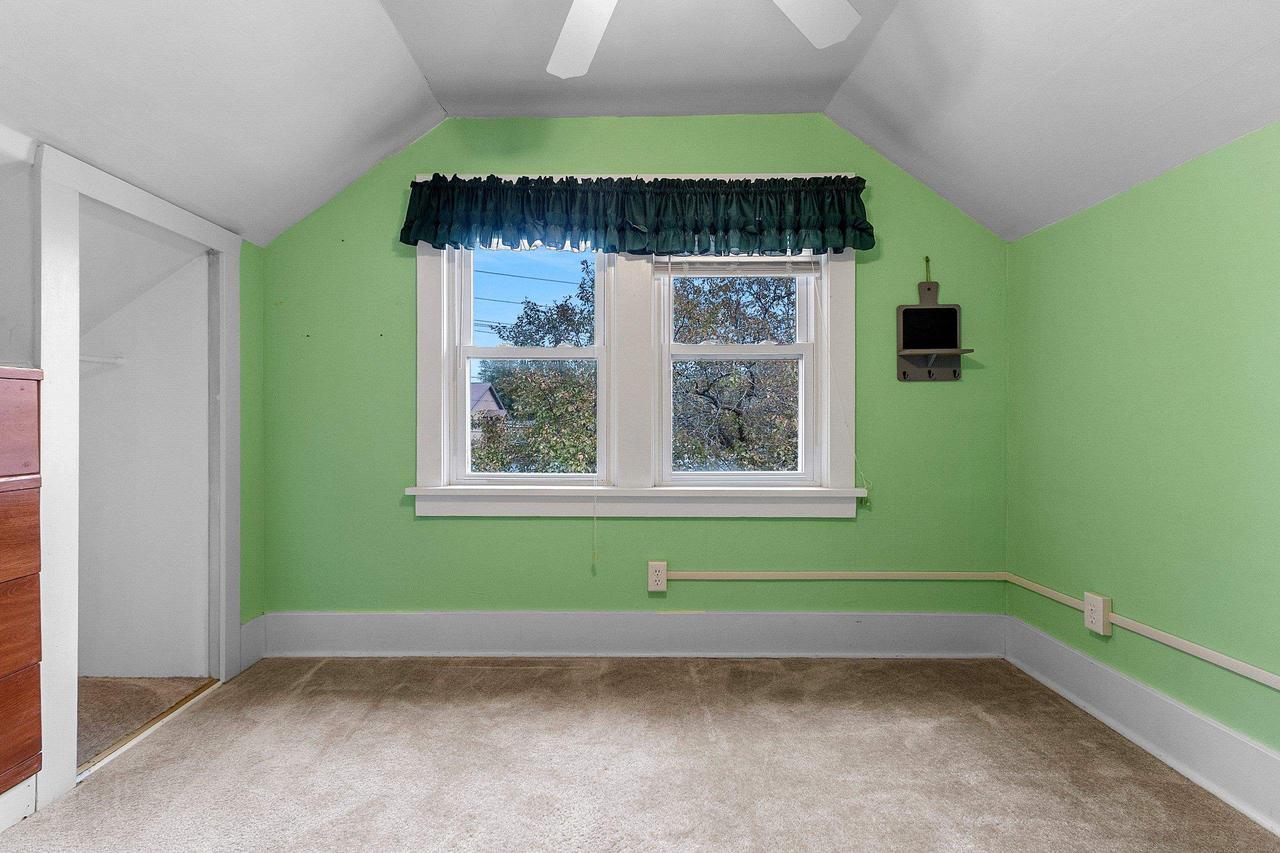
Vacant room with green walls, sloped ceiling, two windows, and carpet.
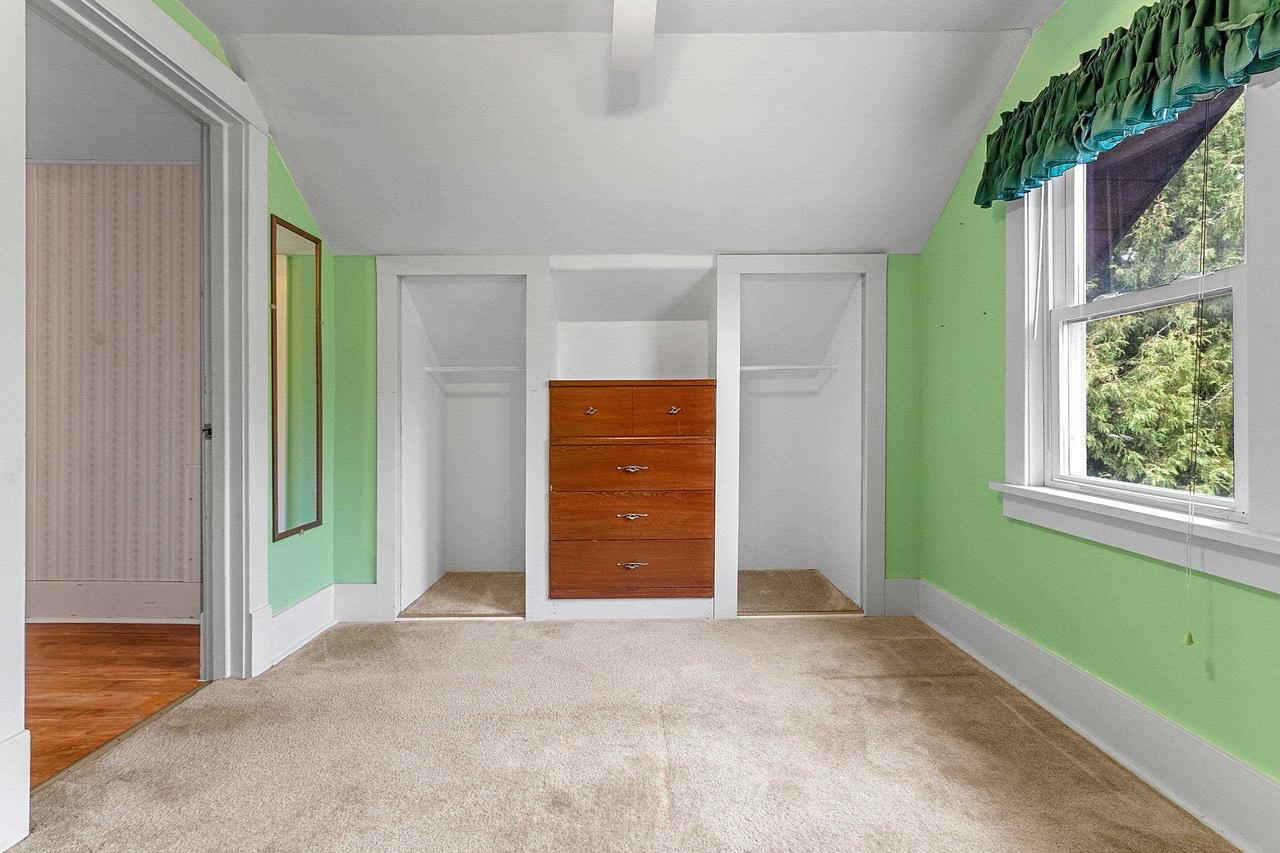
Bedroom with green walls, a wooden dresser between two open closets, and a large window.
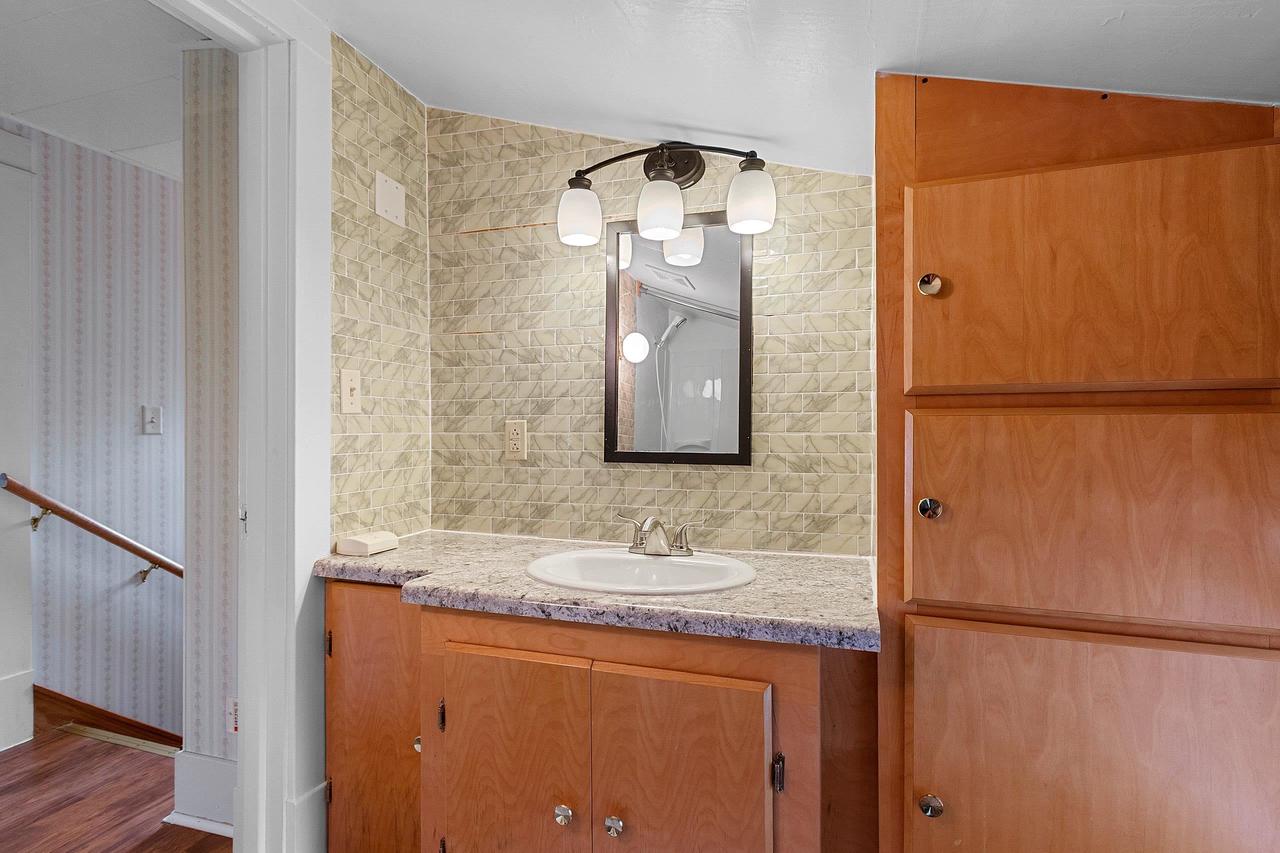
Bathroom vanity with beige tiled walls, wood cabinetry, and a lit mirror.
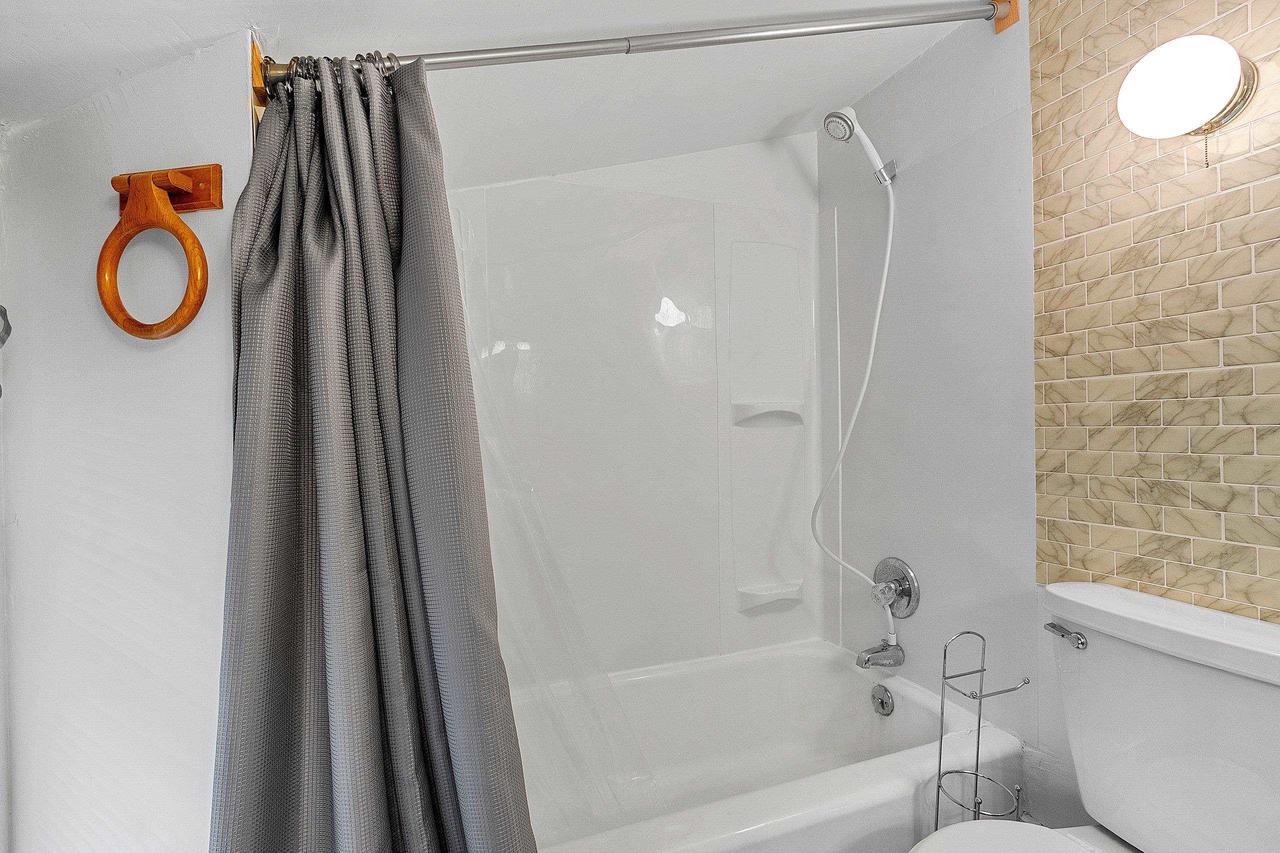
Bathroom with a white tub and shower, gray curtain, and beige subway tile.
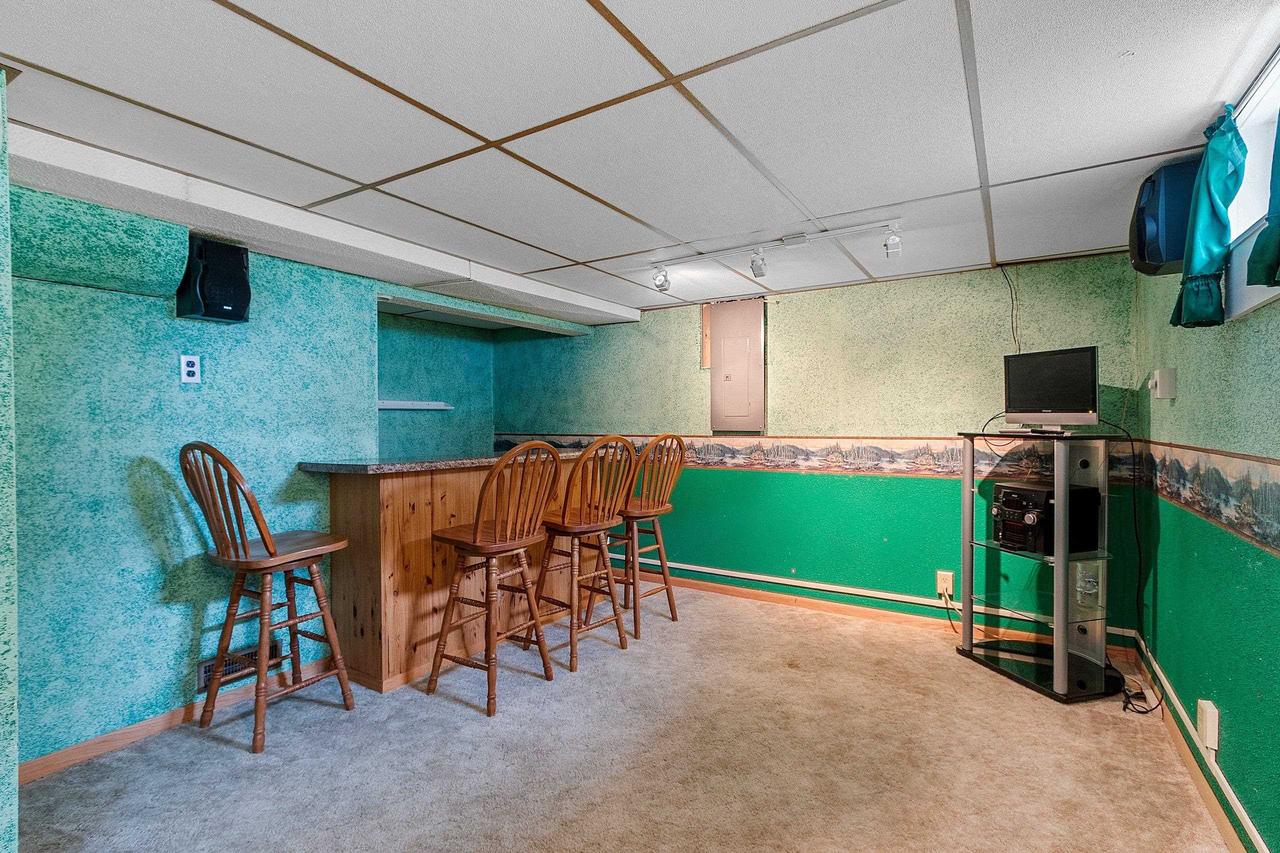
Basement recreation room with a wood bar, stools, and television.
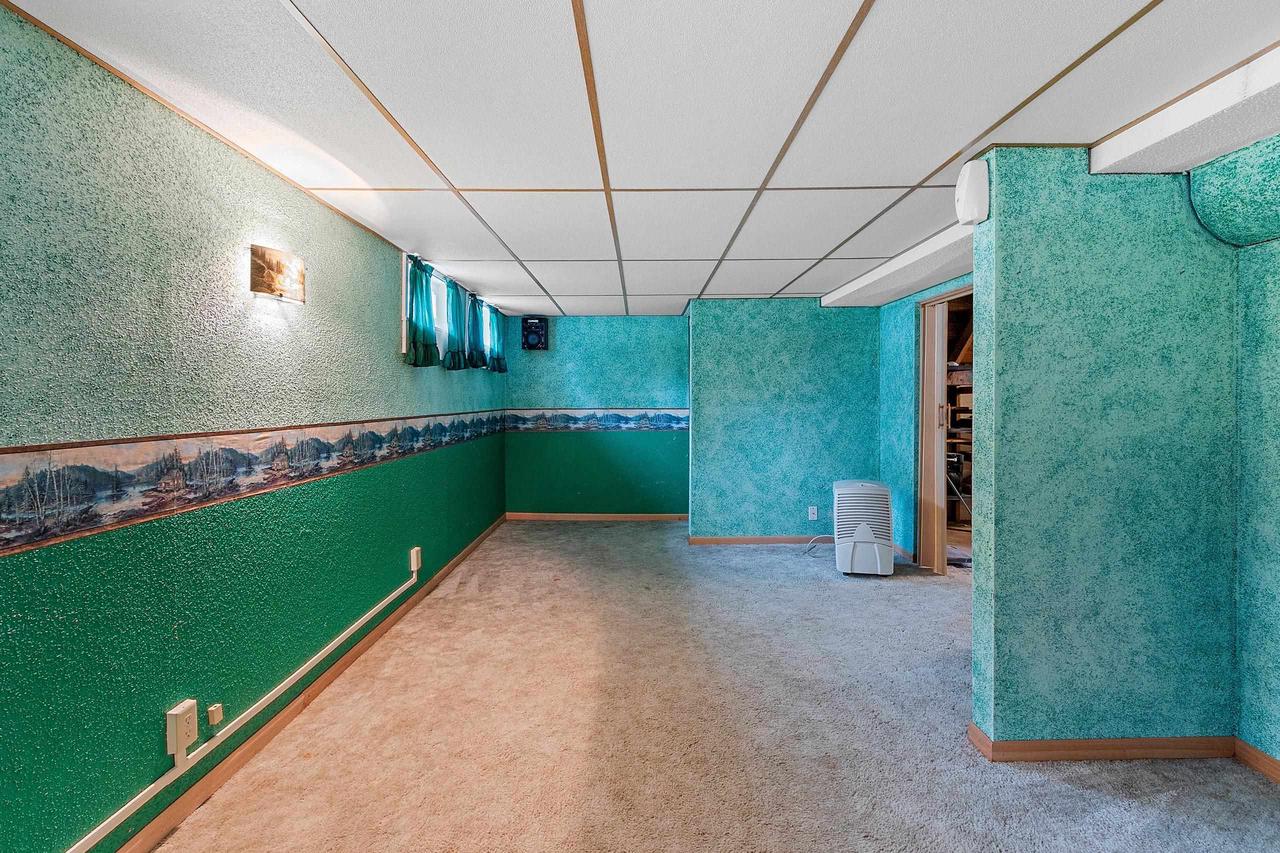
Empty basement room with teal walls, beige carpet, and a panoramic landscape border.
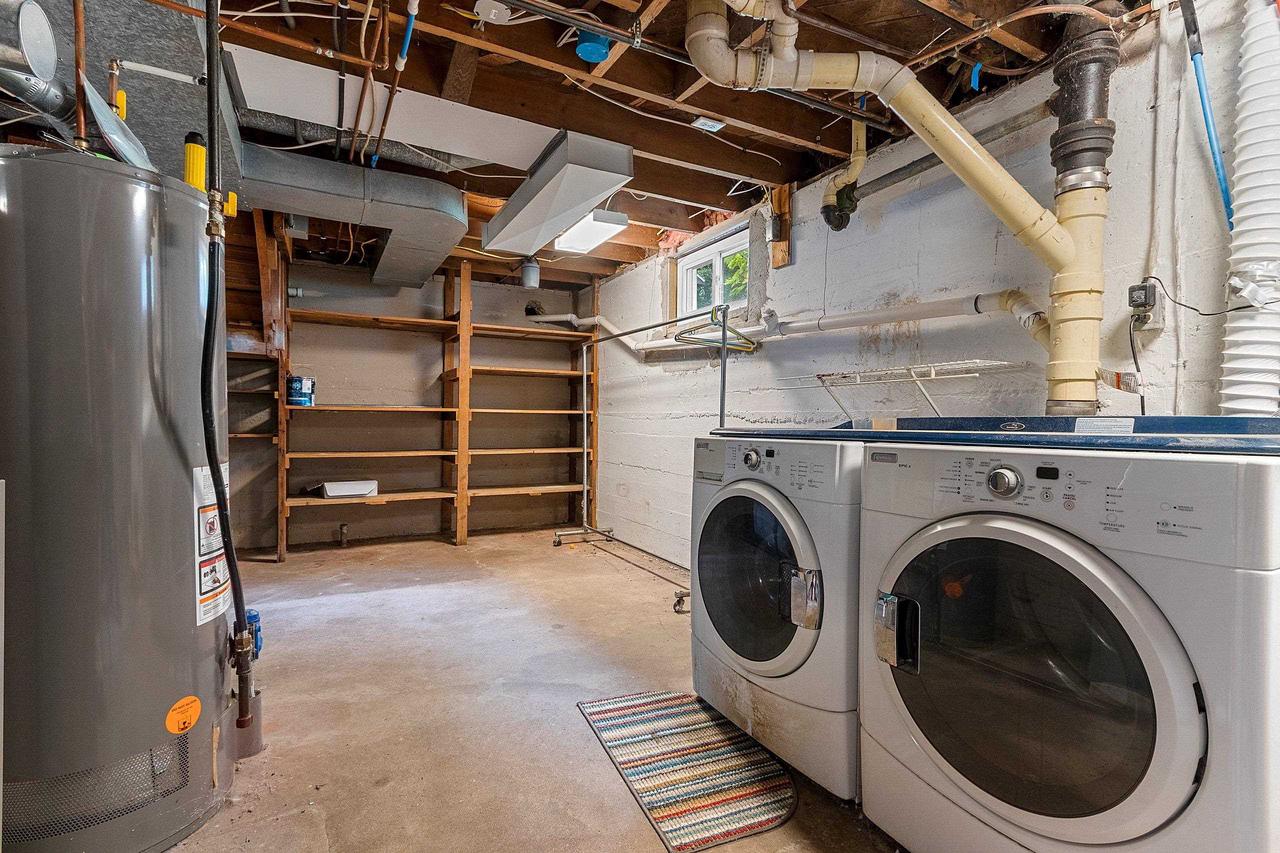
Basement laundry room with front-loading washer and dryer, water heater, and open wooden shelving.
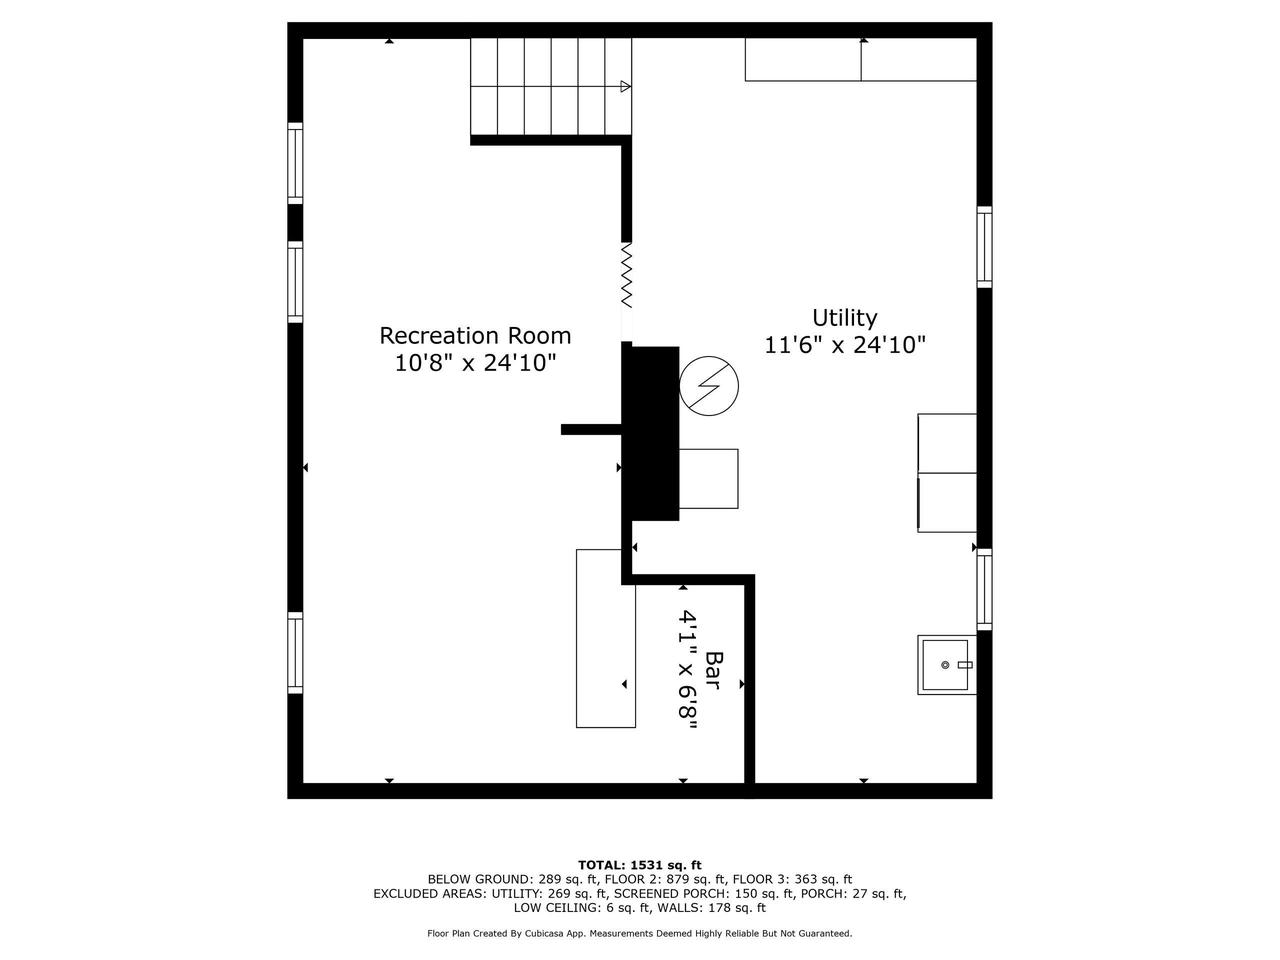
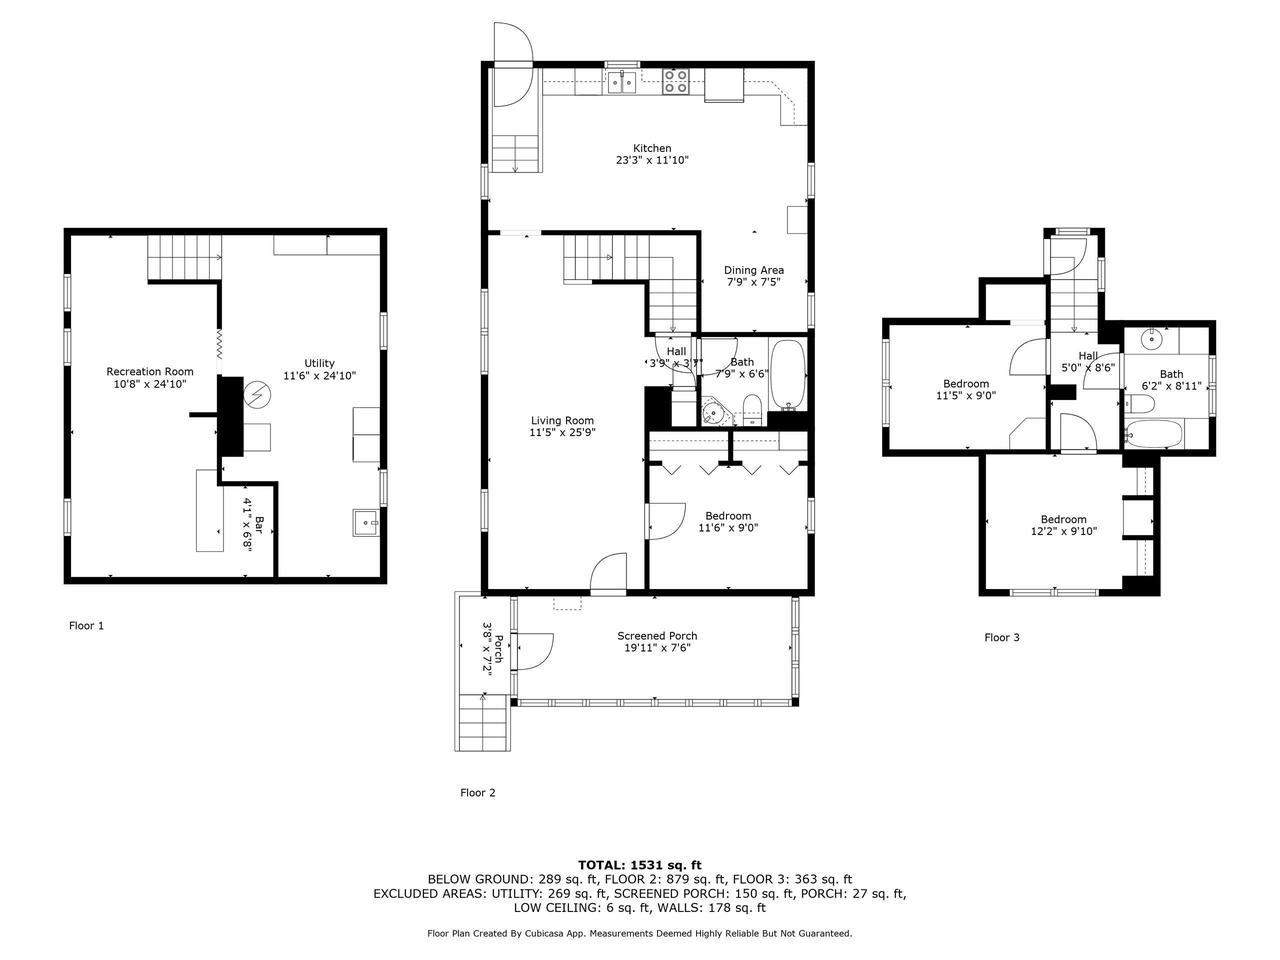
Basement floor plan showing a recreation room, utility room, bar, and stairway.
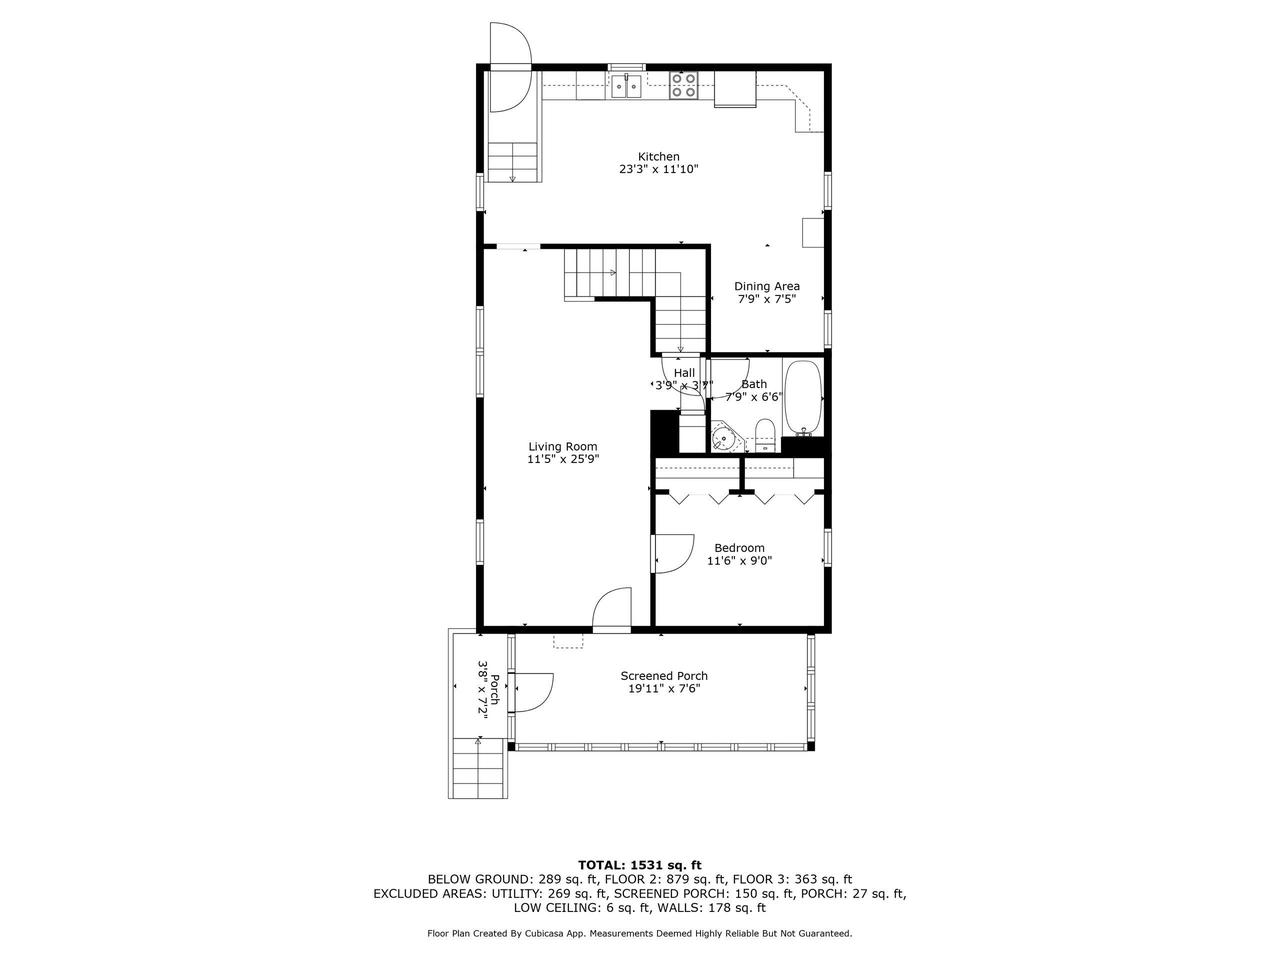
Floor plan showing a kitchen, living room, bedroom, bath, and screened porch.
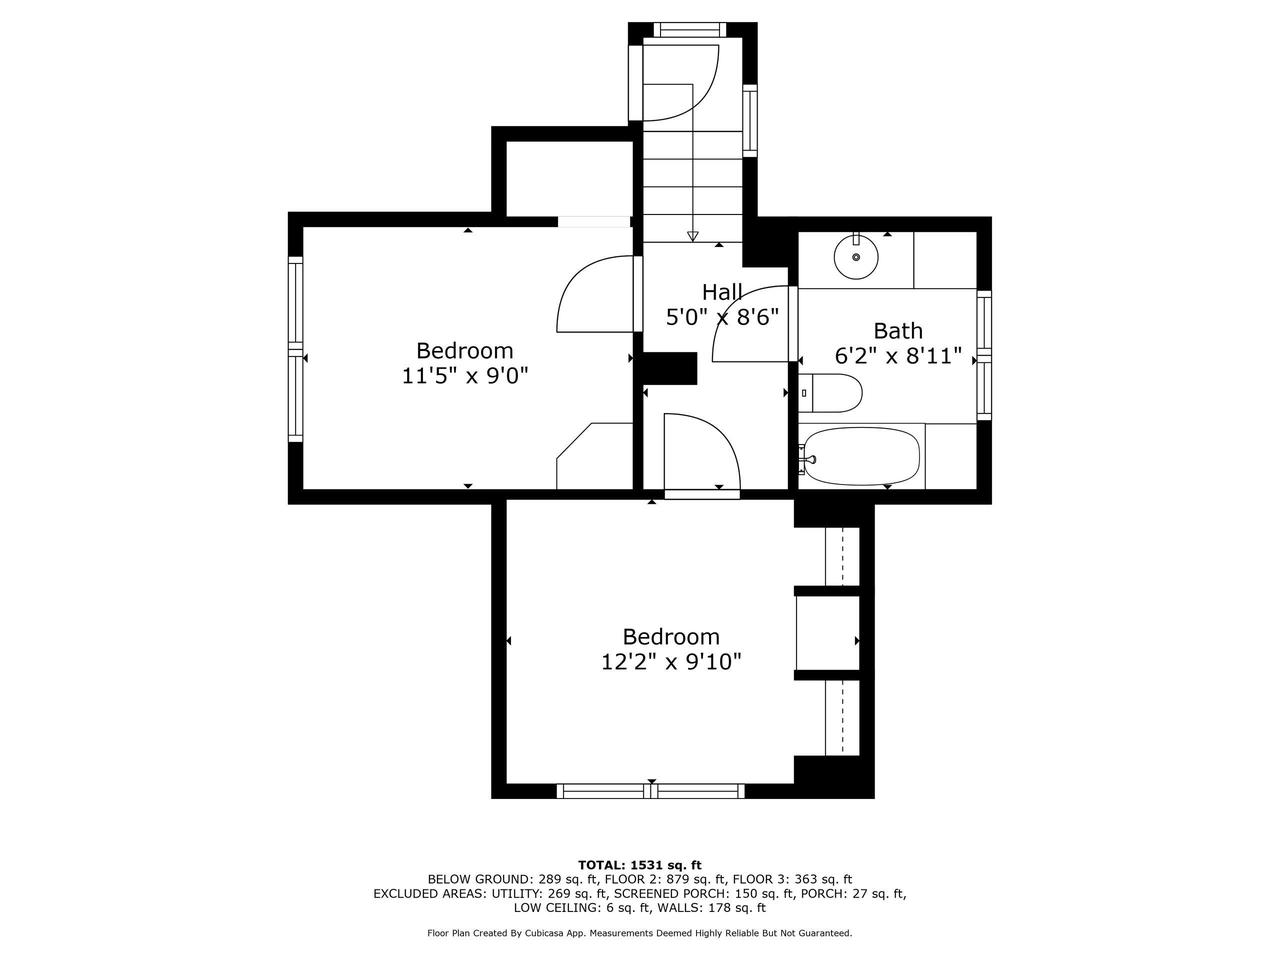
Floor plan showing two bedrooms, a hall, and a bathroom, with room dimensions and square-footage totals.
Three-floor home plan with labeled room layouts, dimensions, and total area of 1,531 square feet.
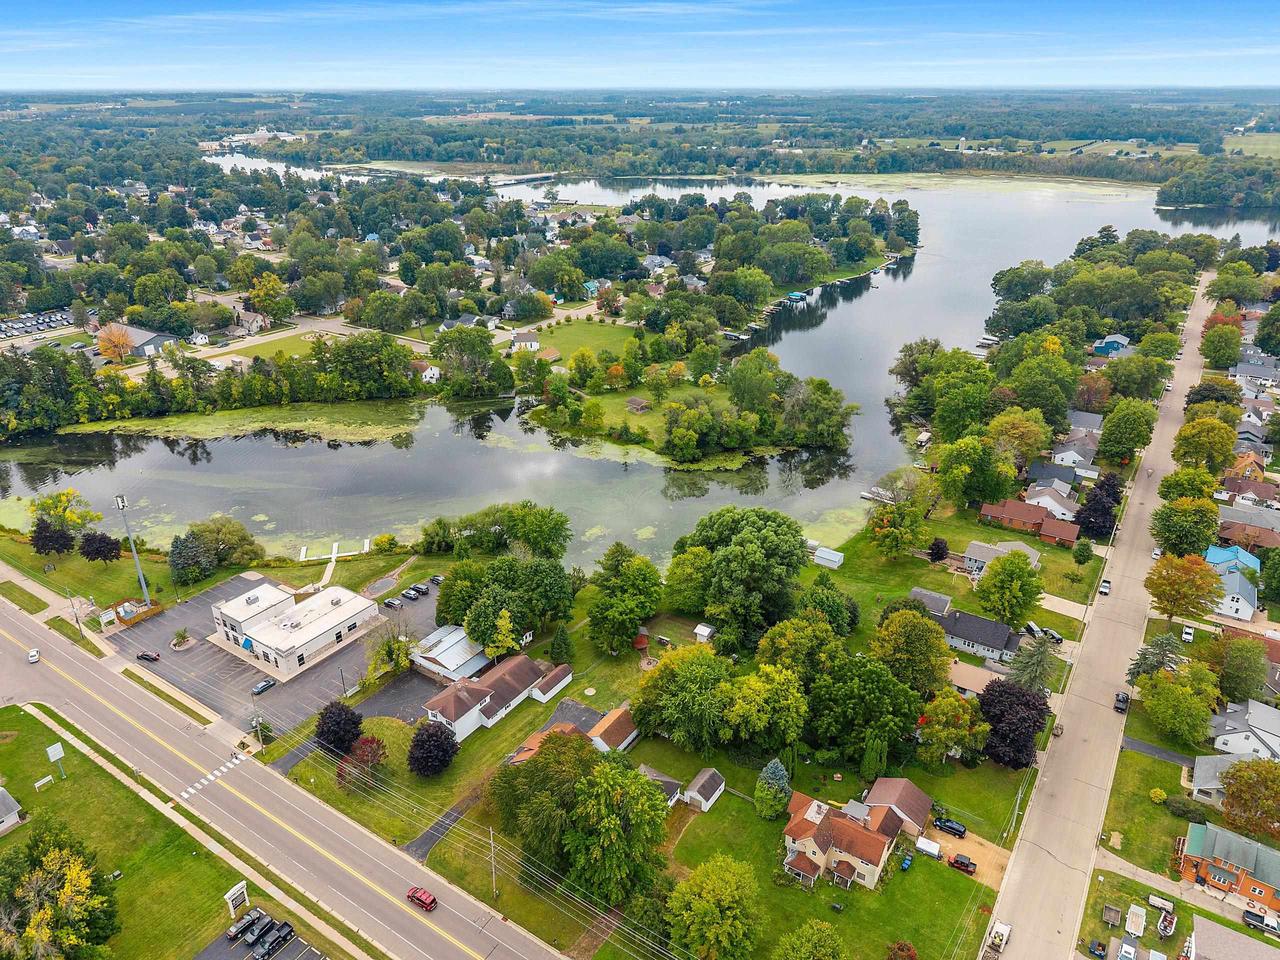
Aerial view of a riverside neighborhood, with homes and tree-lined streets beside a broad river.
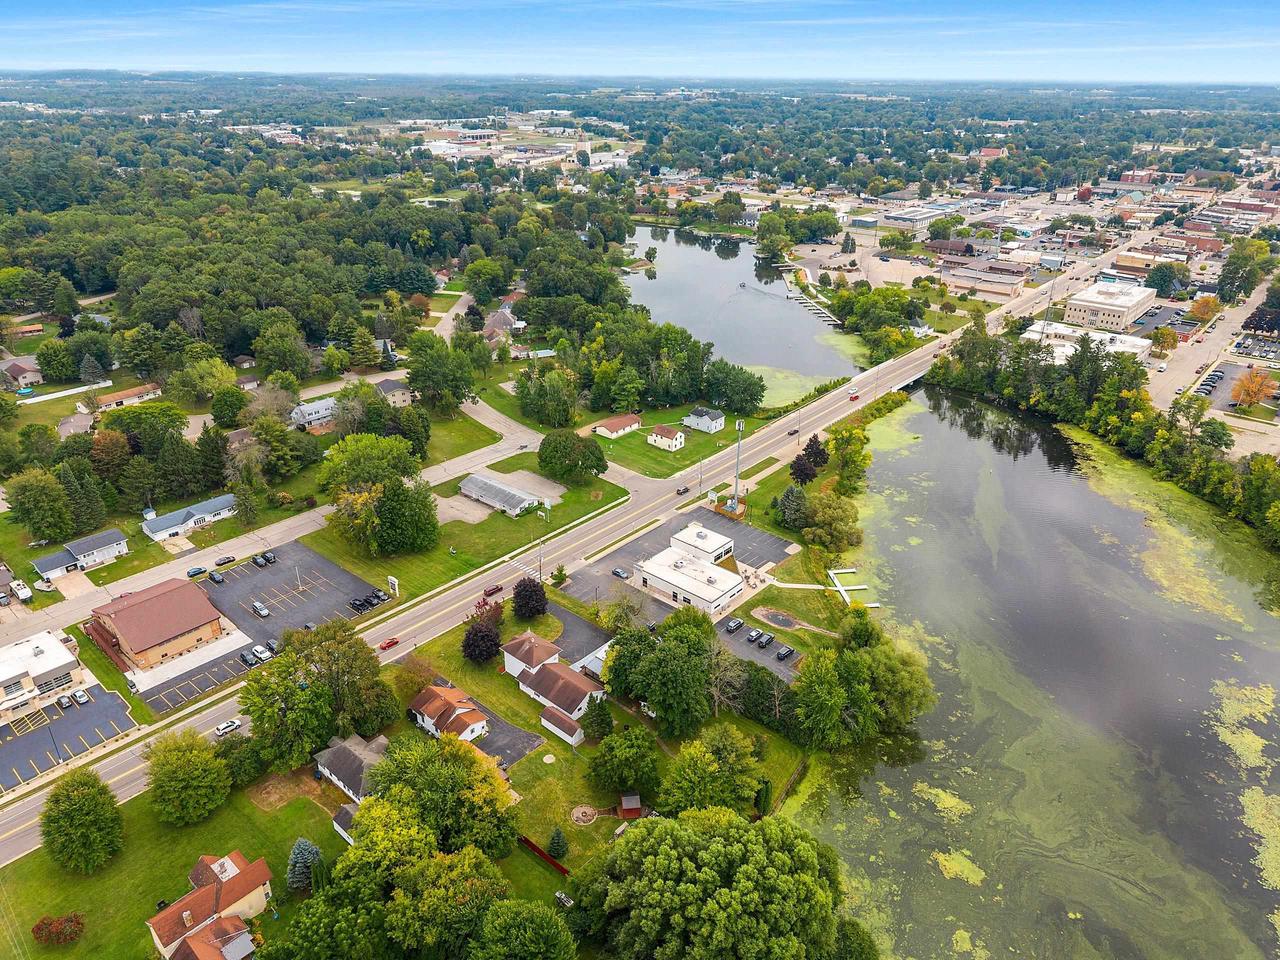
Aerial view of a town beside a broad waterway, with homes, businesses, and tree-lined streets.
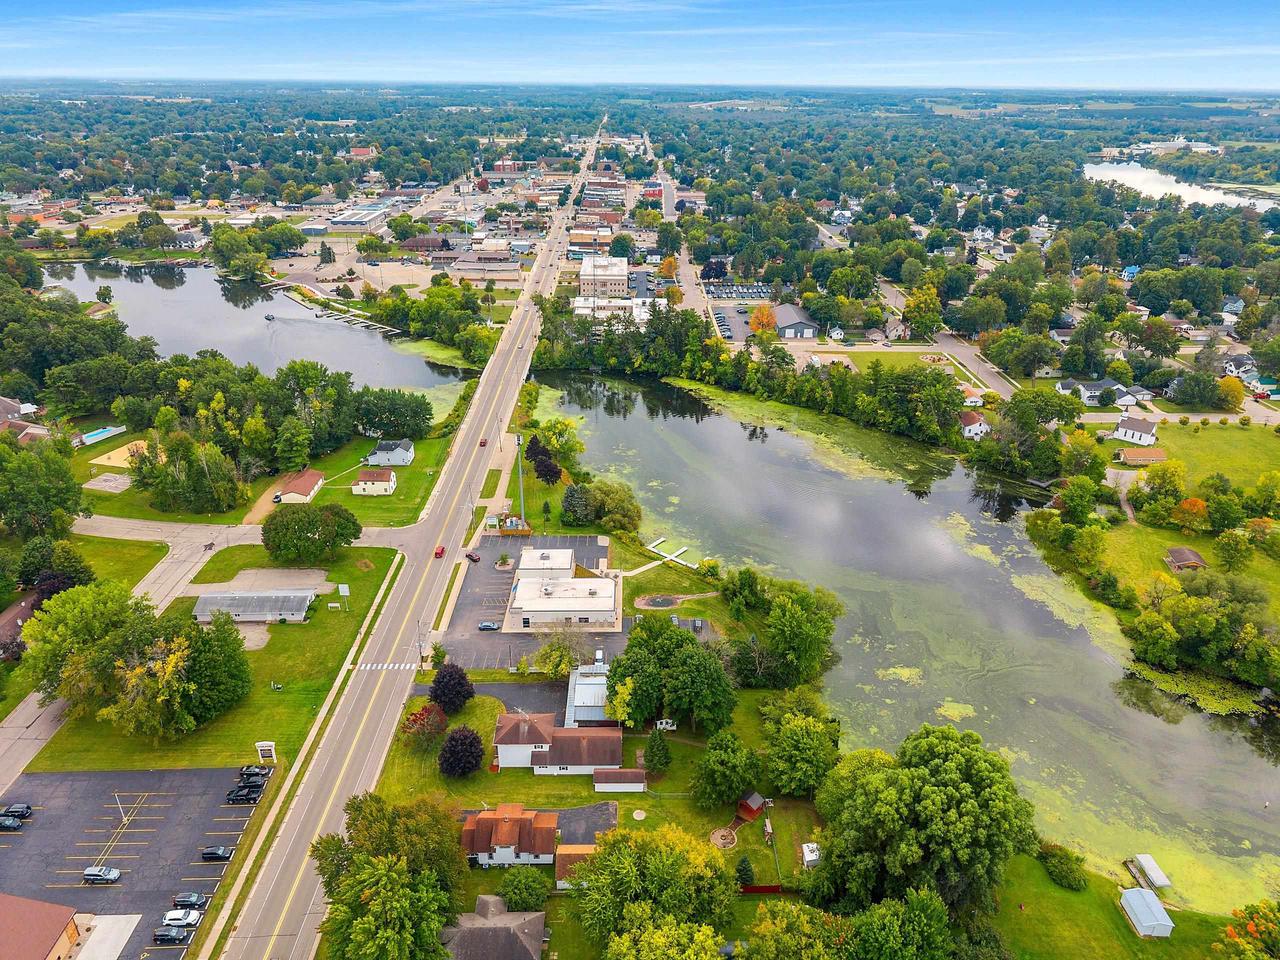
Aerial view of downtown Shawano along a river, with a bridge and tree-lined neighborhoods.
Aerial view of Shawano with a river, bridge, wooded neighborhoods, and downtown.
Aerial view of Main Street businesses and homes amid trees, with water visible nearby.
Aerial view of town buildings and tree-lined streets, with water visible in the distance.
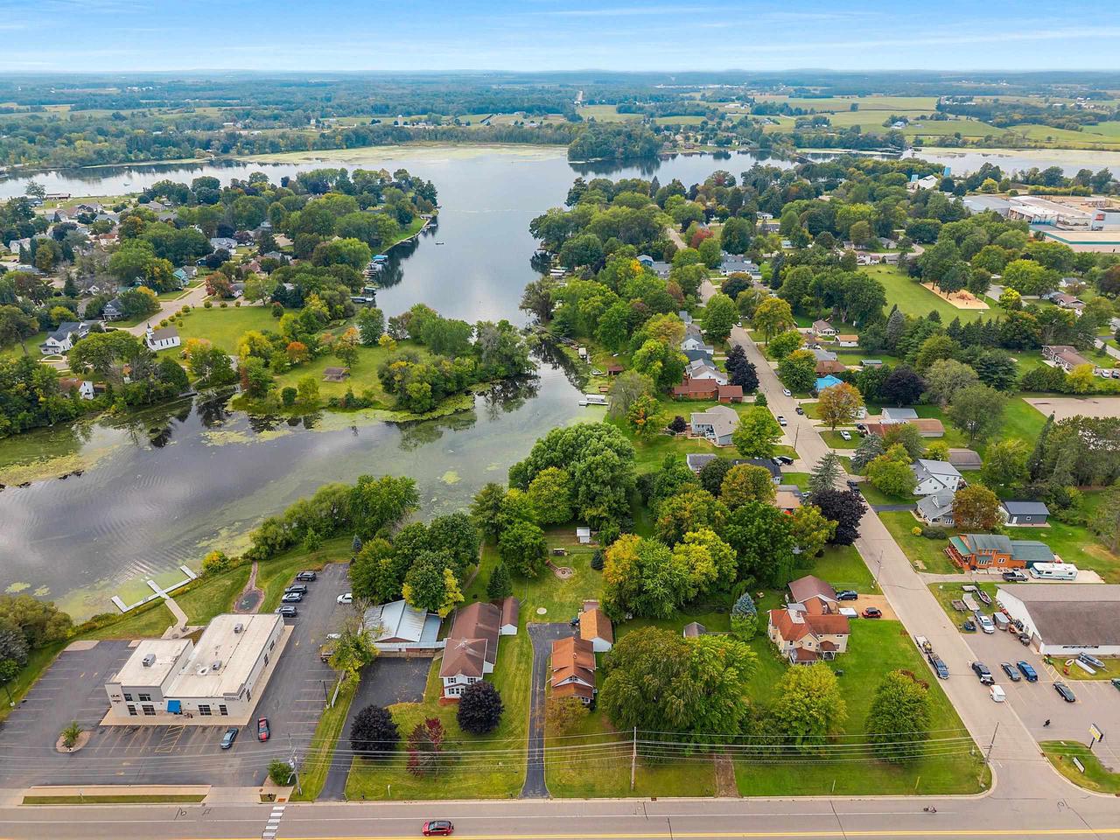
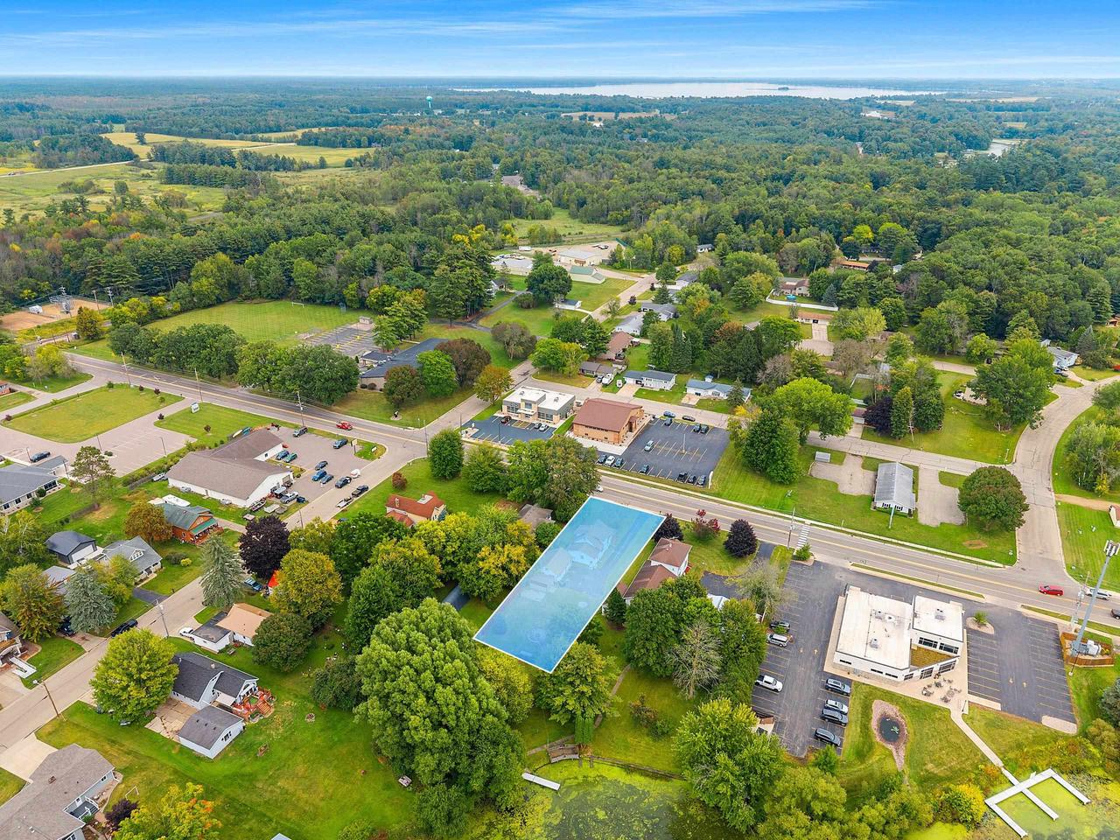
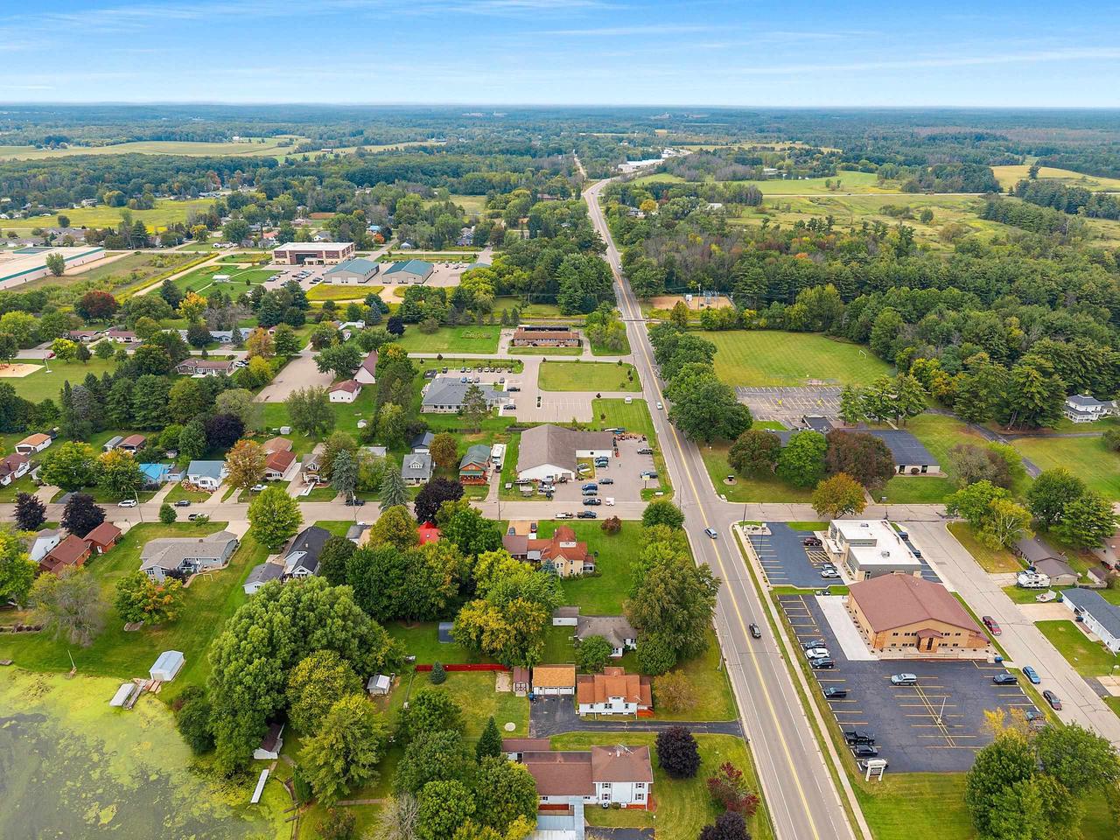
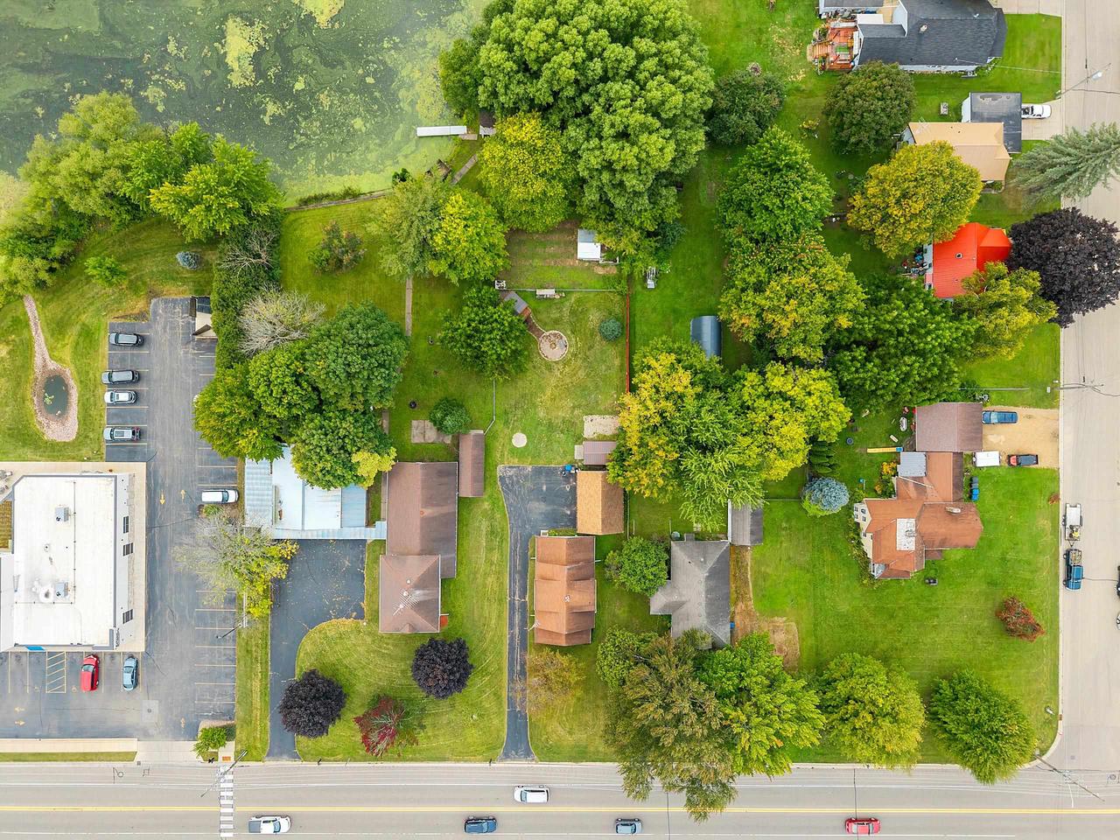
Aerial view of the highlighted property amid homes and businesses, with a lake in the distance.
Aerial view of a small town and surrounding countryside, with a main road, shops, homes, and fields.
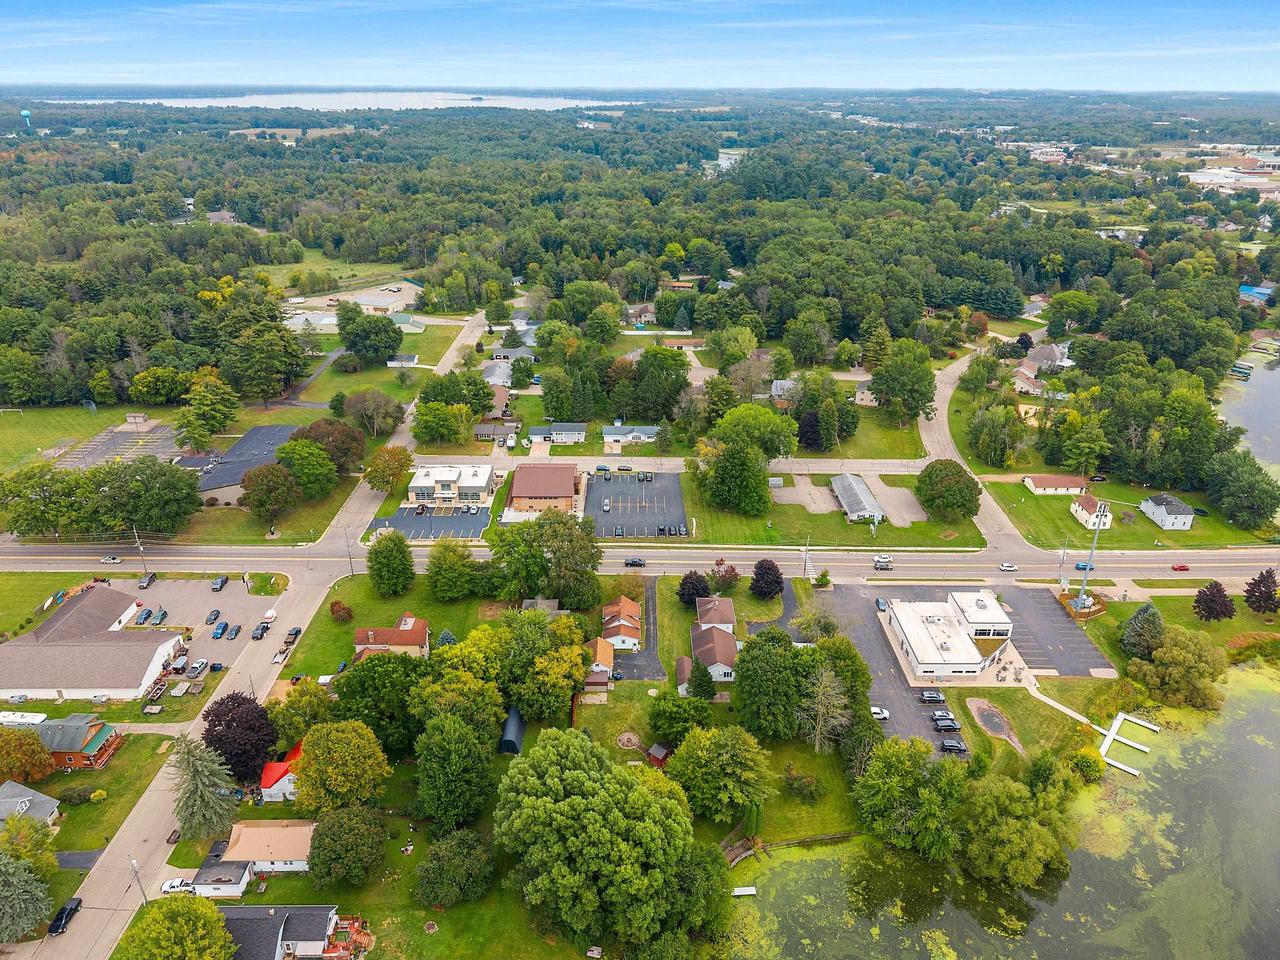
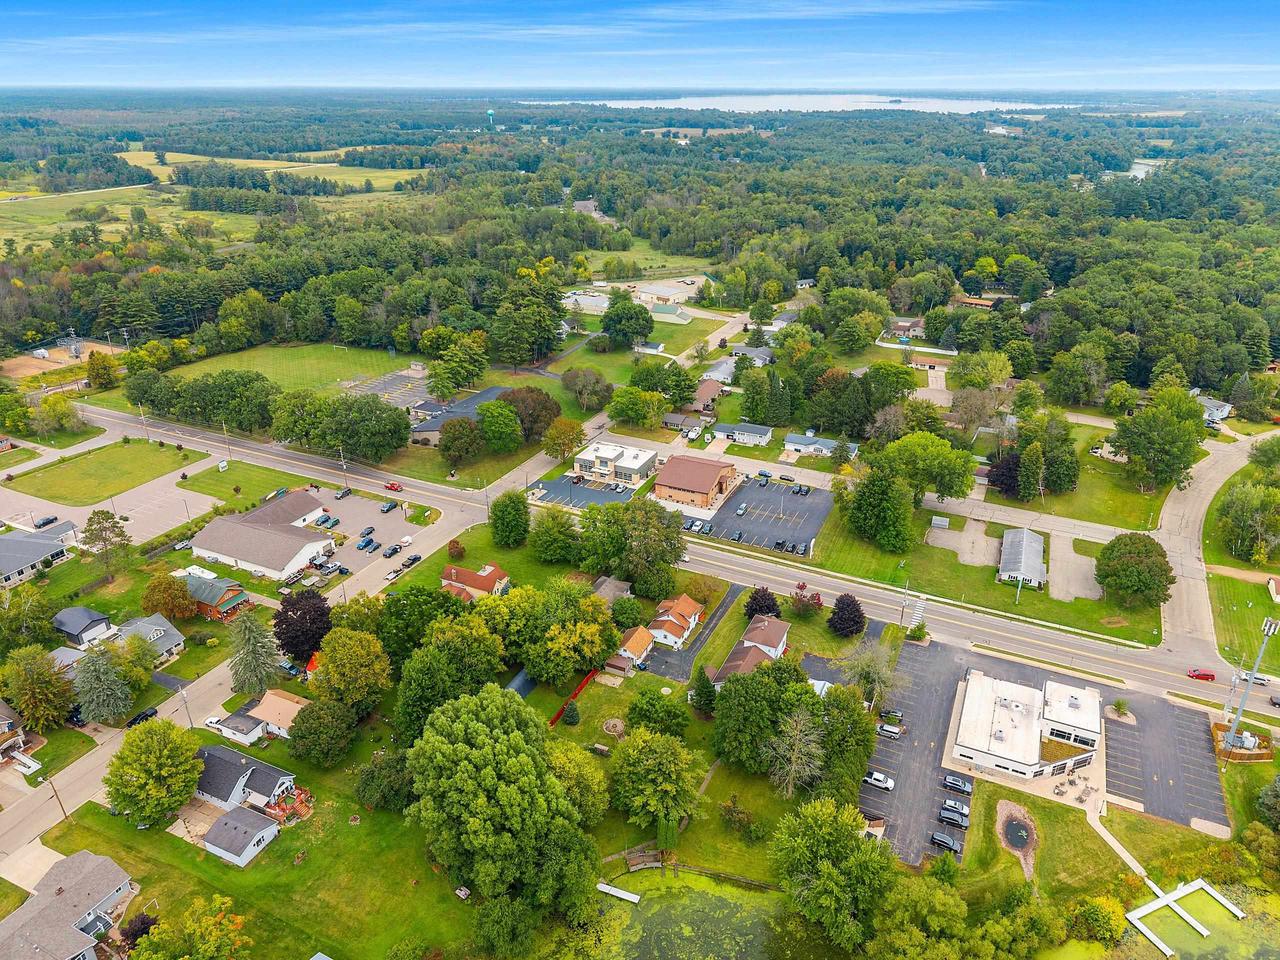
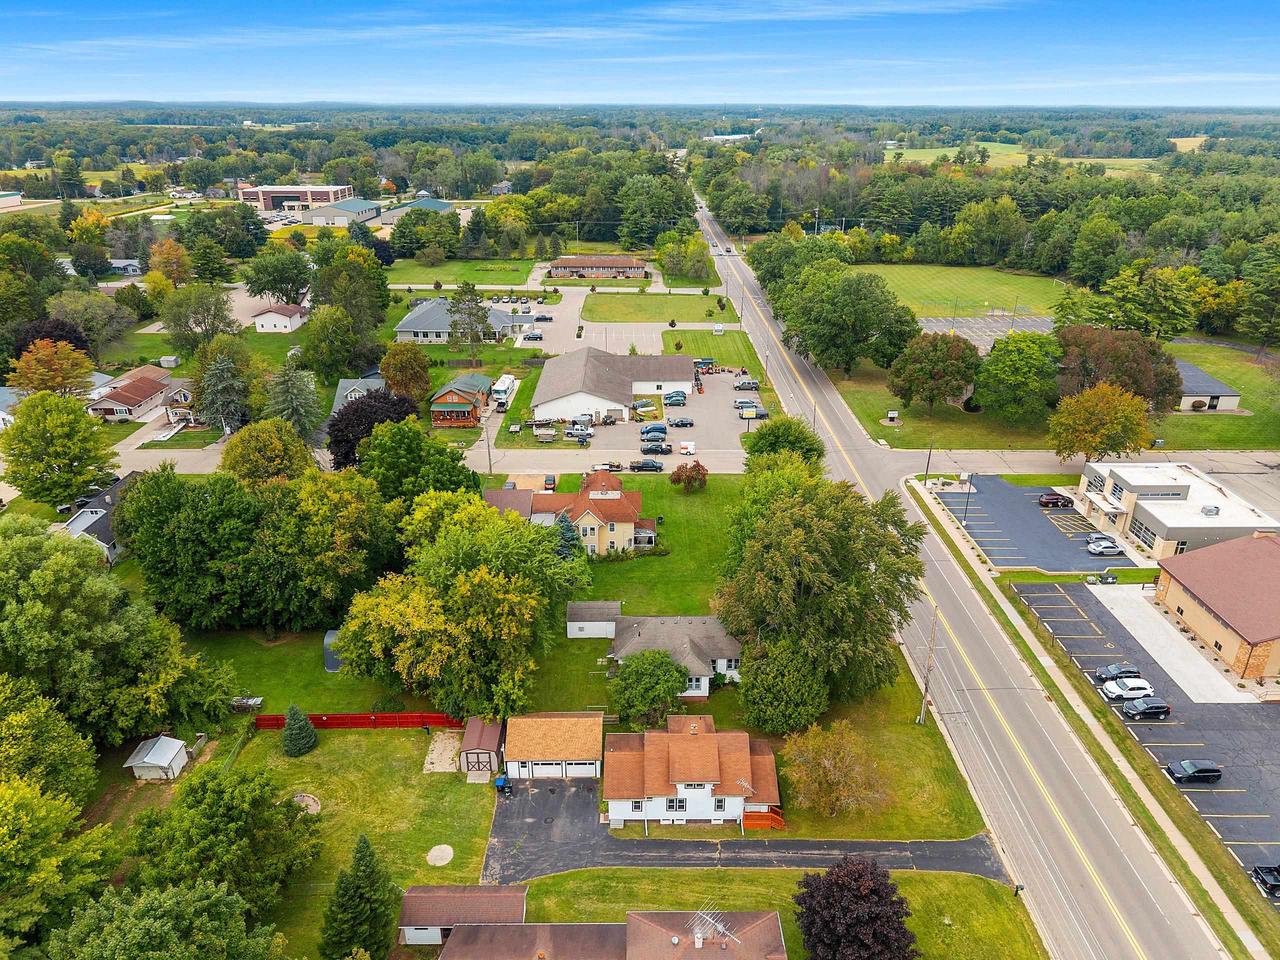
Aerial view of the property and surrounding neighborhood along a main road.
Aerial view of homes among mature trees, with a waterway and commercial buildings nearby.
Aerial view of a leafy neighborhood, with a river winding among homes and streets.
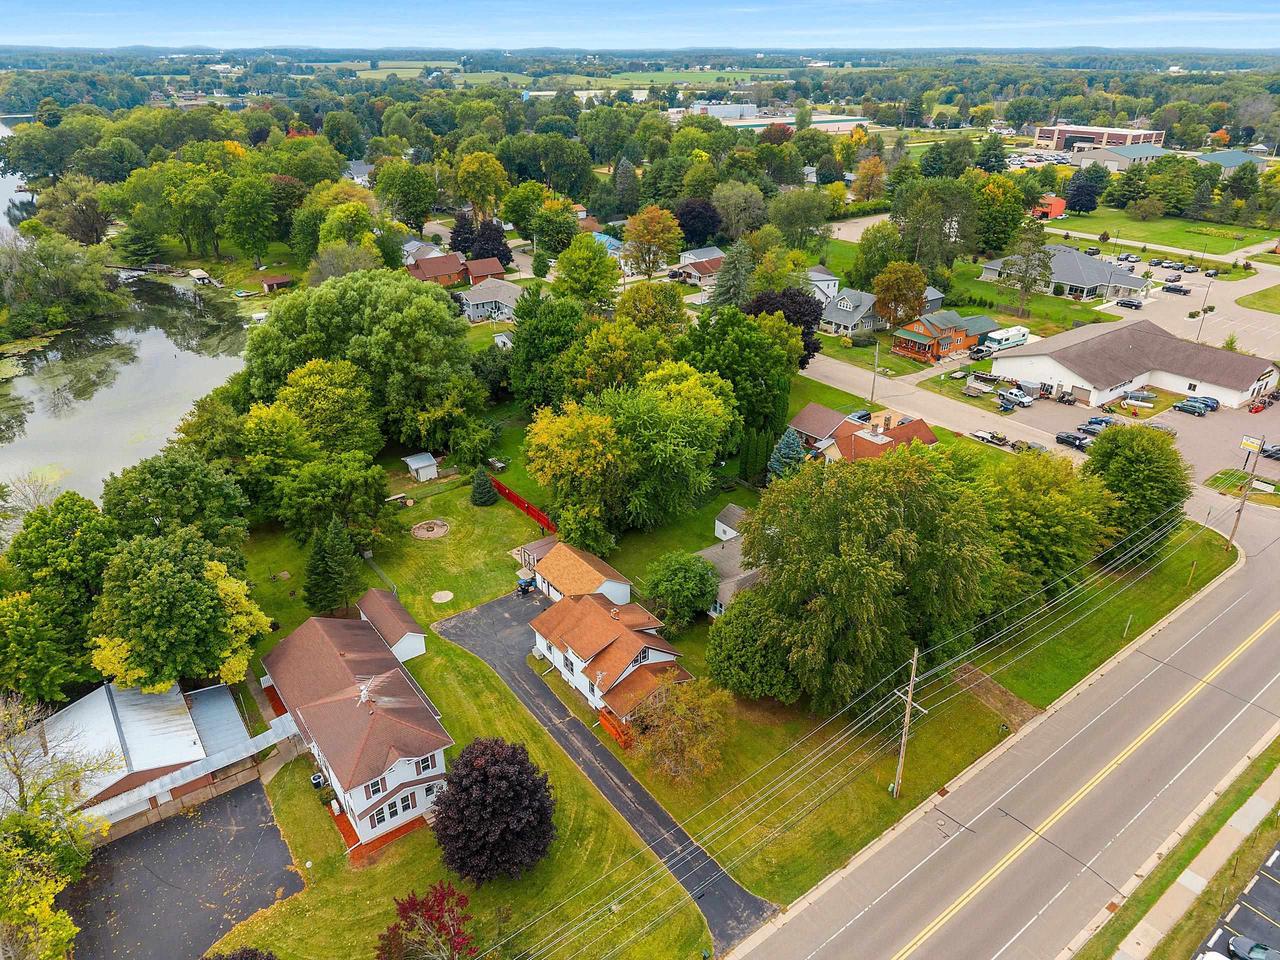
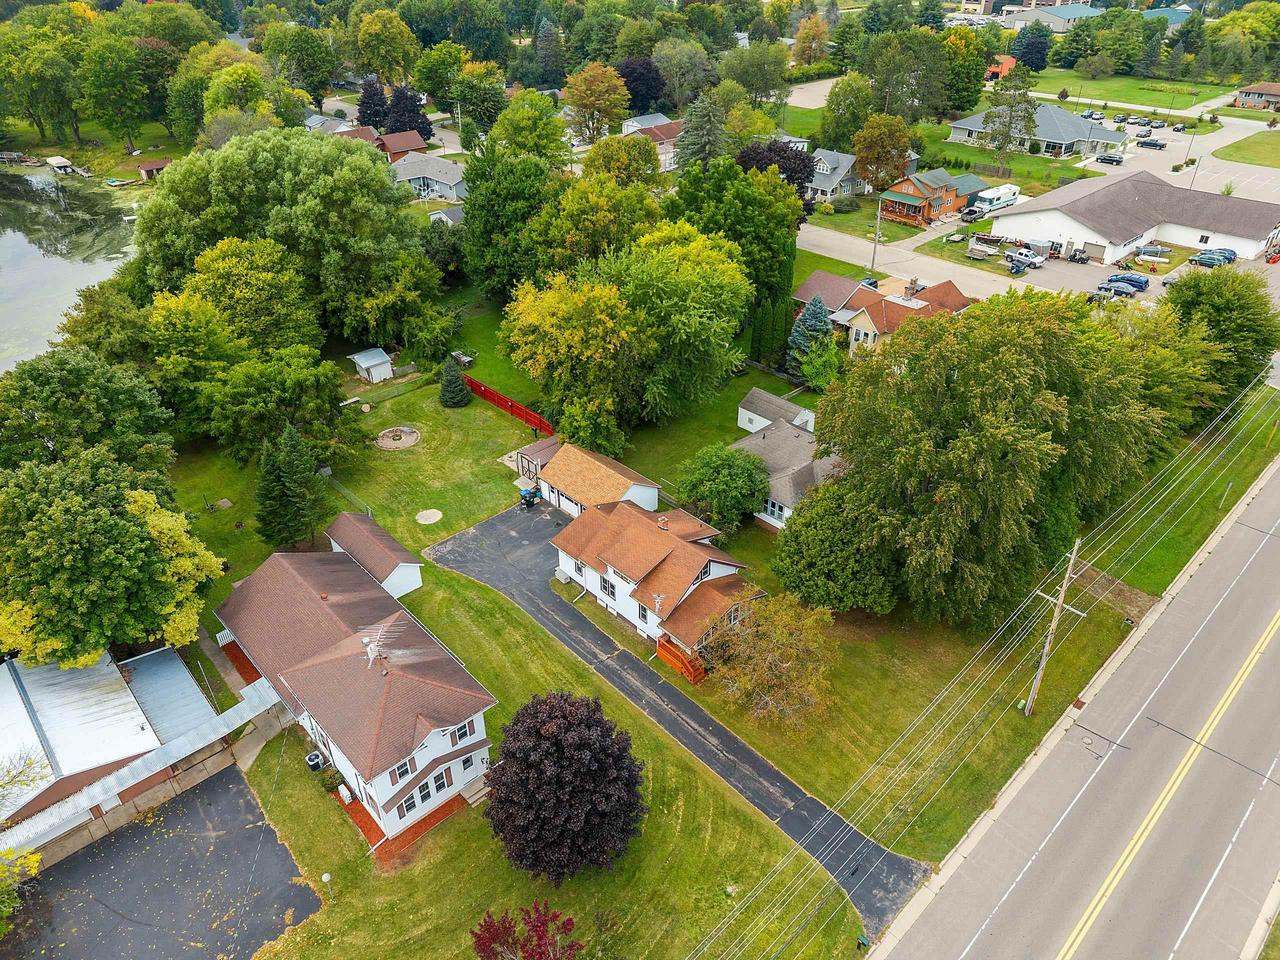
Aerial view of a white house with an orange roof, outbuildings, and a large wooded yard.
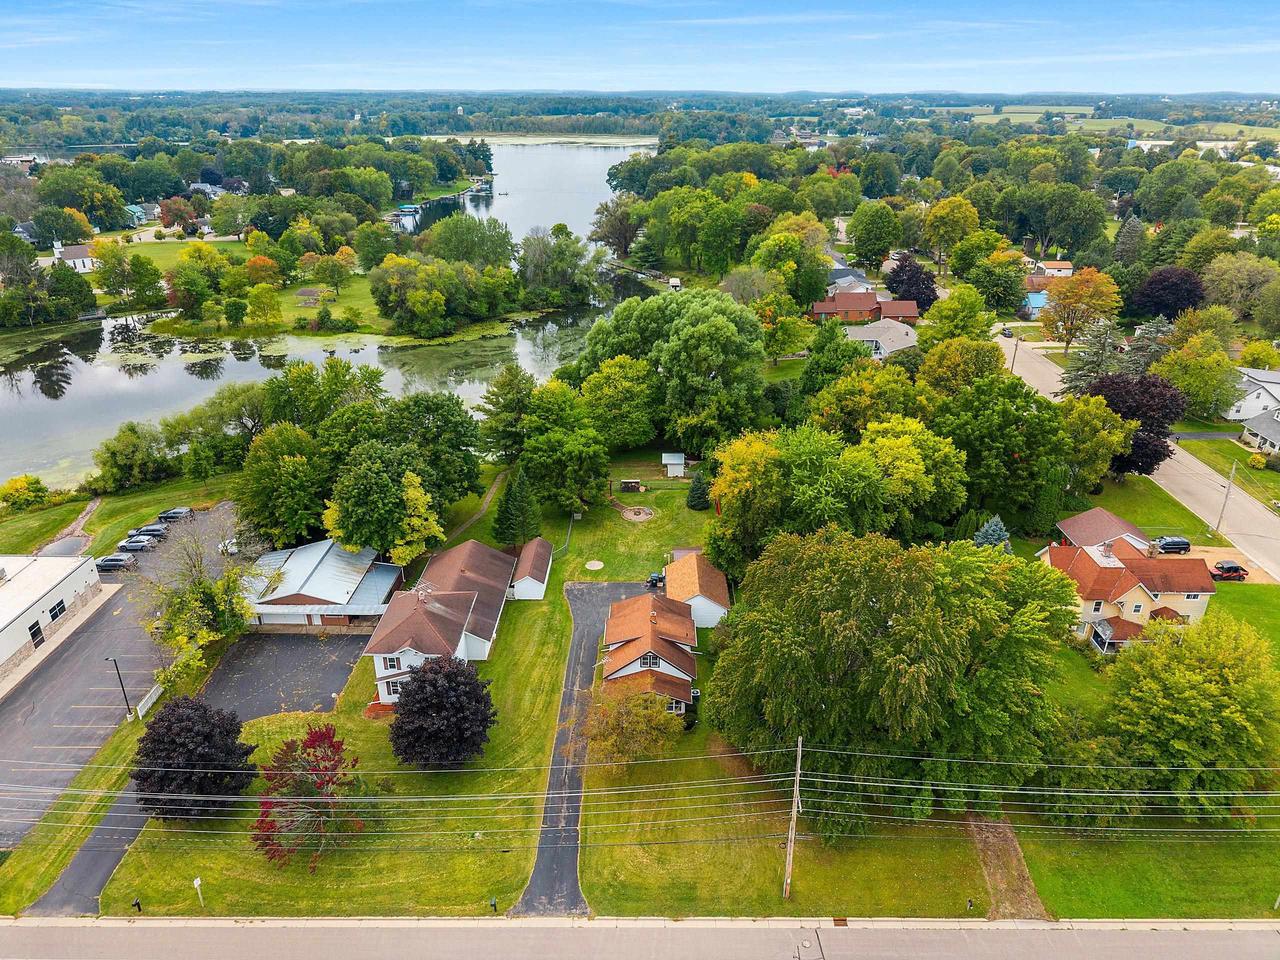
Aerial view of white buildings with orange roofs beside a tree-filled yard and small pond.
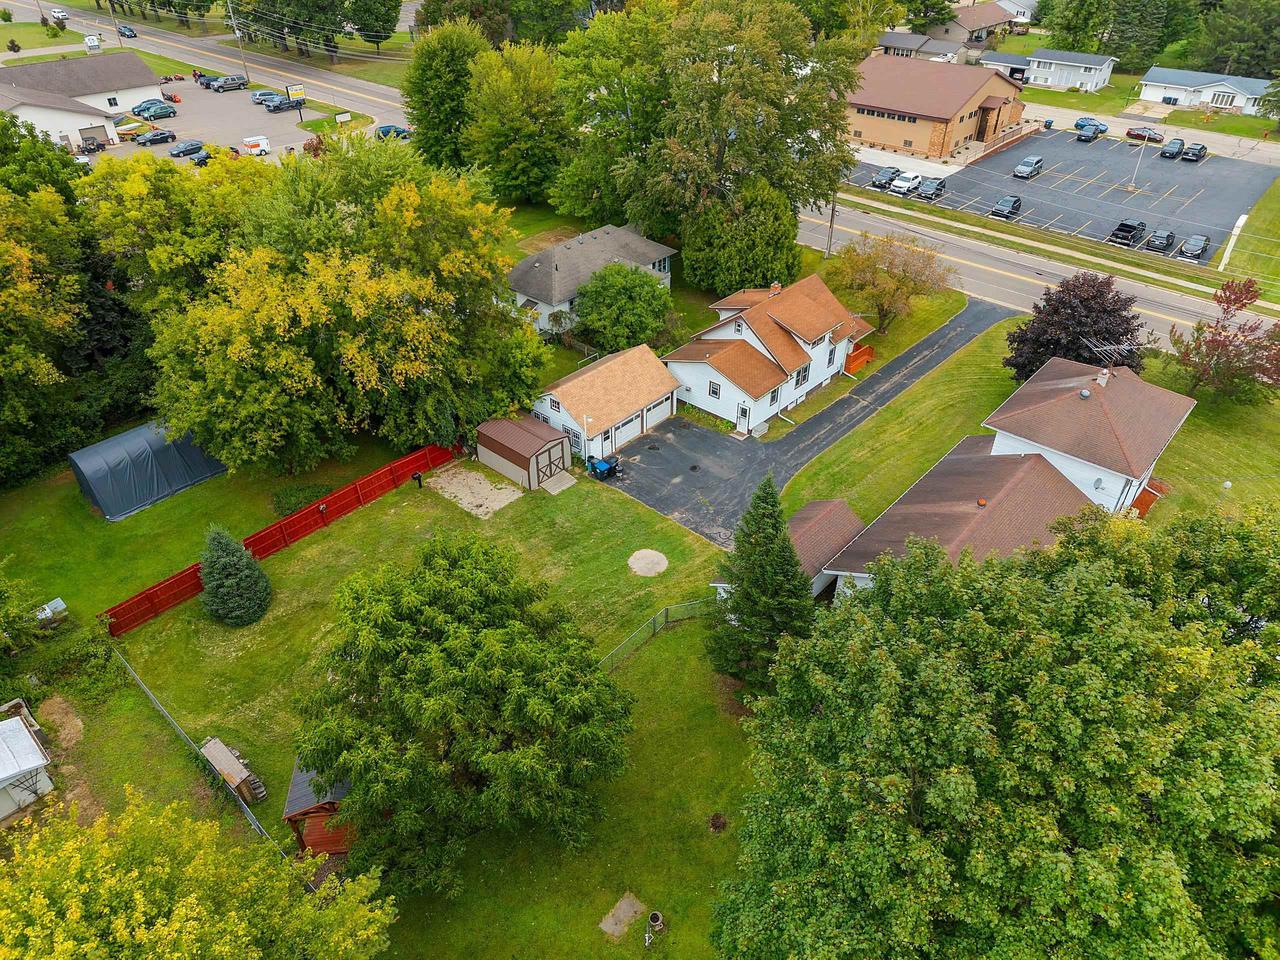
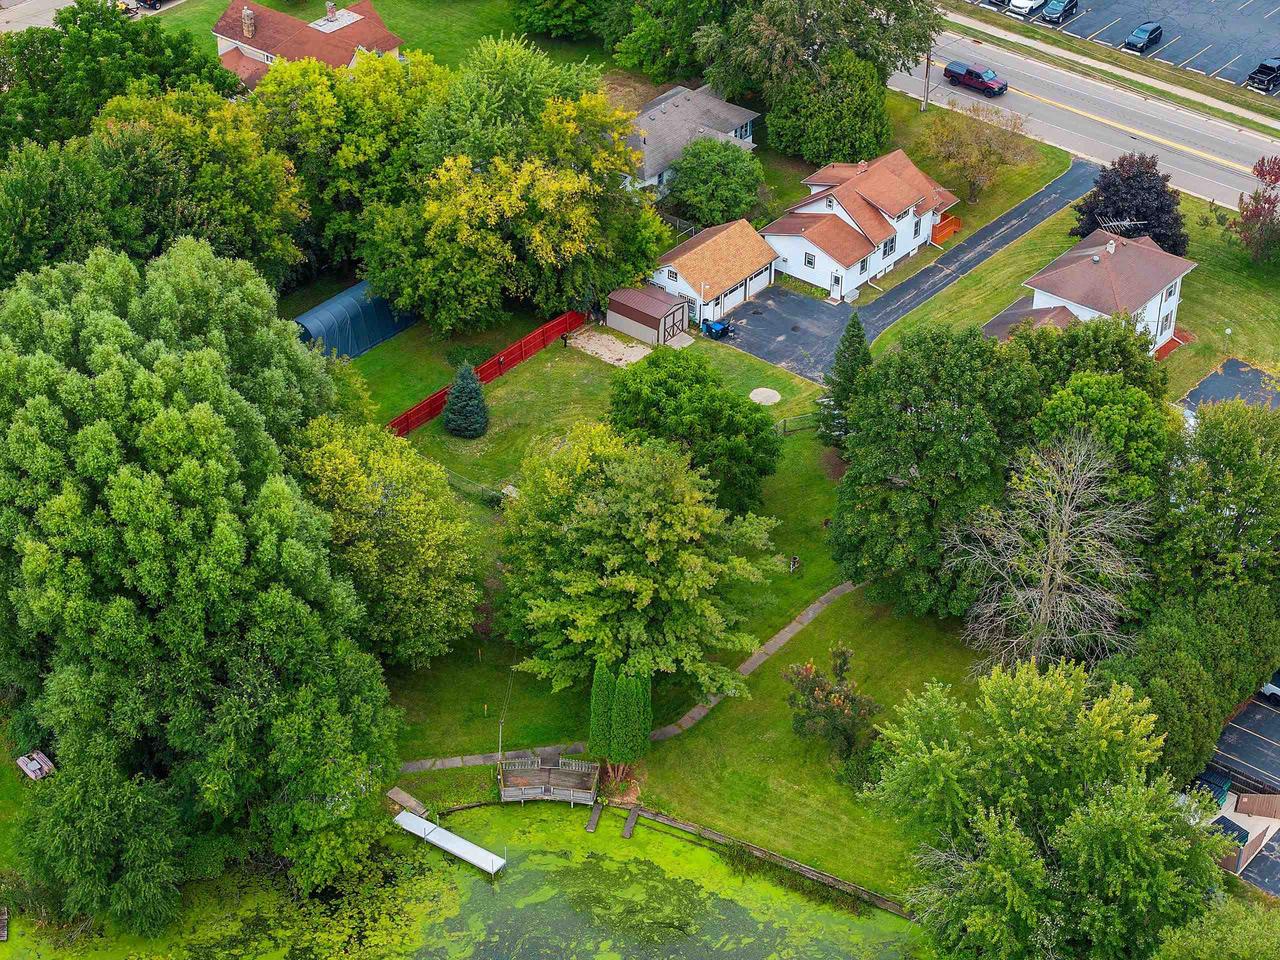
Aerial view of a white house and garage, detached outbuilding, fenced yard, and mature trees.
Aerial view of the property with tree-filled lawns, buildings, and driveways beside the road.
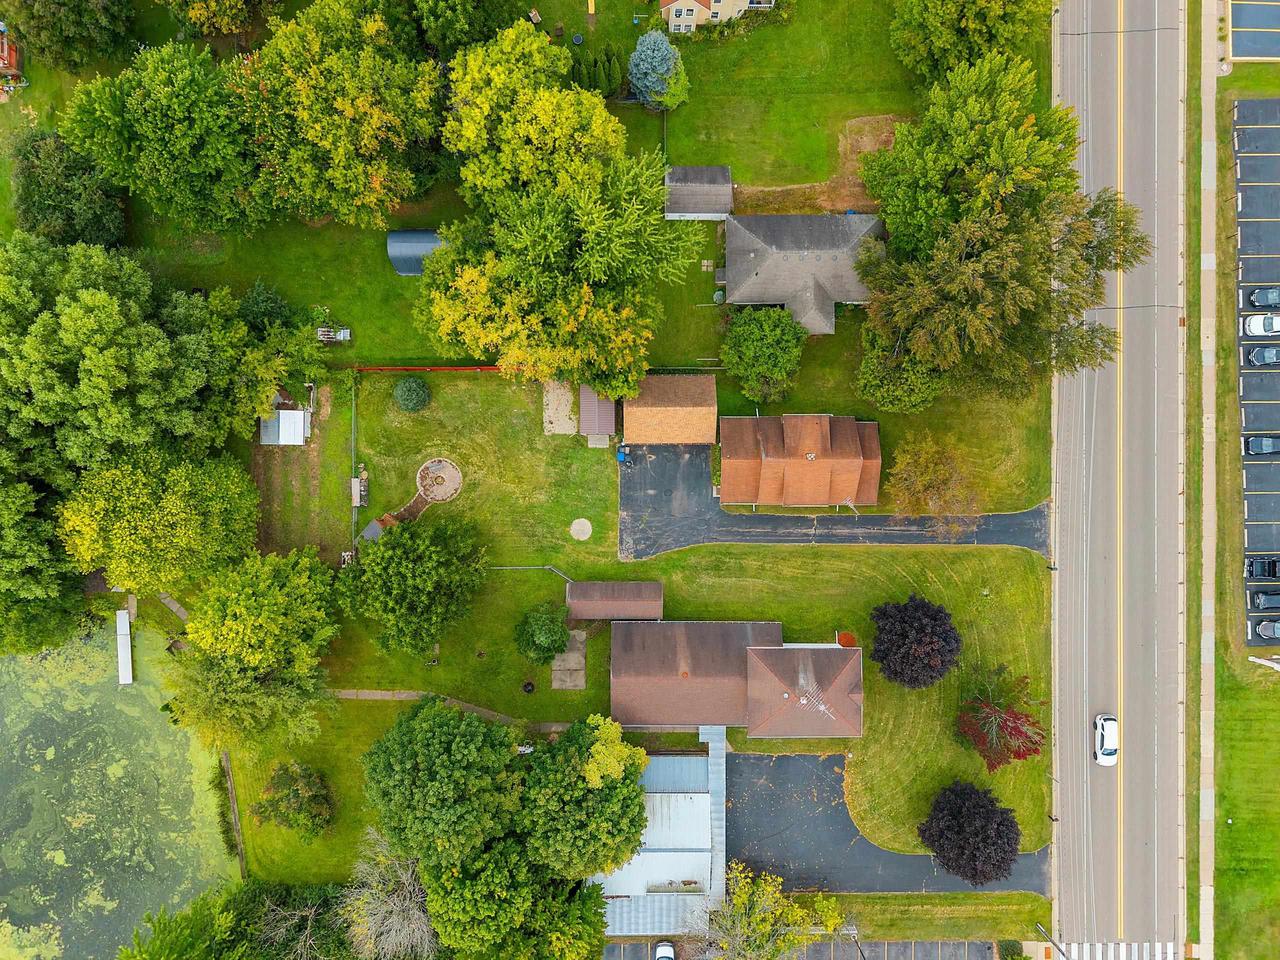
Aerial view of a tree-filled property with lawns and surrounding buildings.
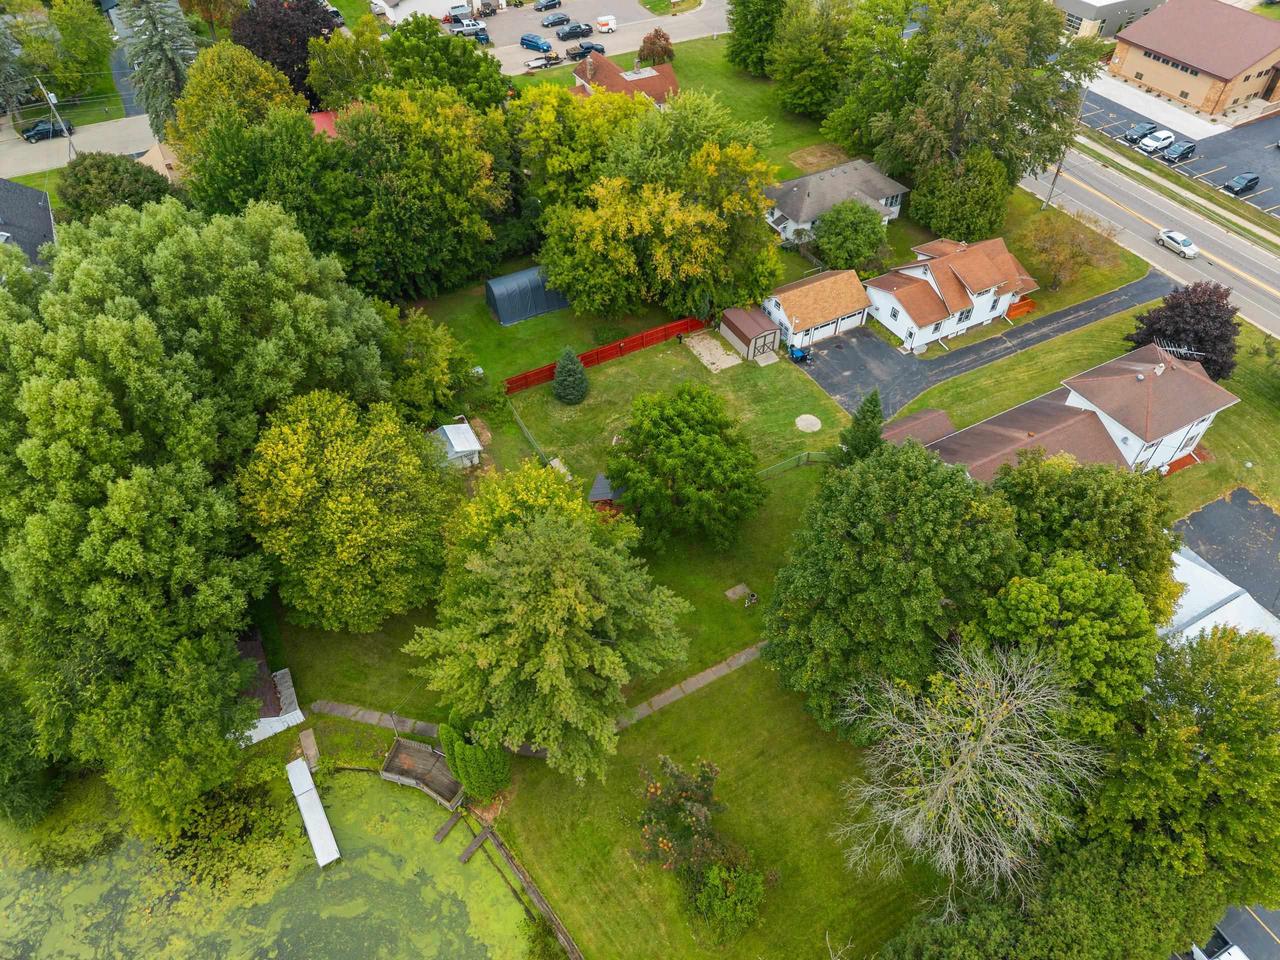
Aerial view of white buildings with red roofs, a leafy lawn, and a pond with a dock.
SEE ALL PHOTOS
White two-story house with a red roof, bright red front steps, and an enclosed windowed porch.
Gray two-story house with an attached garage and red-railed entry steps, surrounded by mature trees.
House with a wide enclosed sunroom and red entry steps, framed by a large autumn tree.
White two-story house with an enclosed porch, red-brown trim, and mature trees.
White two-story house with attached garage and orange front steps, viewed across a broad lawn.
White two-story house with red-brown gabled roofs, red porch, and detached garage.
Two-car garage beside a broad driveway, with a grassy yard, shed, and pergola.
White two-story house with a screened porch, orange-red steps, and a paved driveway.
Grassy backyard with a pergola, fire pit, shed, and red fence.
Backyard storage shed with brown-trimmed double doors and a wooden ramp beside a blue house.
Backyard patio with a circular fire pit, wooden gazebo, and water visible beyond the fence.
White detached shed with a gabled roof and black metal rack beside the door, surrounded by trees.
White detached outbuilding with a shingle roof, lattice screen, and concrete walkway among trees.
A small dock extends from a grassy shoreline into a vegetation-covered pond.
Lily-pad-covered lake with a wooden dock and tree-lined shore at sunset.
A wooden dock extends into a tree-lined pond covered with lily pads.
Screened porch with white wicker chairs, red cushions, and large windows overlooking leafy trees.
Vacant carpeted living room with wood-trimmed staircase and two ceiling fans.
Empty living room with gray carpet, wood trim, ceiling fan, and glass-paneled door.
Unfurnished bedroom with wood-paneled closets, beige carpet, and a ceiling fan.
Empty carpeted bedroom with a large wood closet and an open doorway to a room with a curtained window.
Bathroom with a white shower curtain, toilet, and warm wood vanity and cabinets.
Bathroom with a wooden corner vanity, matching cabinetry, and a partially visible toilet.
Kitchen with honey-colored wood cabinets, mosaic tile backsplash, white appliances, and light wood flooring.
Kitchen with extensive wood cabinetry, a double sink, white appliances, and an open adjoining area.
Kitchen with honey-toned wood cabinets, white appliances, and a mosaic tile backsplash.
Kitchen with honey-colored cabinets, light wood floors, and white appliances.
Unfurnished room with built-in wood cabinets, a ceiling fan, and a wall-mounted display cabinet.
Empty room with red walls, blue carpet, and dark curtains framing a window.
Empty red-walled room with blue carpet, flag border, ceiling fan, and built-in shelving.
Vacant room with green walls, sloped ceiling, two windows, and carpet.
Bedroom with green walls, a wooden dresser between two open closets, and a large window.
Bathroom vanity with beige tiled walls, wood cabinetry, and a lit mirror.
Bathroom with a white tub and shower, gray curtain, and beige subway tile.
Basement recreation room with a wood bar, stools, and television.
Empty basement room with teal walls, beige carpet, and a panoramic landscape border.
Basement laundry room with front-loading washer and dryer, water heater, and open wooden shelving.
Basement floor plan showing a recreation room, utility room, bar, and stairway.
Floor plan showing a kitchen, living room, bedroom, bath, and screened porch.
Floor plan showing two bedrooms, a hall, and a bathroom, with room dimensions and square-footage totals.
Three-floor home plan with labeled room layouts, dimensions, and total area of 1,531 square feet.
Aerial view of a riverside neighborhood, with homes and tree-lined streets beside a broad river.
Aerial view of a town beside a broad waterway, with homes, businesses, and tree-lined streets.
Aerial view of downtown Shawano along a river, with a bridge and tree-lined neighborhoods.
Aerial view of Shawano with a river, bridge, wooded neighborhoods, and downtown.
Aerial view of Main Street businesses and homes amid trees, with water visible nearby.
Aerial view of town buildings and tree-lined streets, with water visible in the distance.
Aerial view of the highlighted property amid homes and businesses, with a lake in the distance.
Aerial view of a small town and surrounding countryside, with a main road, shops, homes, and fields.
Aerial view of the property and surrounding neighborhood along a main road.
Aerial view of homes among mature trees, with a waterway and commercial buildings nearby.
Aerial view of a leafy neighborhood, with a river winding among homes and streets.
Aerial view of a white house with an orange roof, outbuildings, and a large wooded yard.
Aerial view of white buildings with orange roofs beside a tree-filled yard and small pond.
Aerial view of a white house and garage, detached outbuilding, fenced yard, and mature trees.
Aerial view of the property with tree-filled lawns, buildings, and driveways beside the road.
Aerial view of a tree-filled property with lawns and surrounding buildings.
Aerial view of white buildings with red roofs, a leafy lawn, and a pond with a dock.
For Sale

531 North MAIN STREET

531 North MAIN STREET, Shawano, WI 54166

$334,900
Welcome to this beautifully updated 3-bedroom, 2-bath waterfront home located on the scenic Shawano Lake Channel, offering direct access to both Shawano Lake and the Wolf River. Situated on a generous lot, this property combines comfort, space, and stunning natural surroundings for the perfect year-round home or weekend retreat. The backyard is truly a highlight, featuring gazebo overlooking the channel. A two-car garage provides plenty of room for vehicles, while additional storage sheds and a boat house make it easy to store all your outdoor and lake essentials. Located just minutes from downtown Shawano, this one-of-a-kind waterfront property offers the perfect blend of modern updates, outdoor beauty, and convenient access to everything the area has to offer.

3
beds

2
baths

1,489 Sq.Ft. LIVING AREA

0.46 Acres lot

Jim Liesner

Jim Liesner

Features & Amenities

Interior

  • total bedrooms3
  • Total bathrooms2
  • full bathrooms2
  • APPLIANCES Dishwasher, Dryer, Range, Oven, Refrigerator, Washer

Area & Lot

  • Status For Sale
  • Living Area1,489 Sq.Ft.
  • Lot Area0.46 Acres
  • MLS® ID50315119
  • TypeResidential
  • YEAR BUILT1940
  • School DistrictShawano-Gresham

Exterior

  • STORIES1
  • Garage Space2.0
  • water SourcePublic
  • lot featuresWaterfront
  • parkingDetached
  • HEAT TYPENatural Gas
  • AIR CONDITIONINGCentral Air
  • sewerPublic Sewer
  • other exterior FeaturesStorage

Financial

  • Sales Price$334,900
  • Real Estate Tax $2,044/yr
  • Zoning Residential
White two-story house with a red roof, bright red front steps, and an enclosed windowed porch.
Gray two-story house with an attached garage and red-railed entry steps, surrounded by mature trees.

This one-of-a-kind waterfront property offers the perfect blend of modern updates.

– Jim Liesner
House with a wide enclosed sunroom and red entry steps, framed by a large autumn tree.
View Virtual Tour
Gray two-story house with an attached garage and red-railed entry steps, surrounded by mature trees.

Schedule a Showing

I would love to show you our beautiful property. Please select your preferred date and time below. I will be in touch shortly to confirm your appointment.

Schedule a Showing

I would love to show you our beautiful property. Please select your preferred date and time below. I will be in touch shortly to confirm your appointment.

Thank you for your interest in 531 North MAIN STREET, Shawano, WI 54166. We are reviewing your request and will be in touch shortly!

Mortgage Calculator

Estimate your monthly mortgage payment, including the principal and interest, property taxes, and HOA. Adjust the values to generate a more accurate rate.

All estimates are provided for informational purposes only. Actual amounts may vary.
$0,000 Your Payment 20 15 65
$0,000 Your Payment

Let’s Find Your Dream Home

Get assistance in determining current property value, crafting a competitive offer, writing and negotiating a contract, and much more. Let me guide you through your home-buying journey.

Follow Me on Instagram