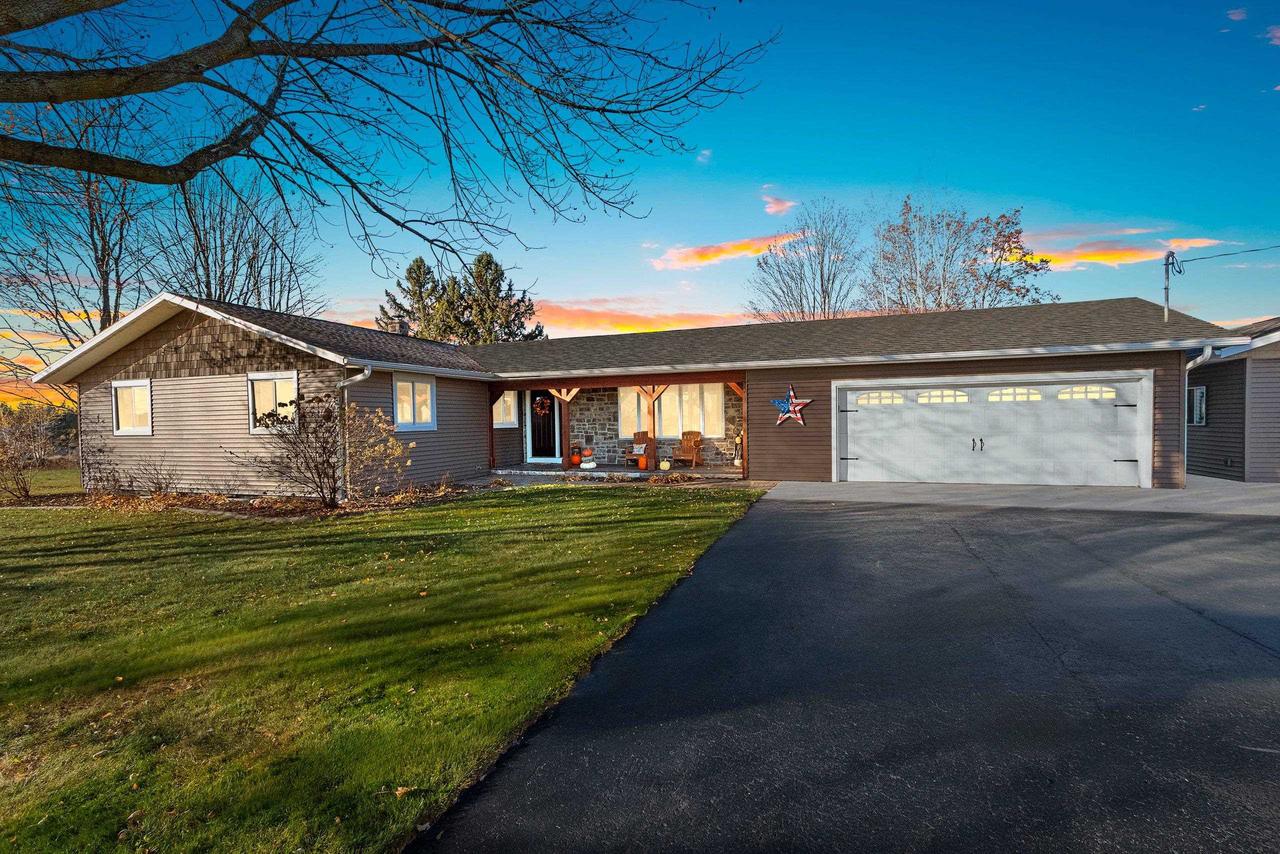
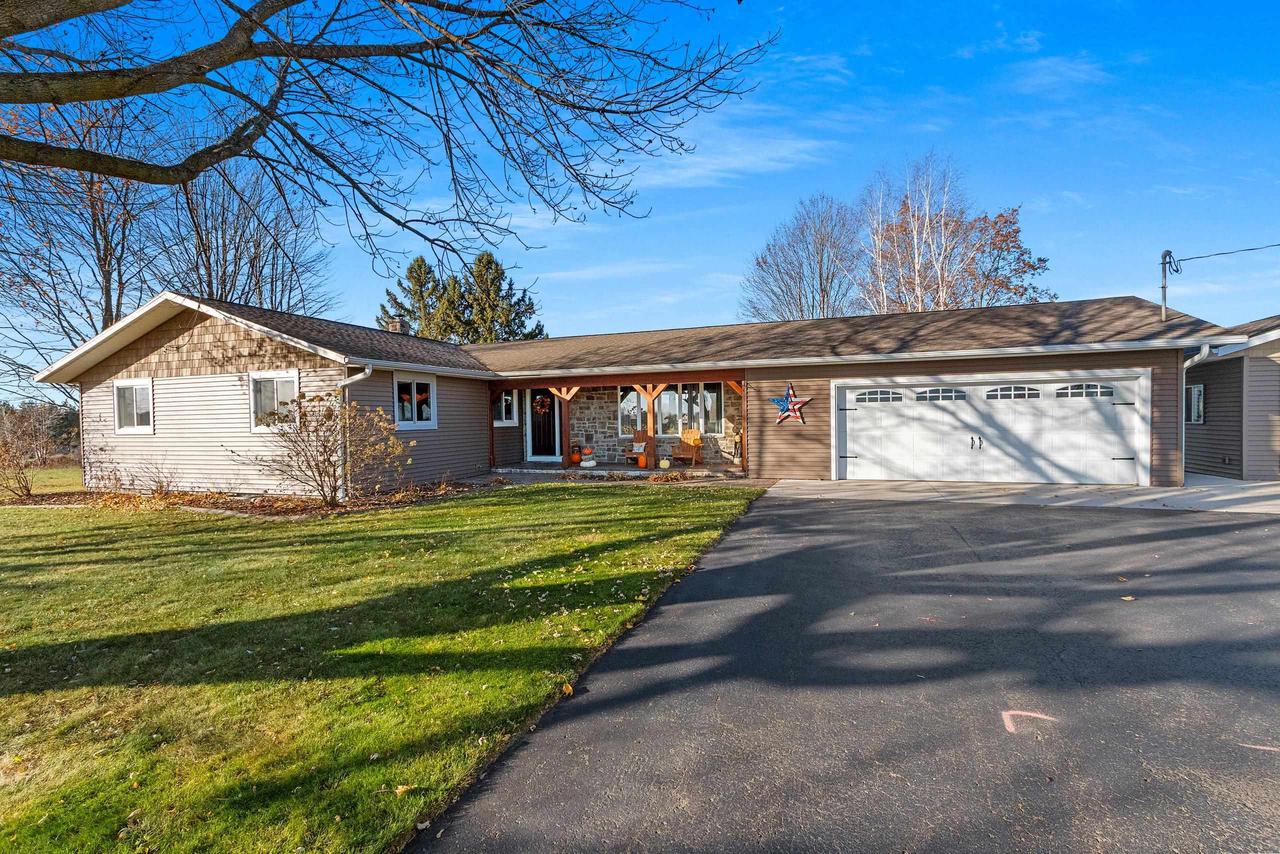
Single-story home with a stone entry, attached two-car garage, and wide paved driveway at sunset.
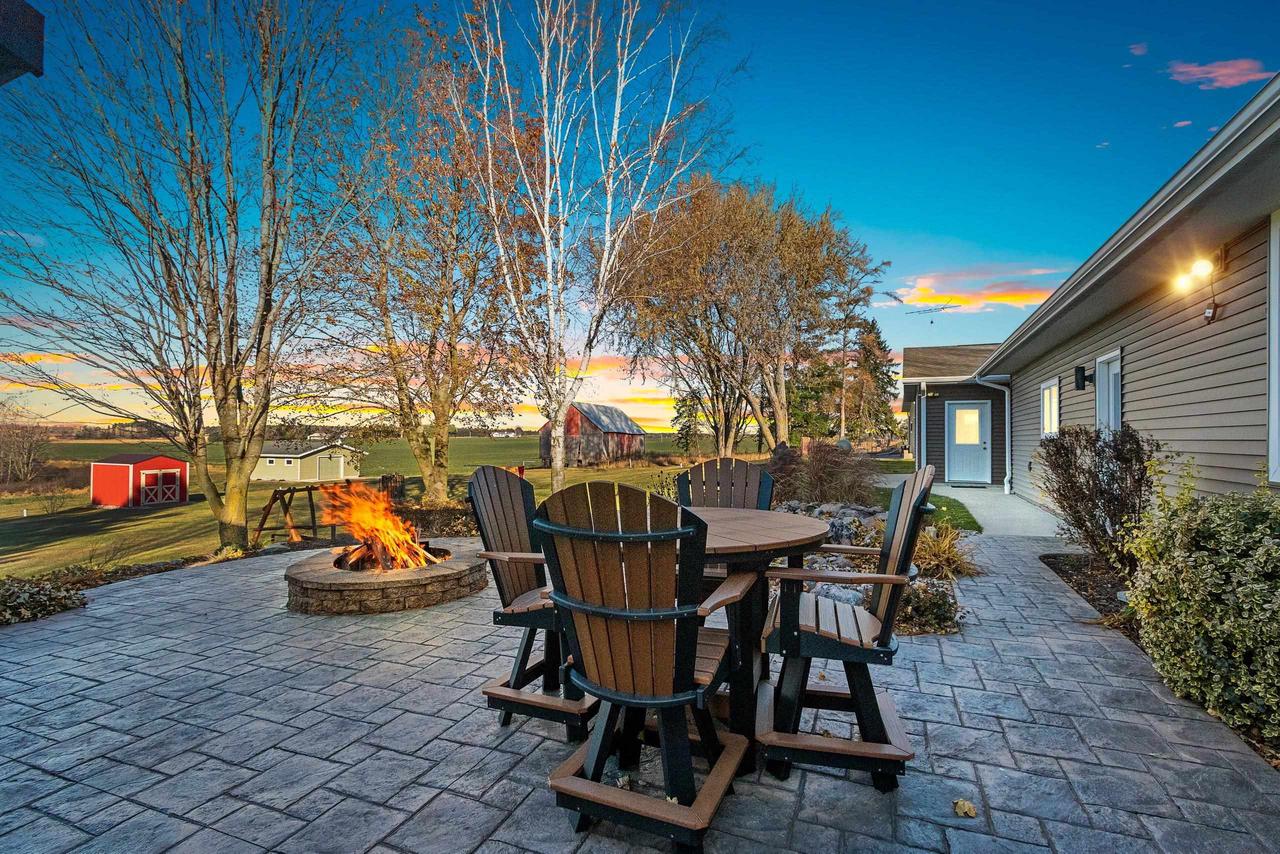
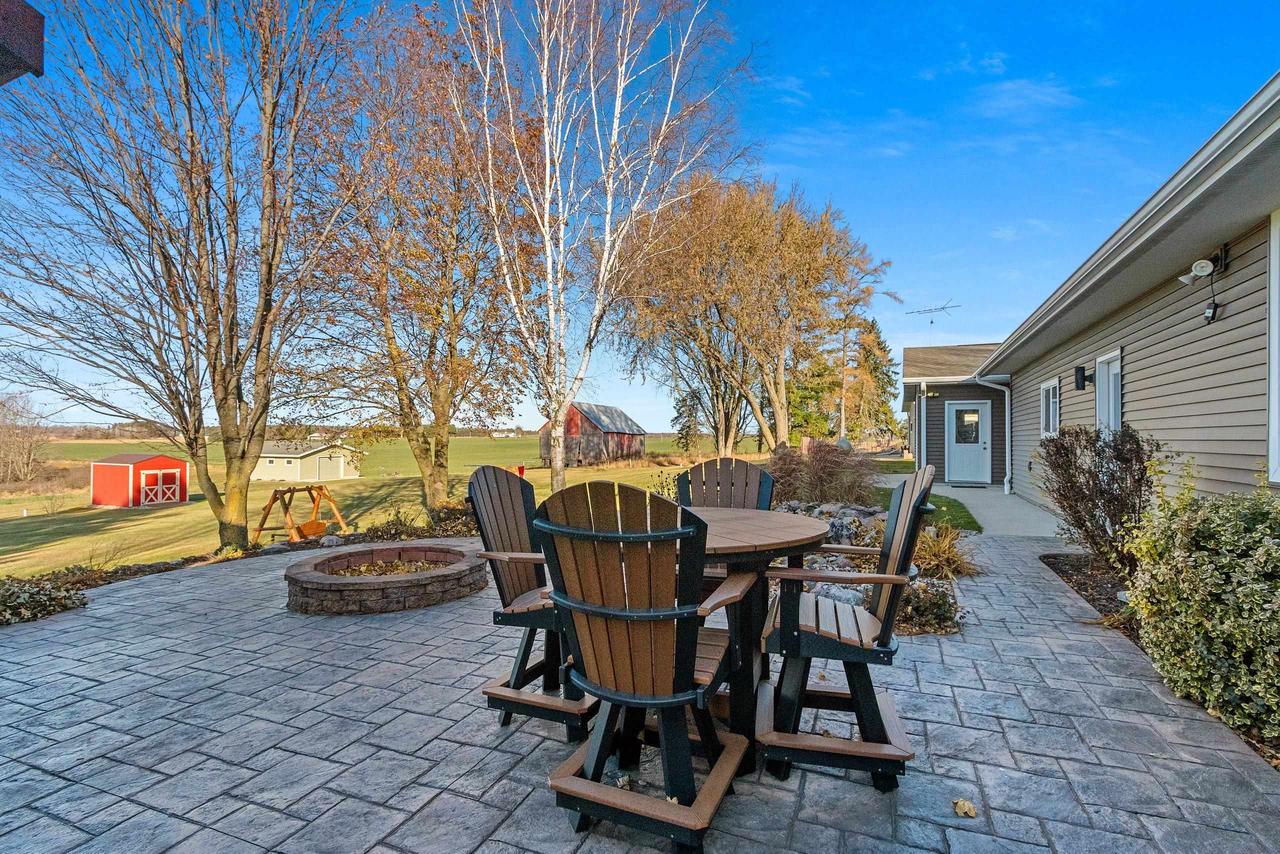
Stone patio with Adirondack chairs, dining table, and fire pit overlooking fields at sunset
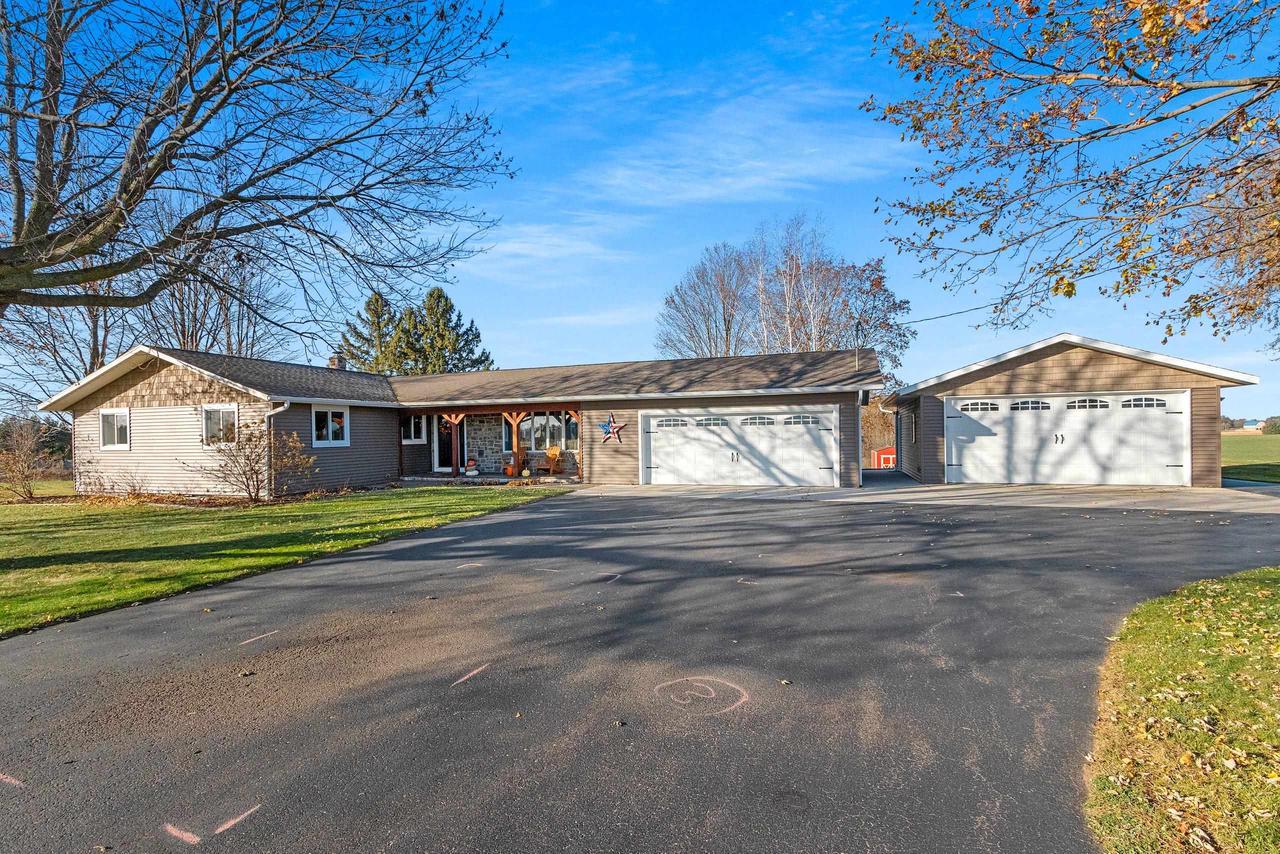
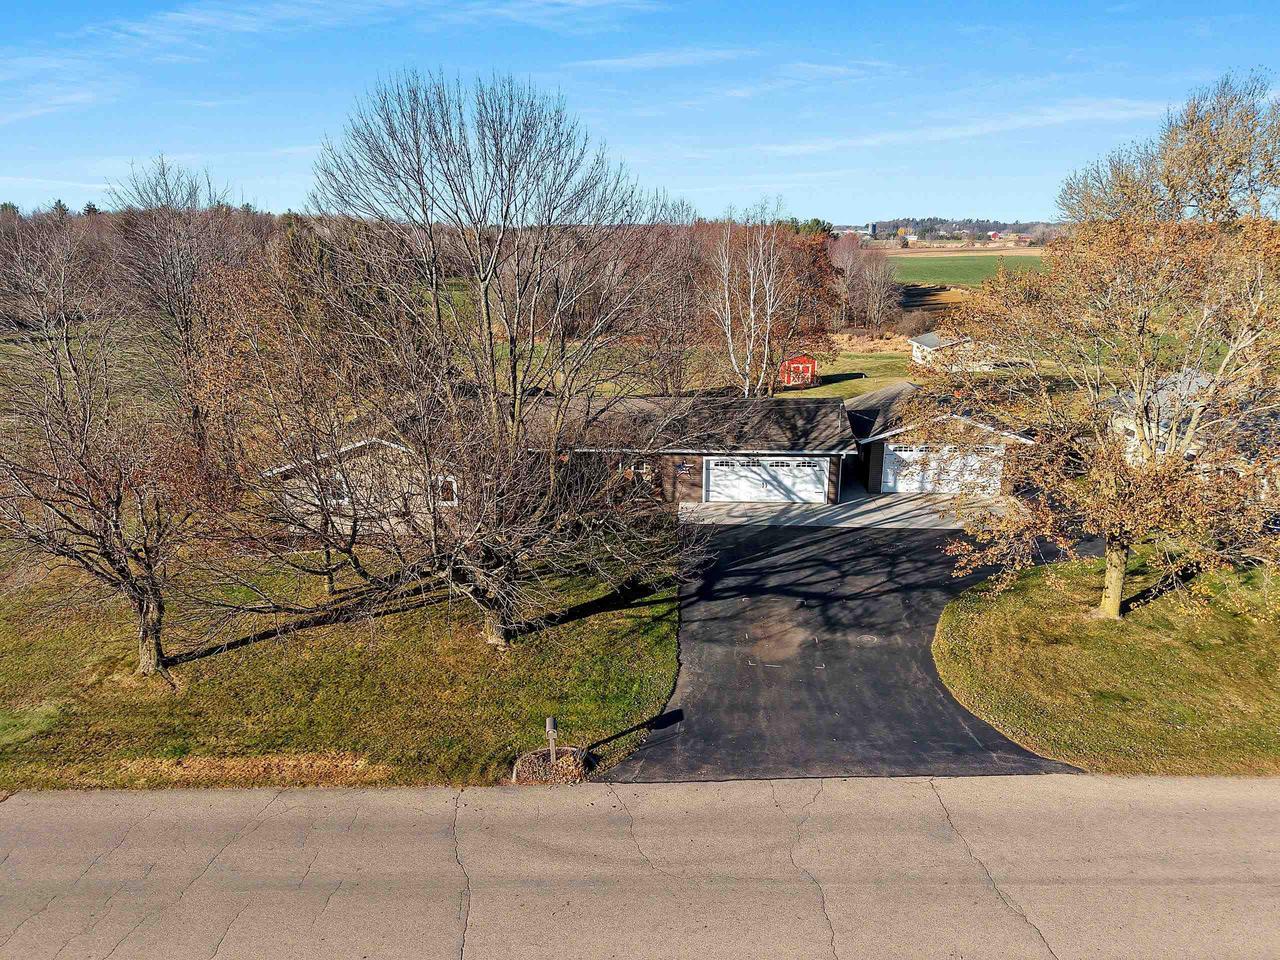
Single-story home with two white garage doors and a broad paved driveway.
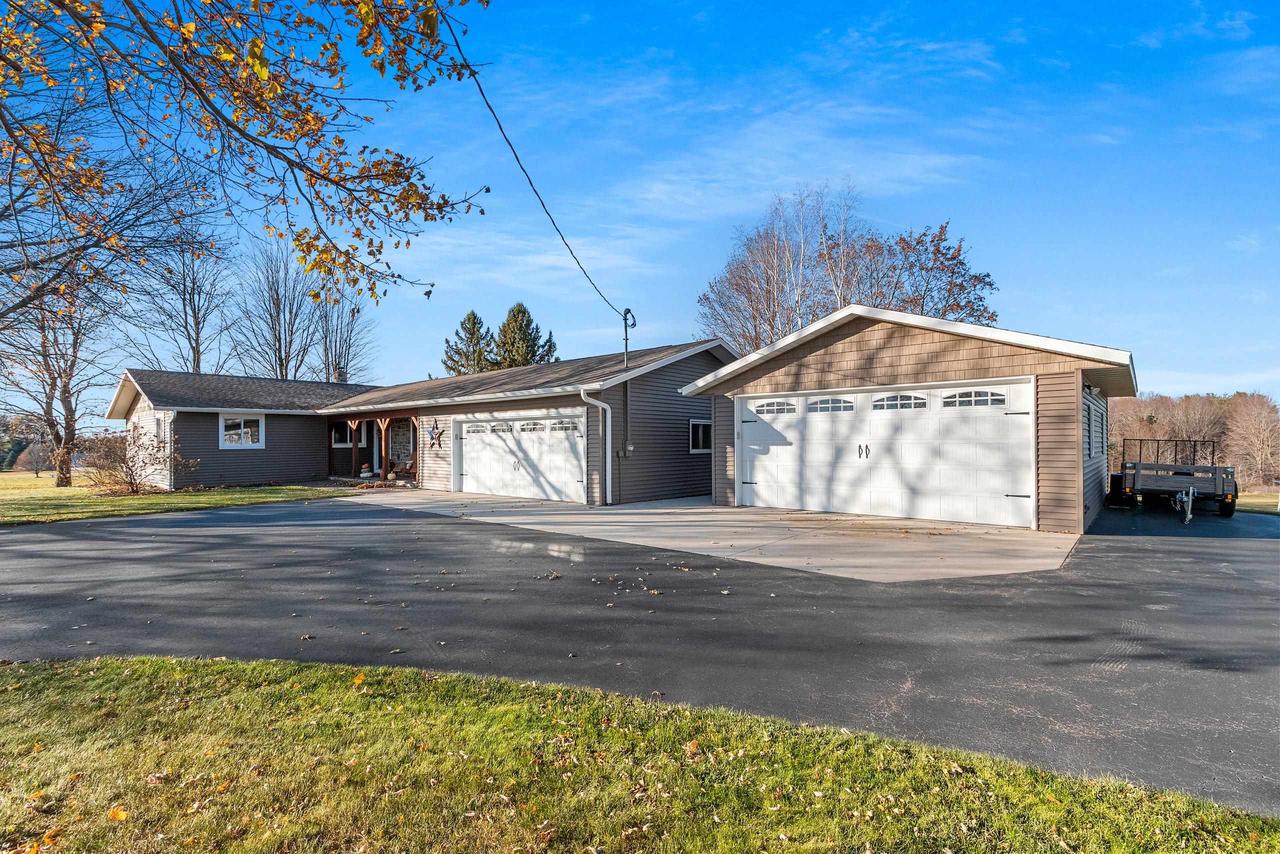
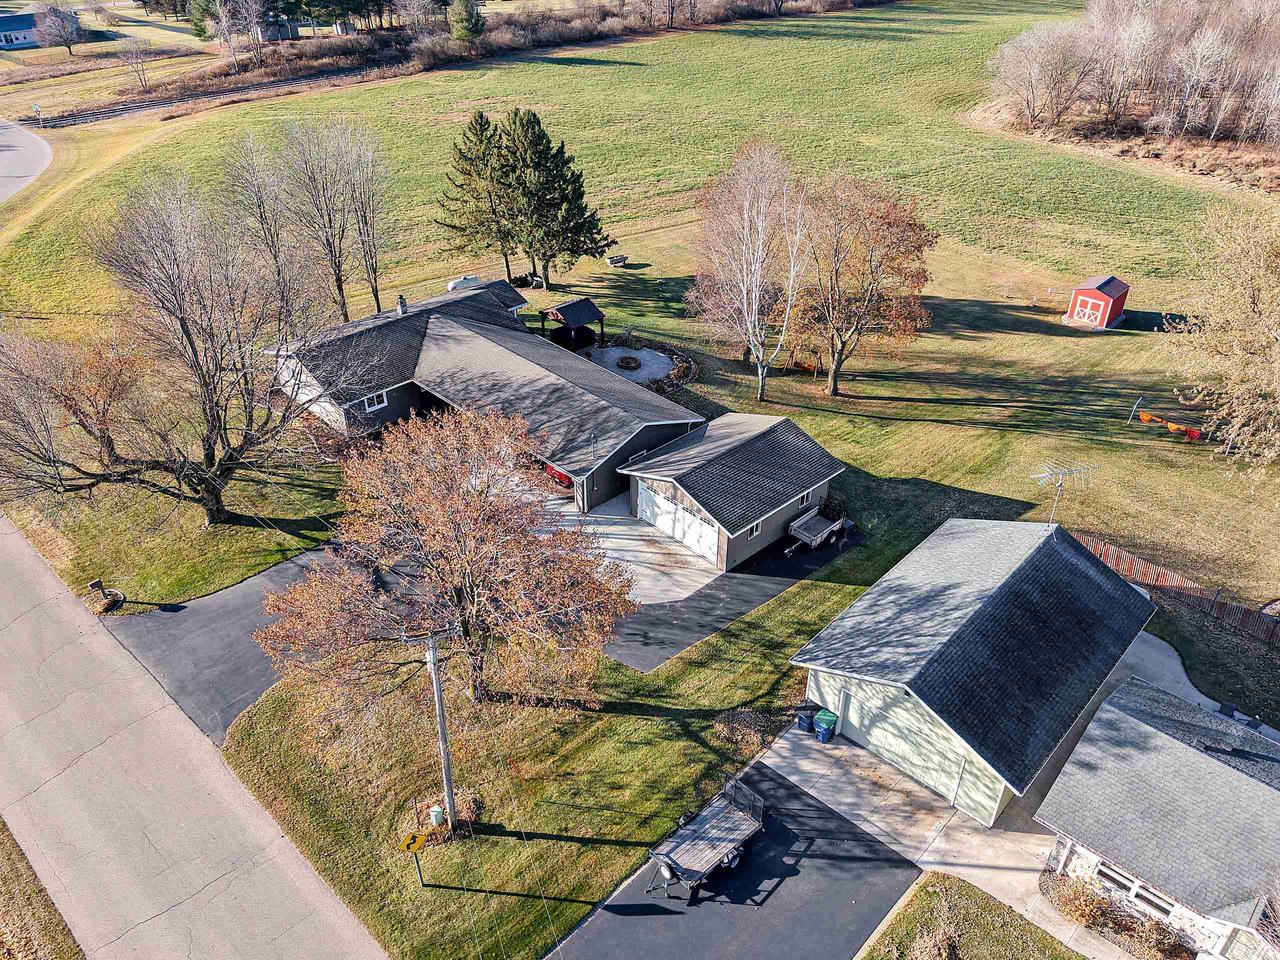
Single-story home with an attached garage, separate detached garage, and wide asphalt driveway.
Single-story home with a stone-accented covered entry, attached two-car garage, and broad paved driveway.
Stamped concrete patio with outdoor dining set and stone fire pit overlooking fields and red outbuildings.
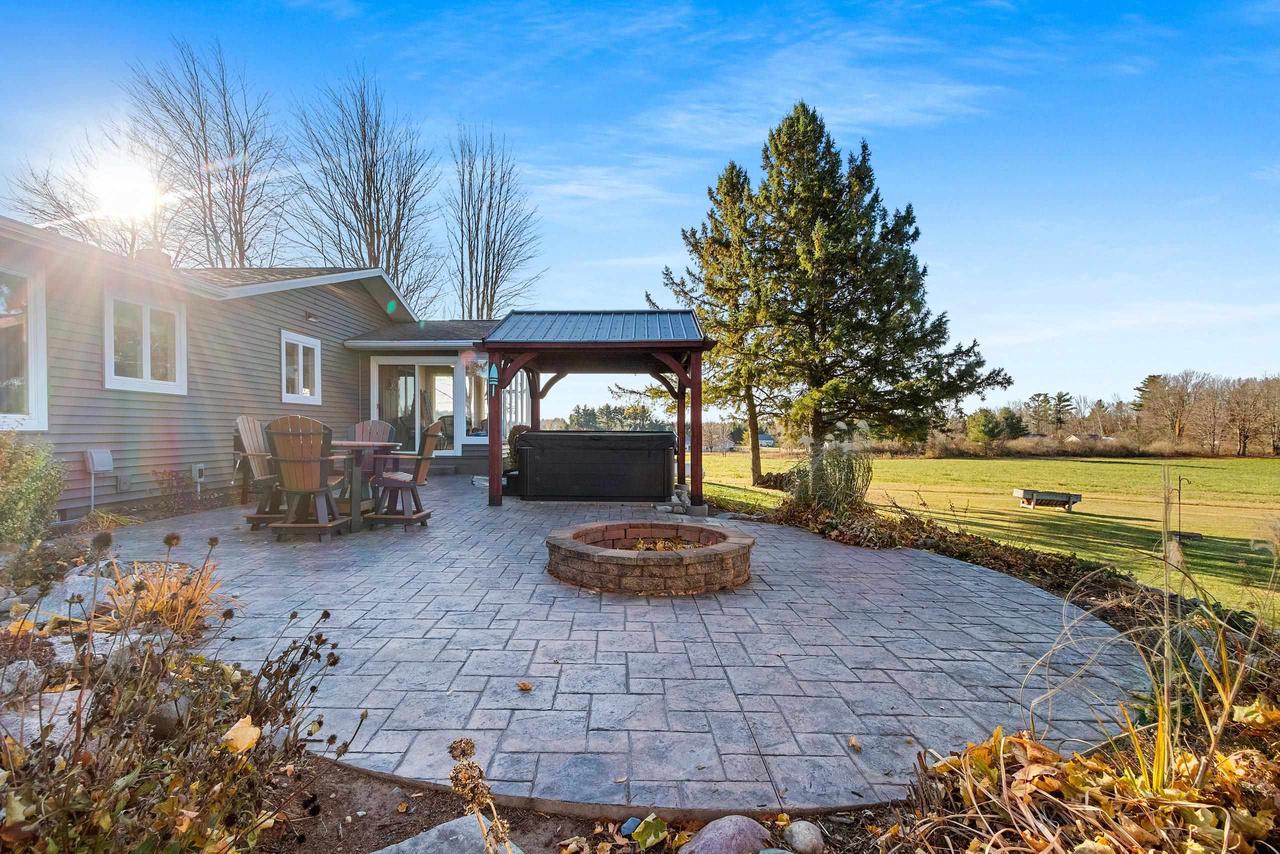
Paved patio with a covered hot tub, outdoor chairs, and a circular stone fire pit beside a grassy yard.
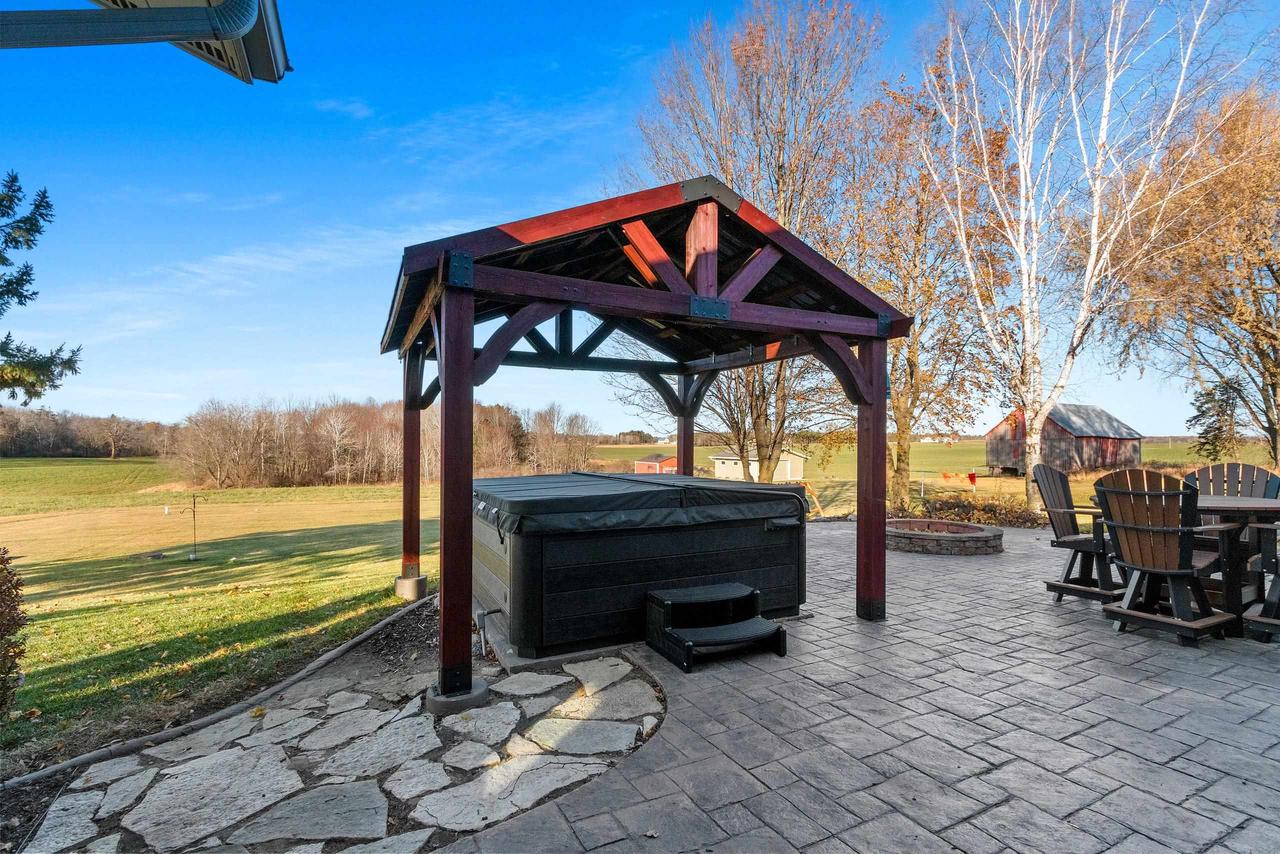
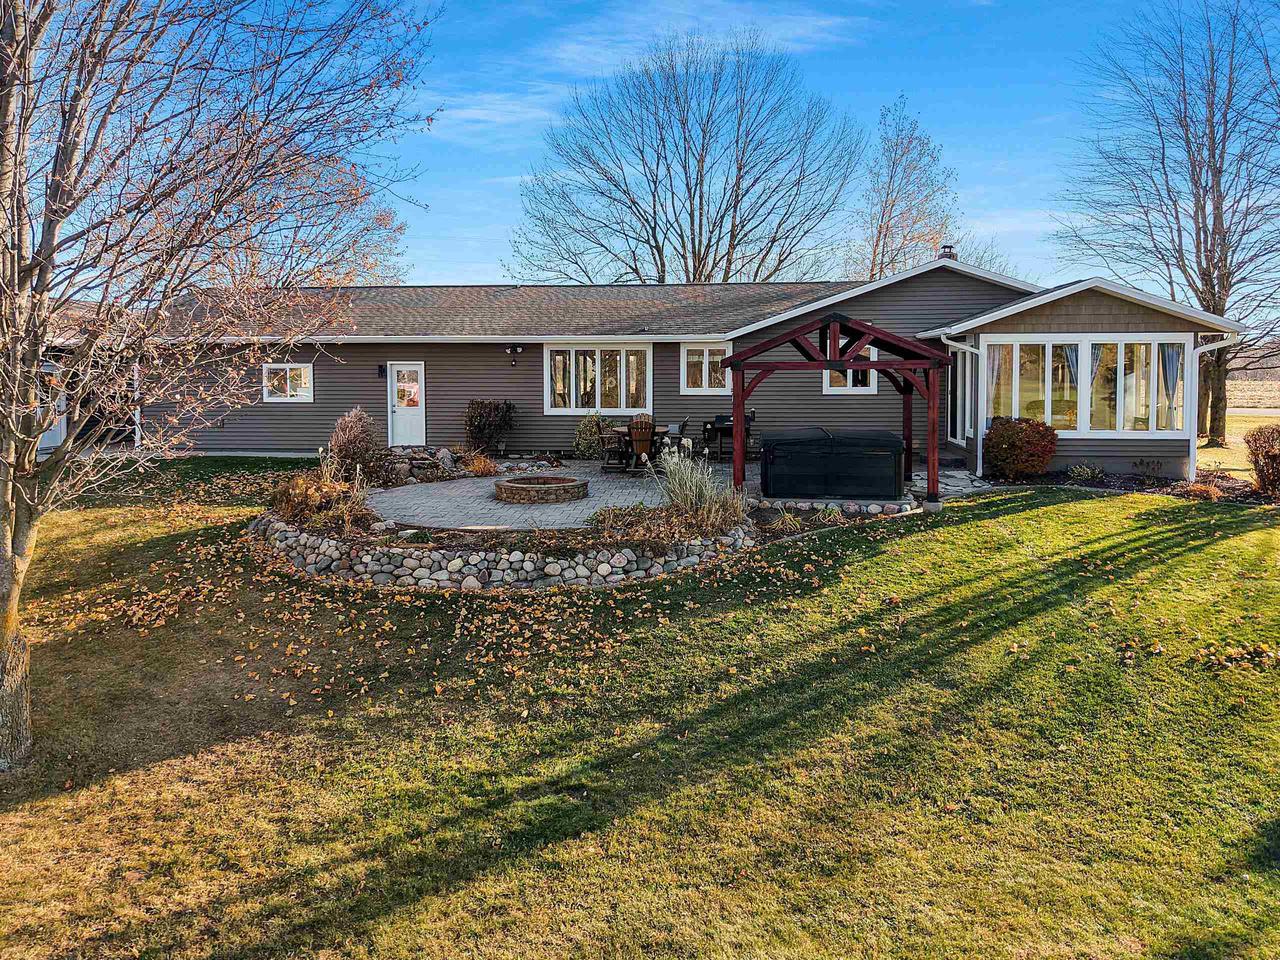
Patio hot tub beneath a timber pavilion, with Adirondack chairs and open farmland beyond.
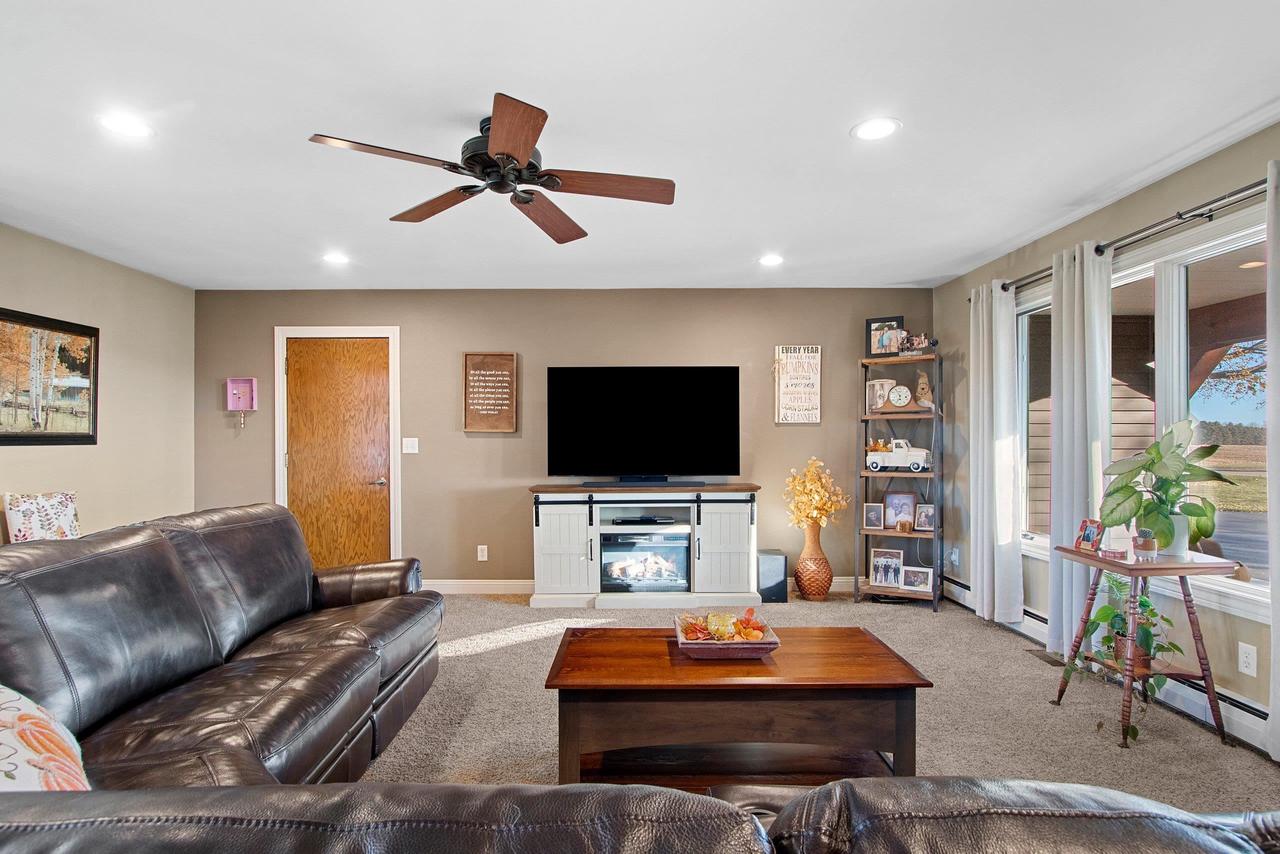
Living room with a leather sectional, fireplace media console, and large curtained windows.
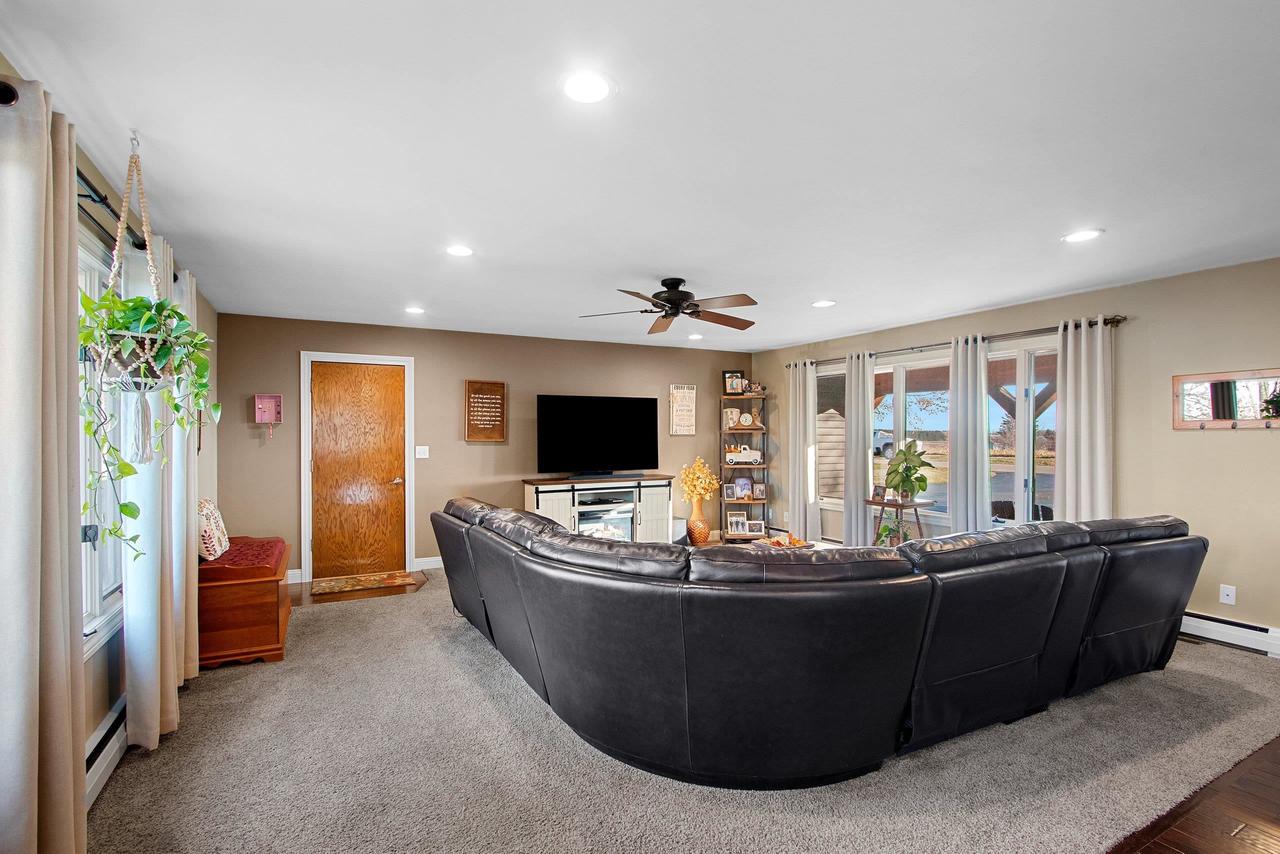
Living room with a curved black leather sectional, television, and large curtained windows.
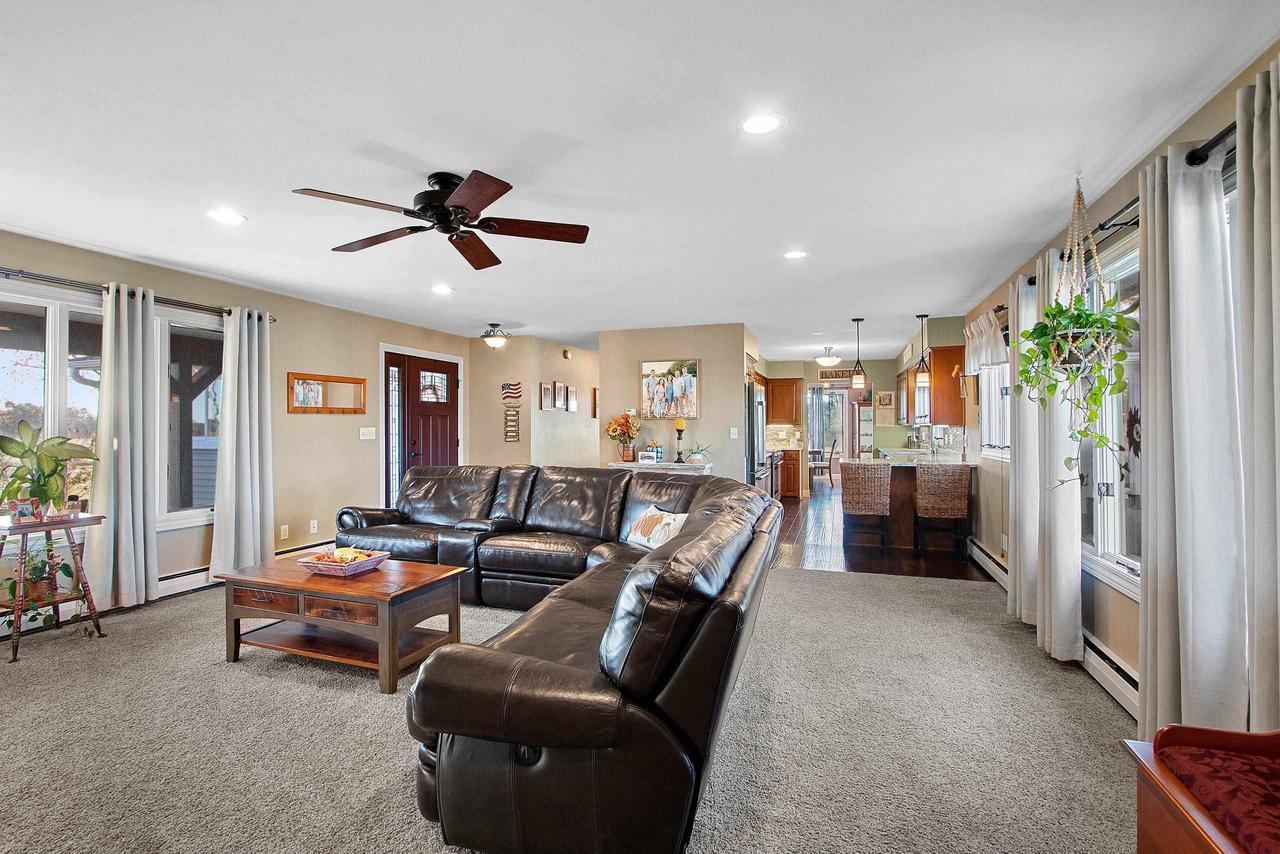
Living room with a dark leather sectional, large curtained windows, and an open view into the kitchen and dining area.
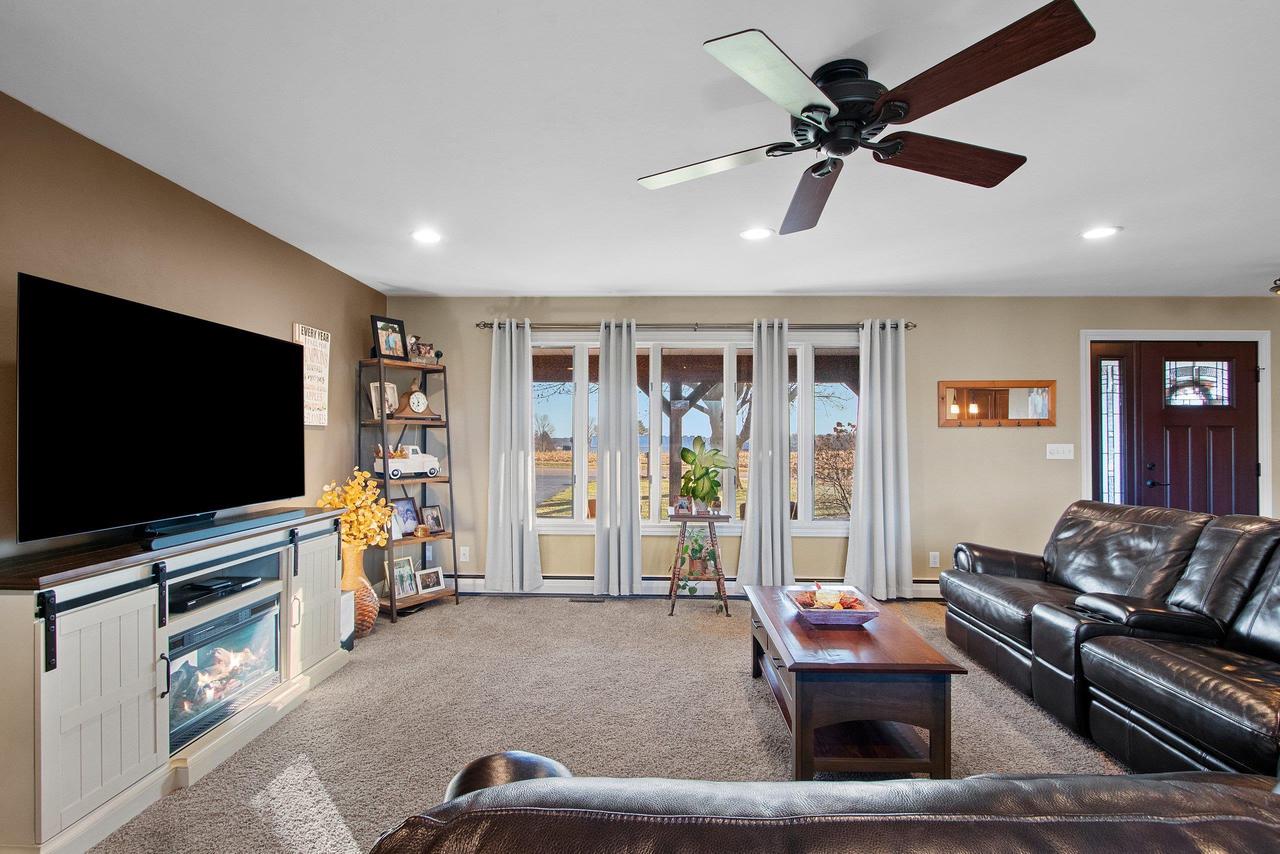
Living room with a leather sectional, large television, and curtained windows overlooking the yard.
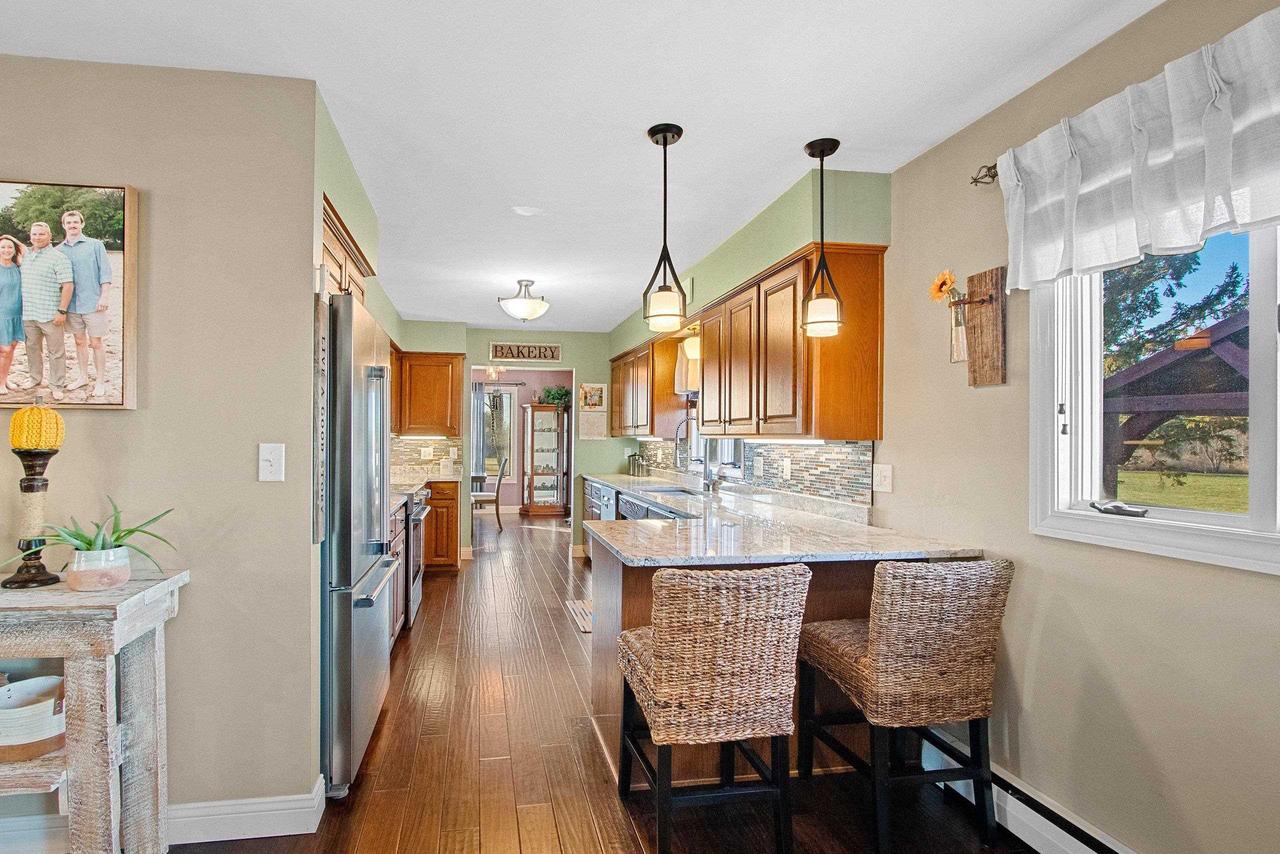
Kitchen with warm wood cabinets, a stone island, woven stools, and a large window overlooking the yard.
Kitchen with dark wood cabinets, granite counters, colorful tile backsplashes, and a deep sink.
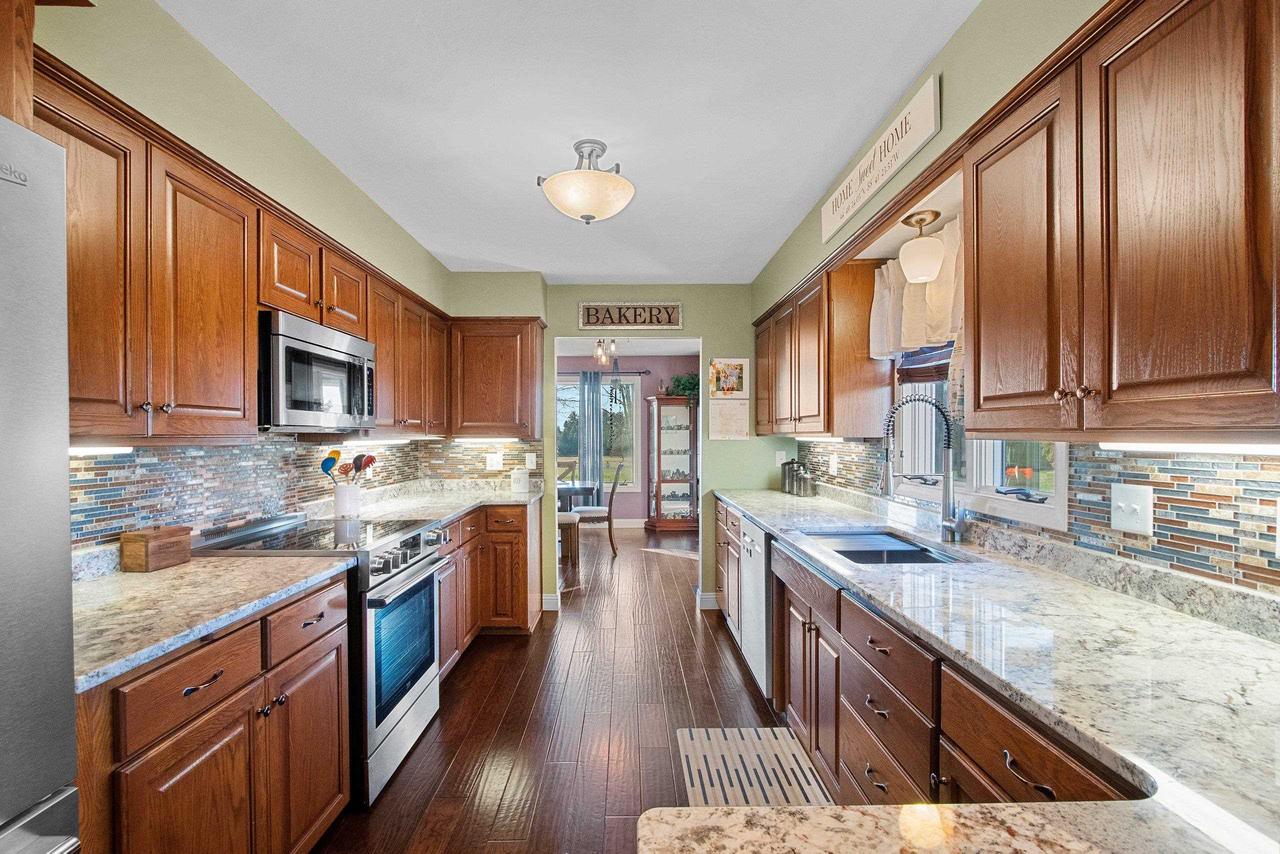
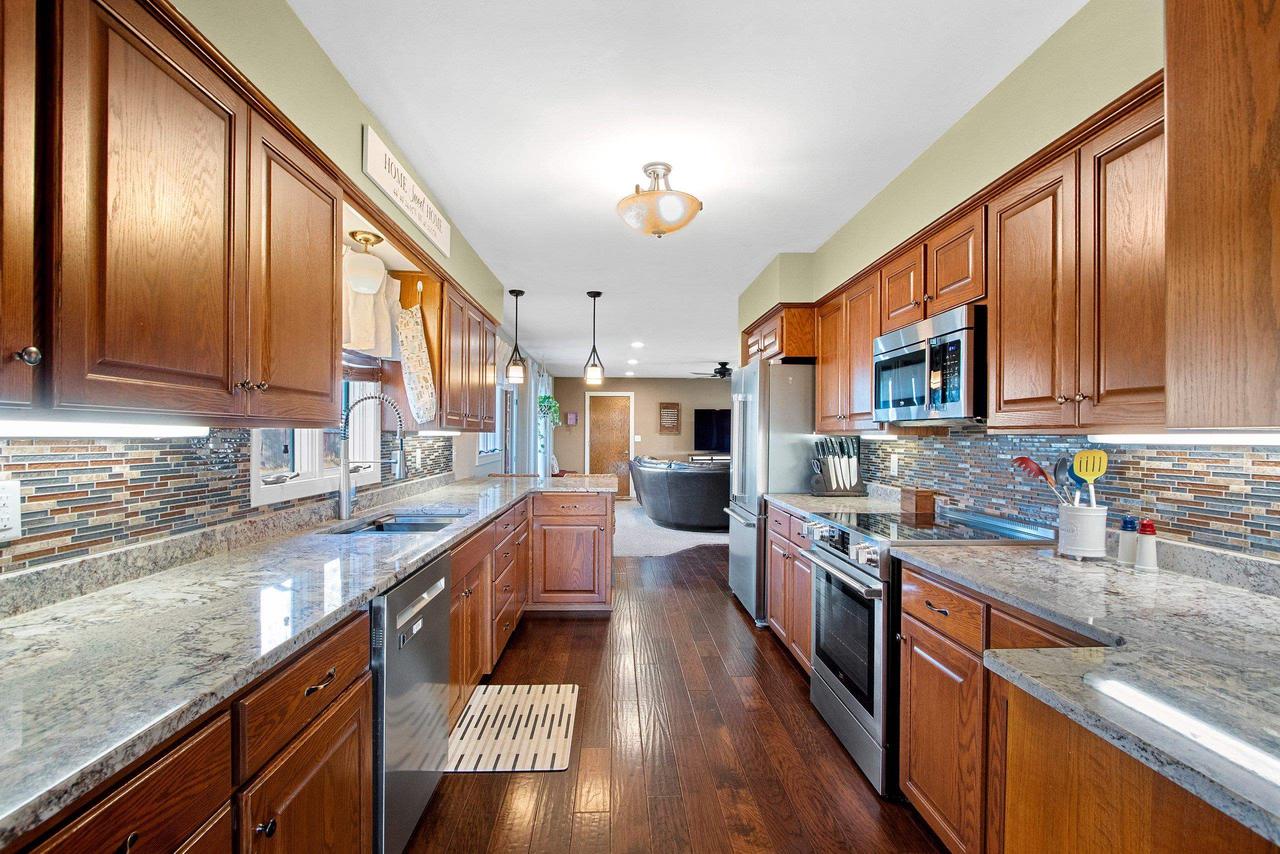
Long kitchen with dark wood cabinets, granite counters, stainless steel appliances, and a colorful tile backsplash.
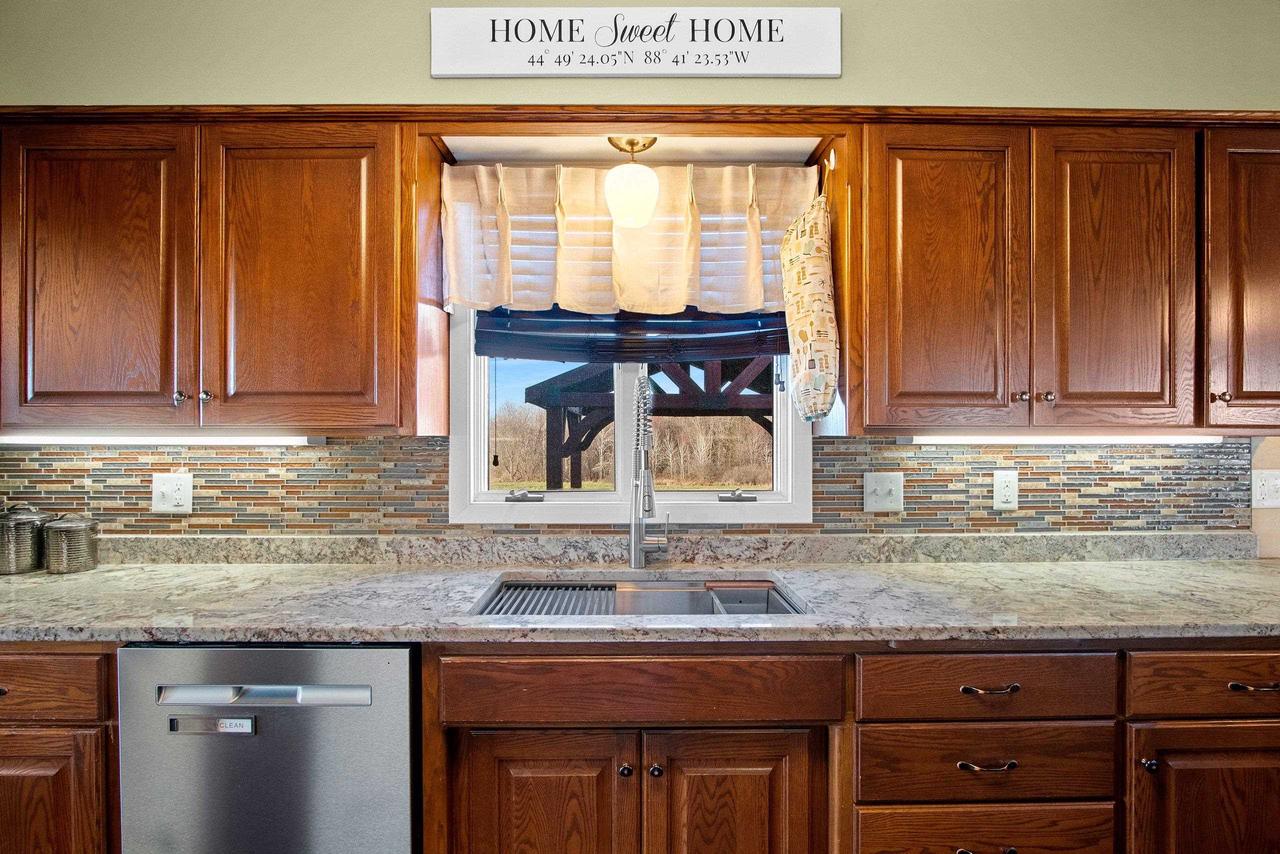
Kitchen with dark wood cabinets, multicolored tile backsplash, and a sink beneath a window.
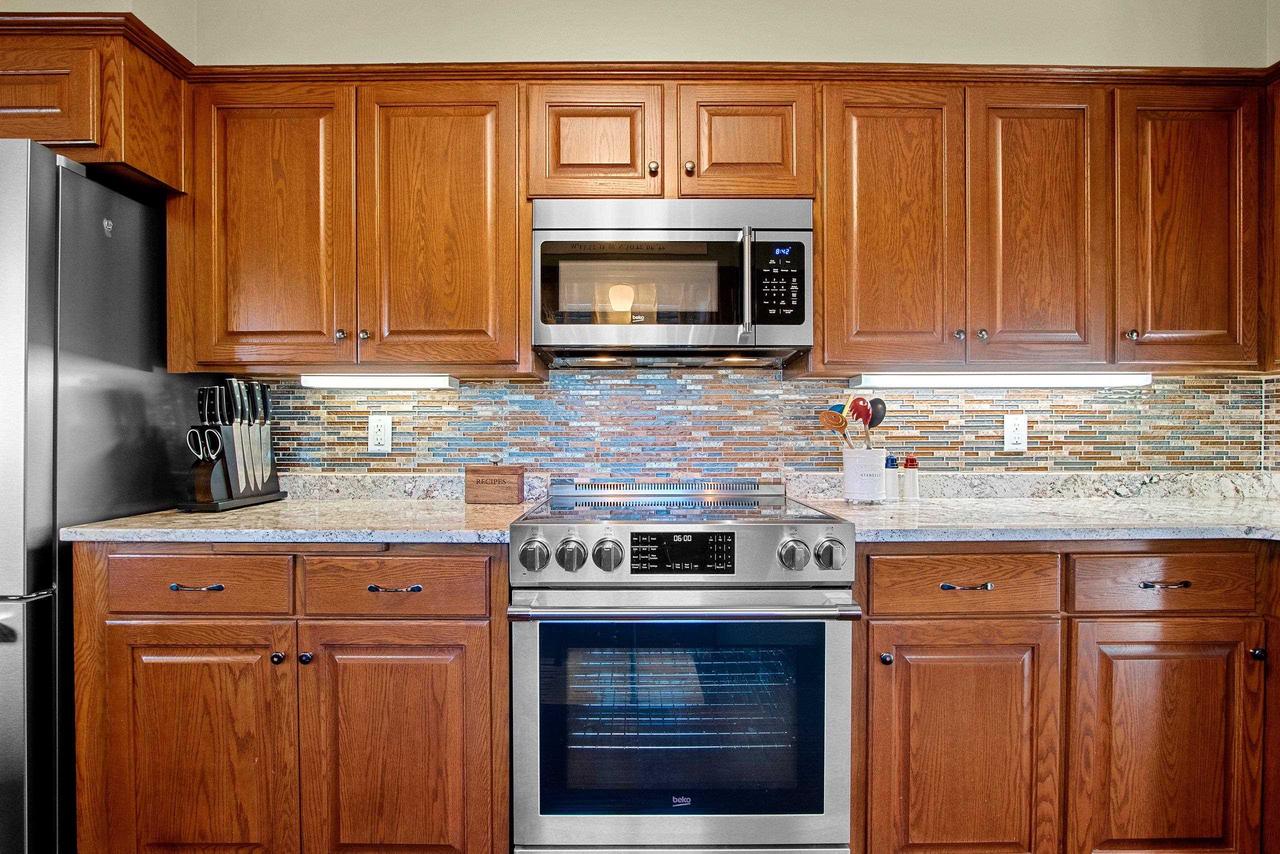
Kitchen with wood cabinetry, stainless steel appliances, and a multicolored tile backsplash.
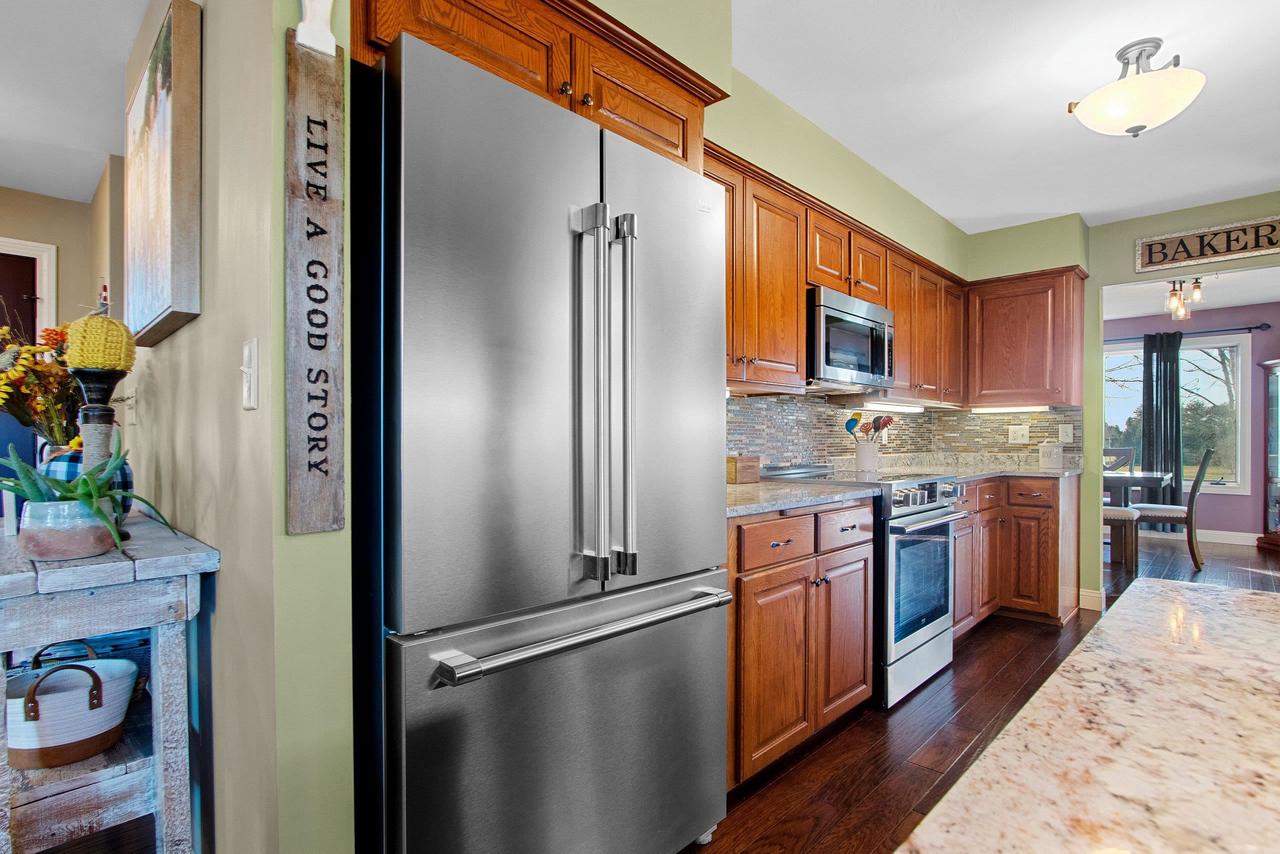
Kitchen with a large stainless refrigerator, warm wood cabinetry, and a mosaic tile backsplash.
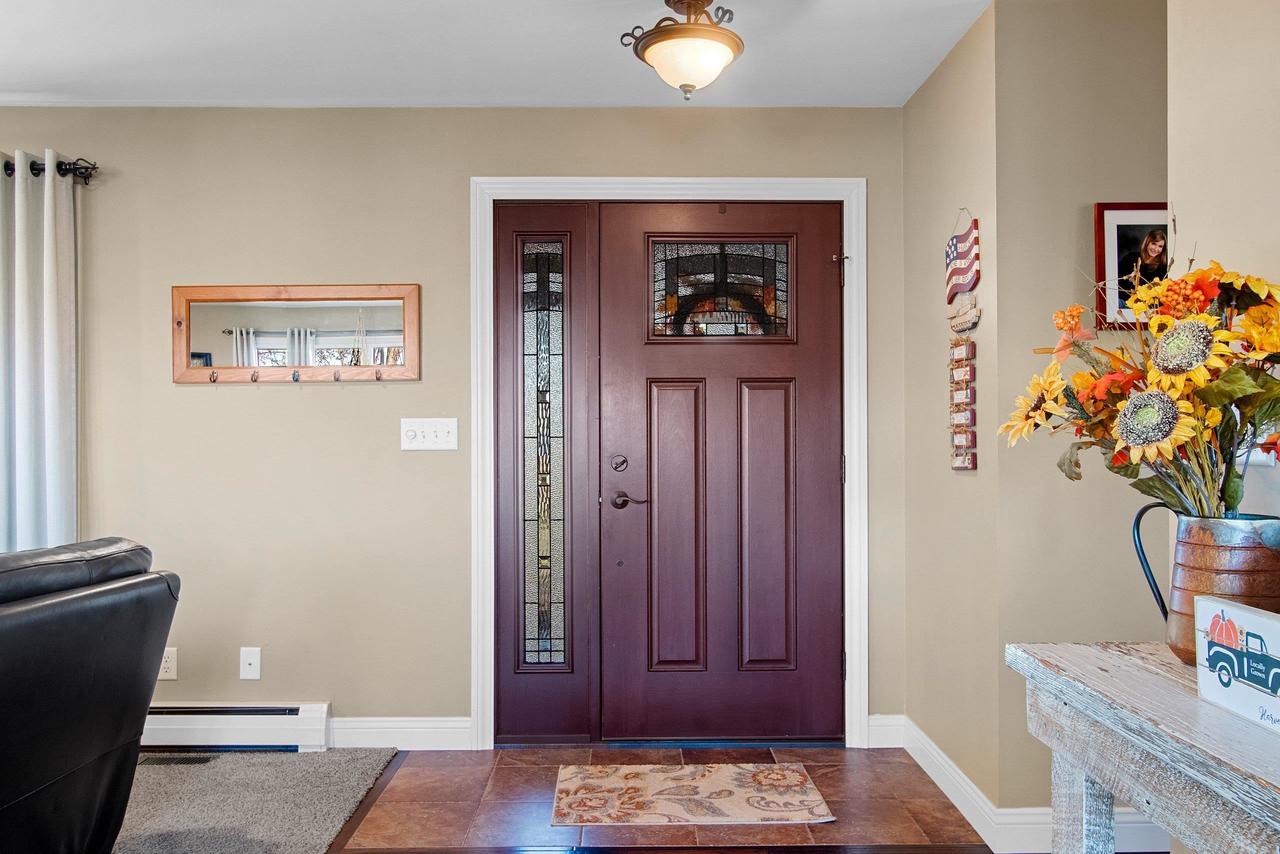
Entryway with a dark wood front door, decorative glass panels, tiled floor, and sunflower arrangement.
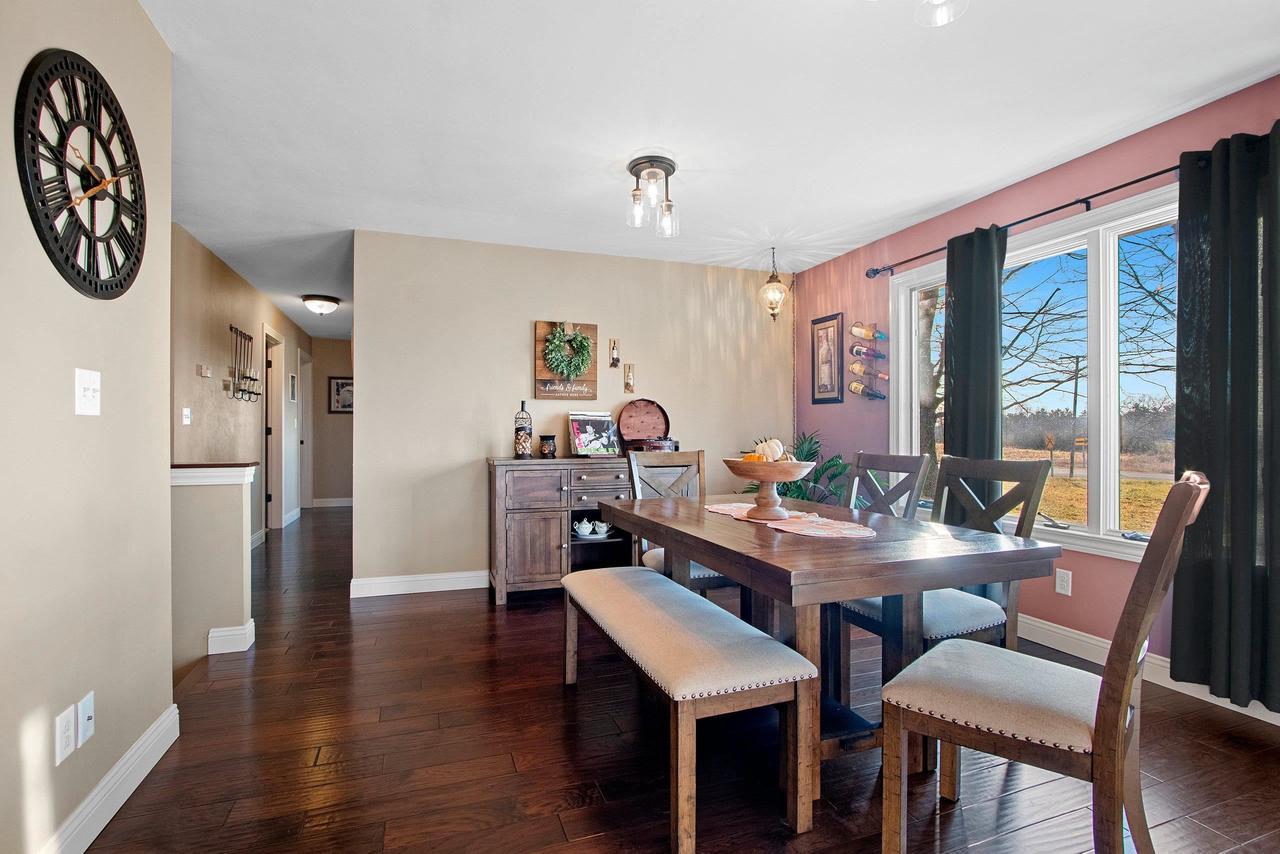
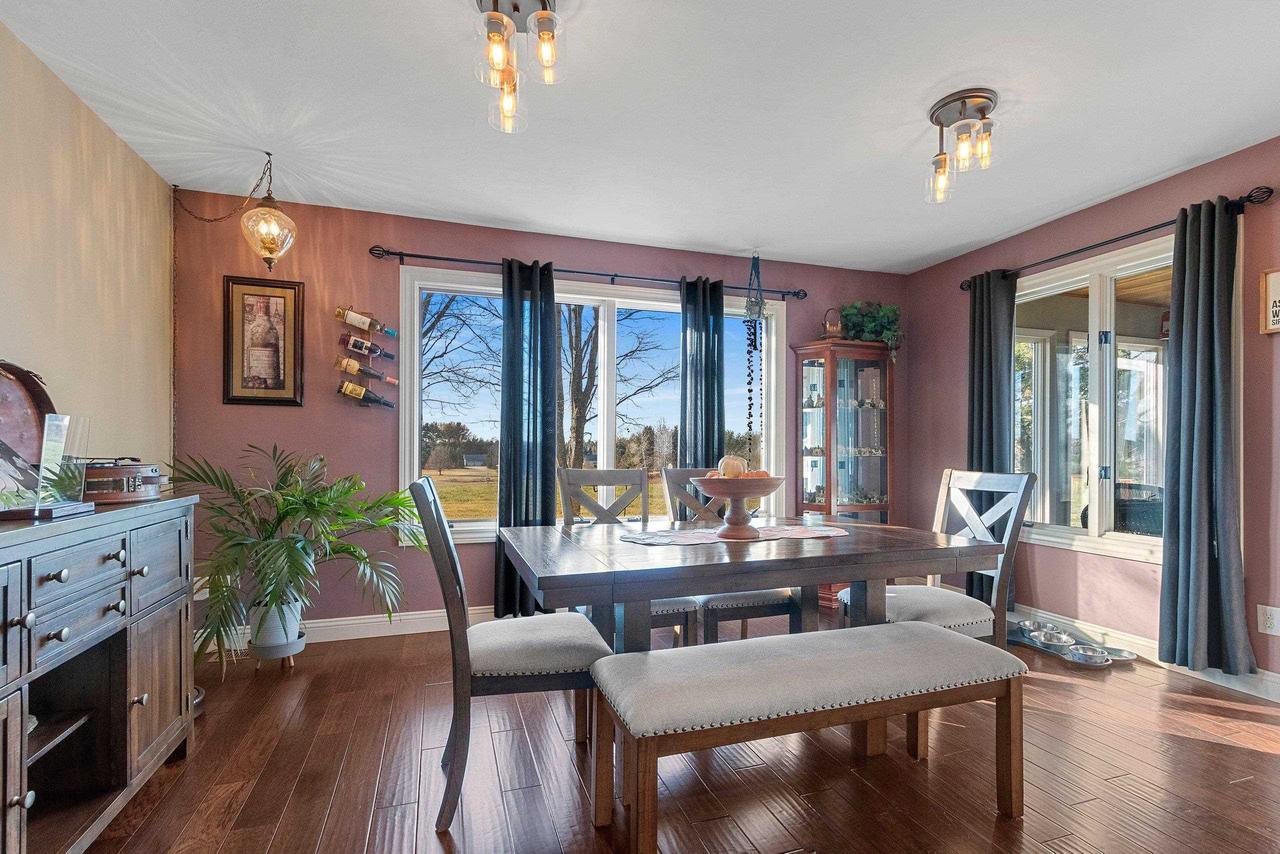
Dining room with a dark wood table, upholstered bench, hardwood floors, and large curtained windows.
Dining room with a dark wood table, upholstered seating, and large windows overlooking a grassy yard.
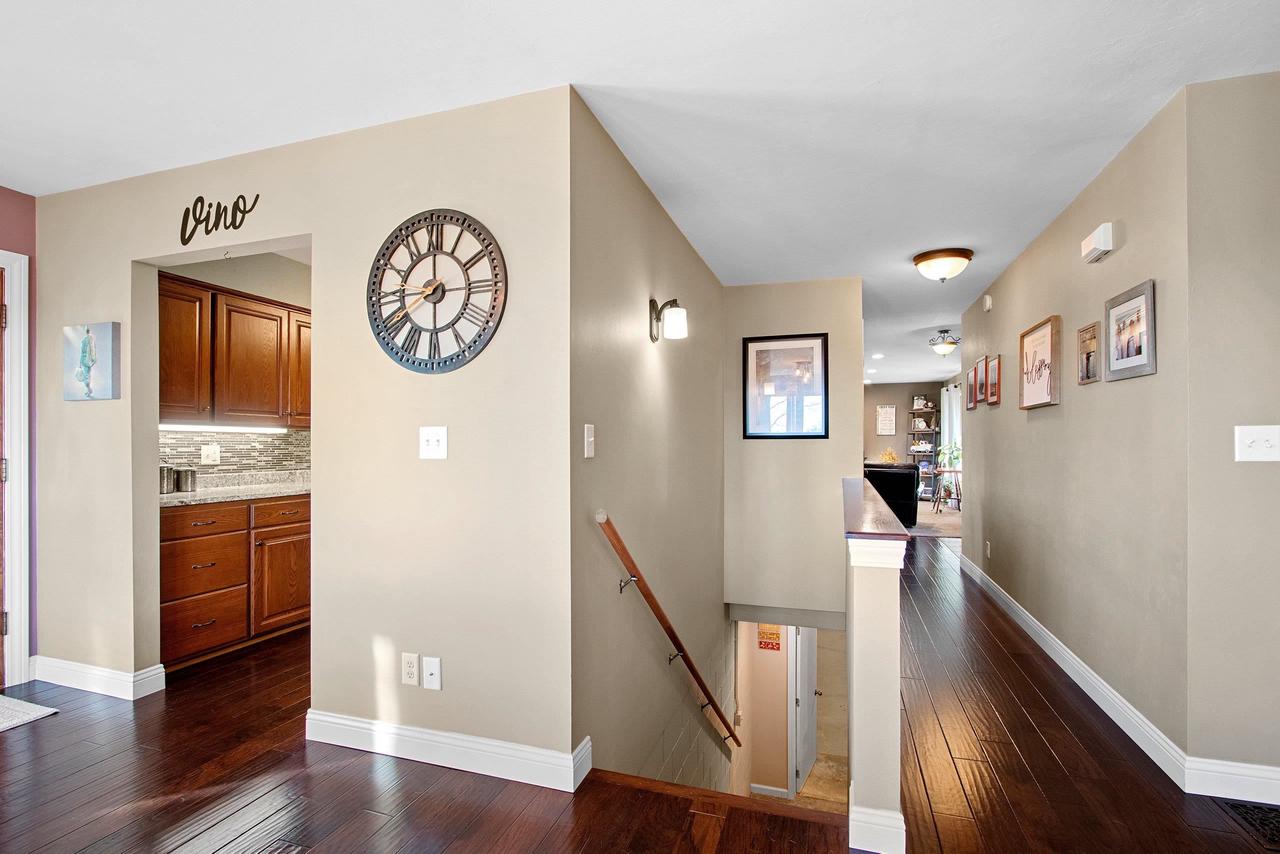
Home hallway with dark hardwood floors, a large round wall clock, and an open view into the kitchen.
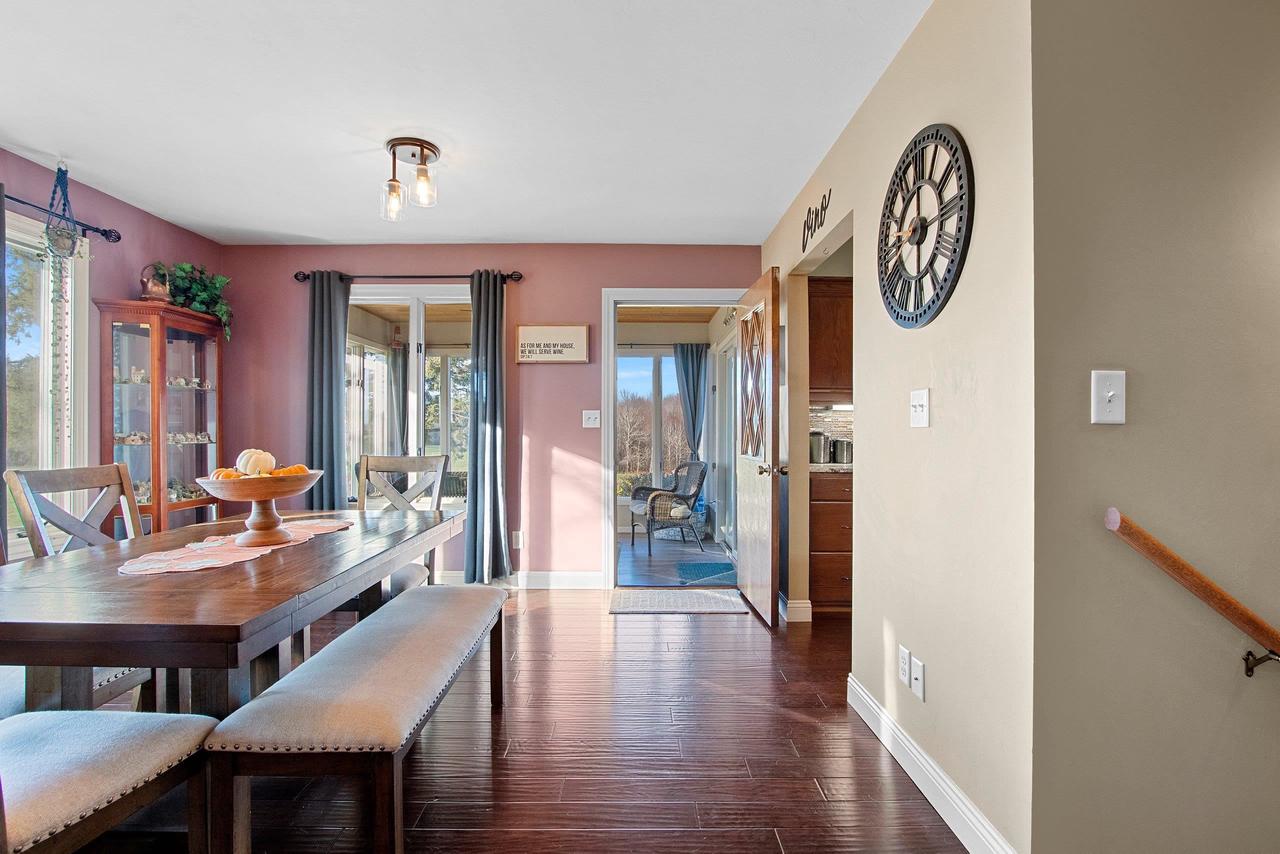
Furnished dining room with a long wooden table, upholstered benches, and a large wall clock.
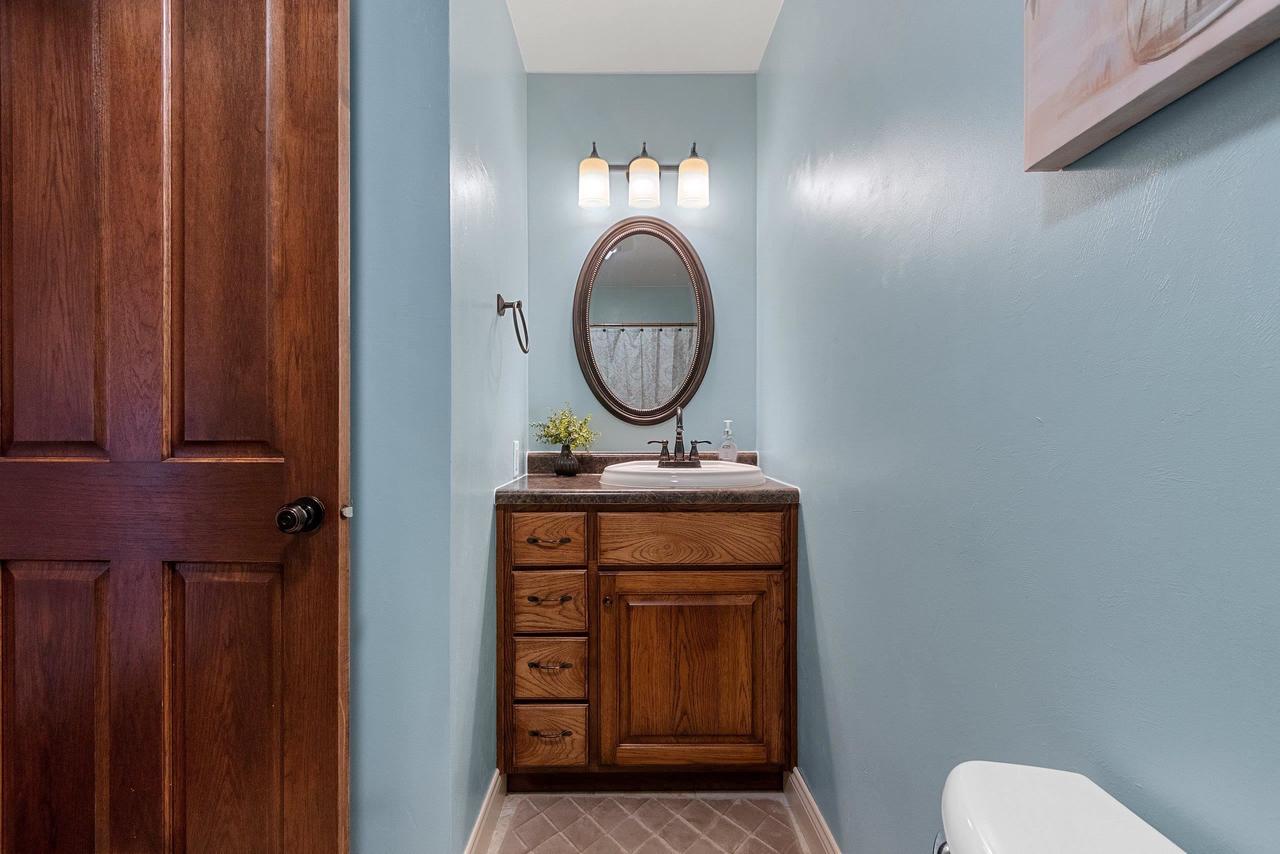
Bathroom with a wooden vanity, white sink, oval mirror, and light blue walls.
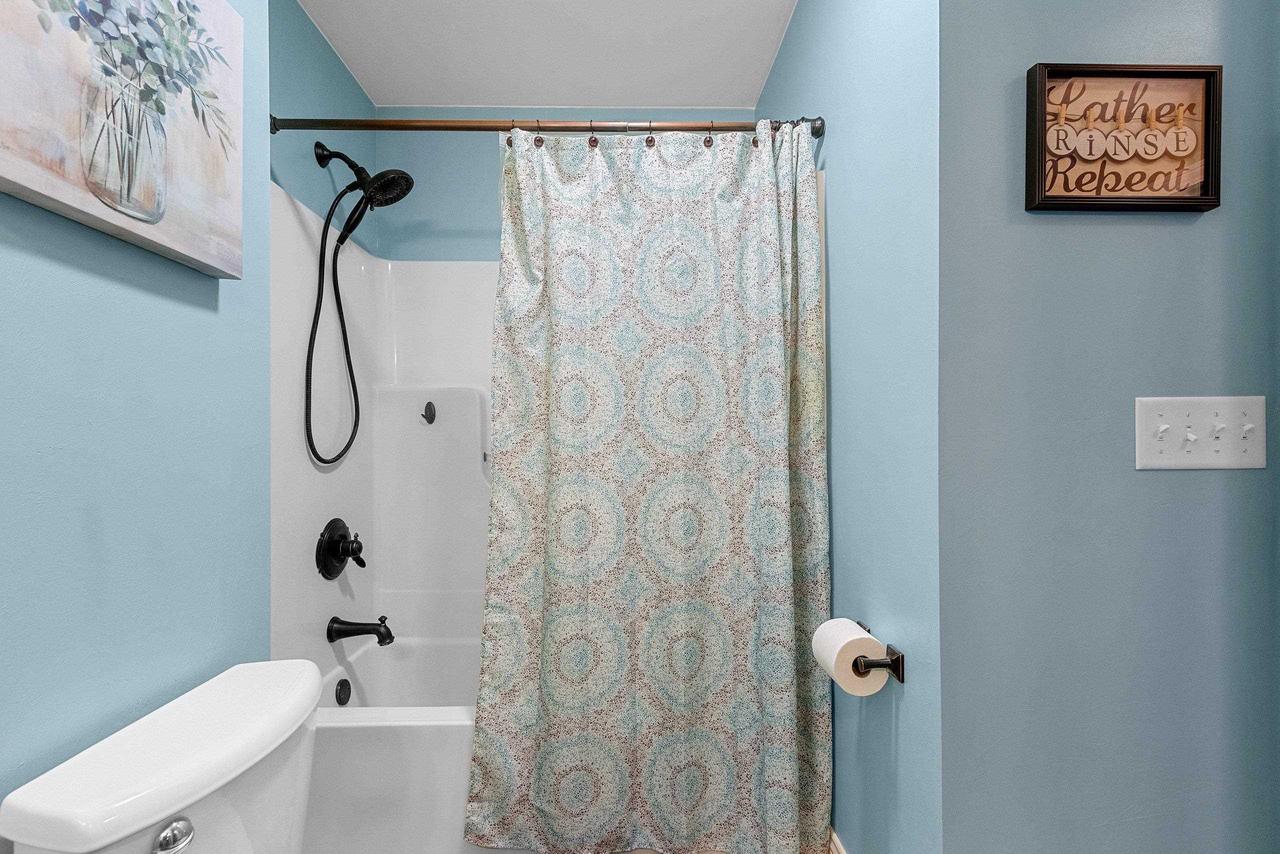
Bathroom with a white tub, black shower fixtures, and a patterned curtain.
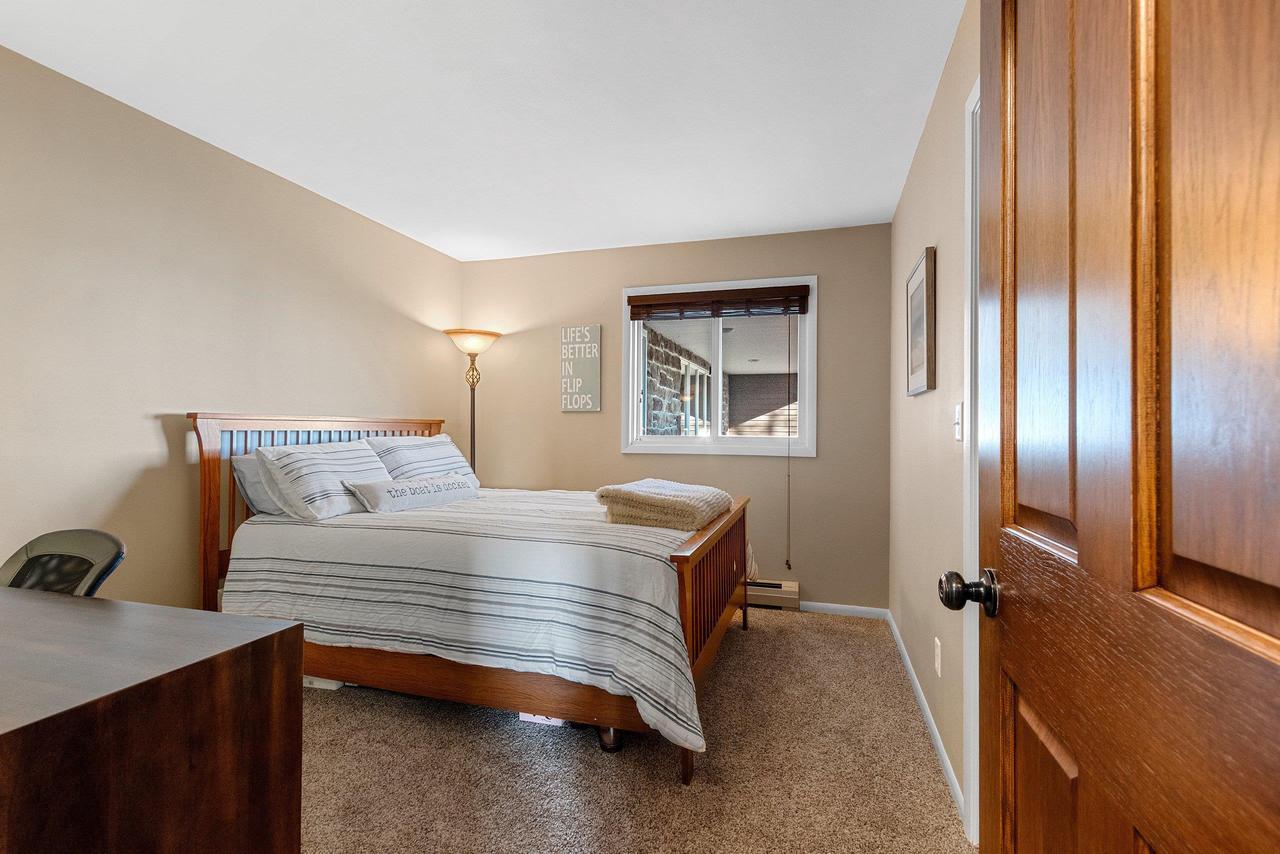
Bedroom with striped bedding, a wooden bed, and a window with dark blinds.
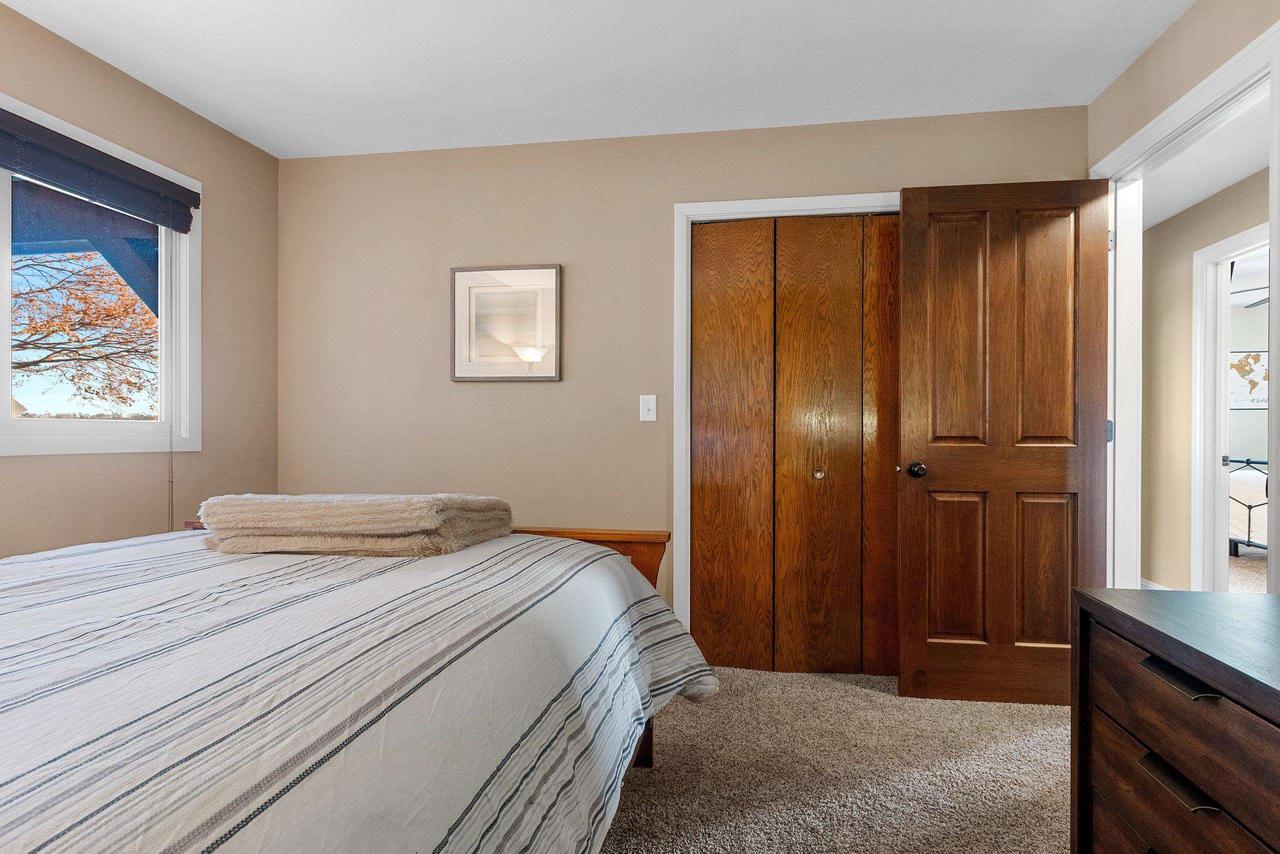
Bedroom with a striped bed, dark wood closet doors, and a window overlooking autumn-colored trees.
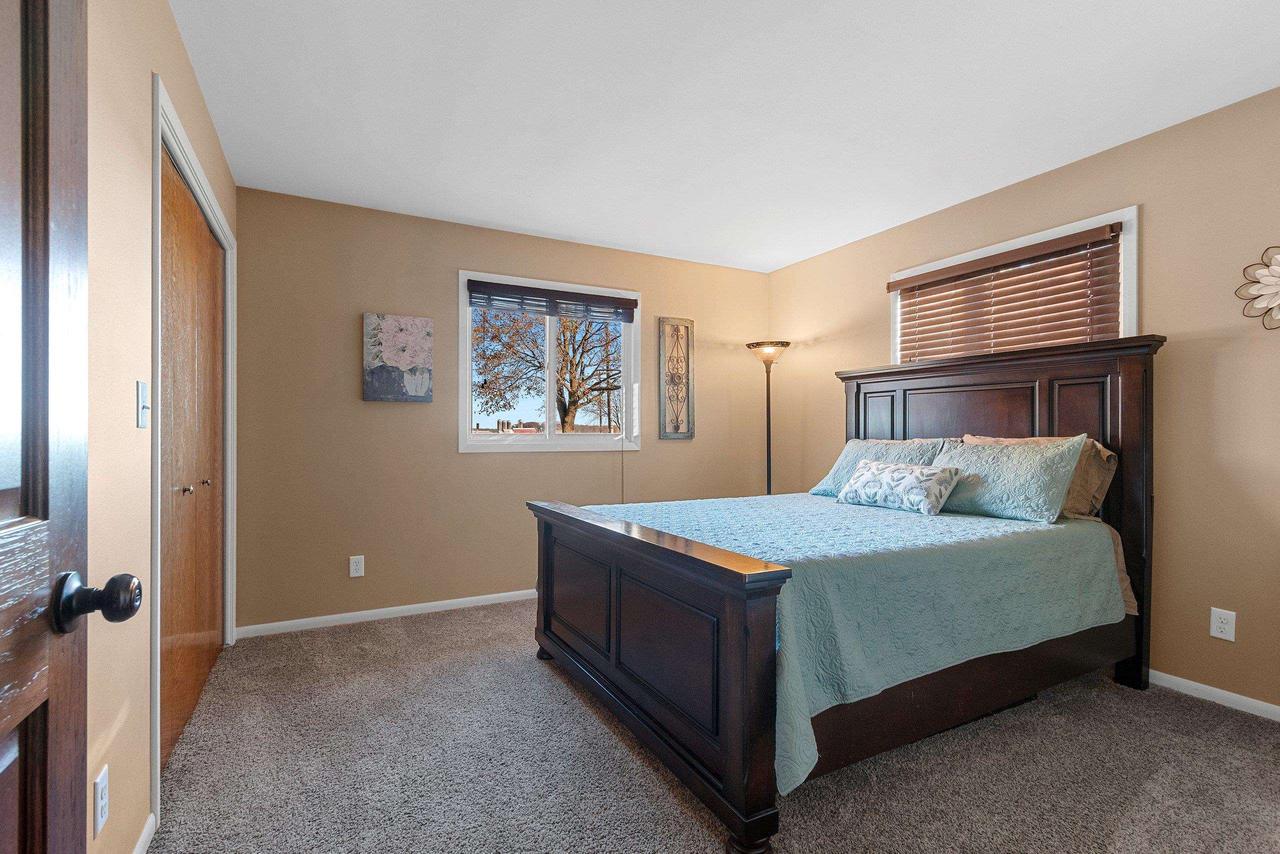
Bedroom with a dark wood bed, pale blue bedding, and windows with blinds.
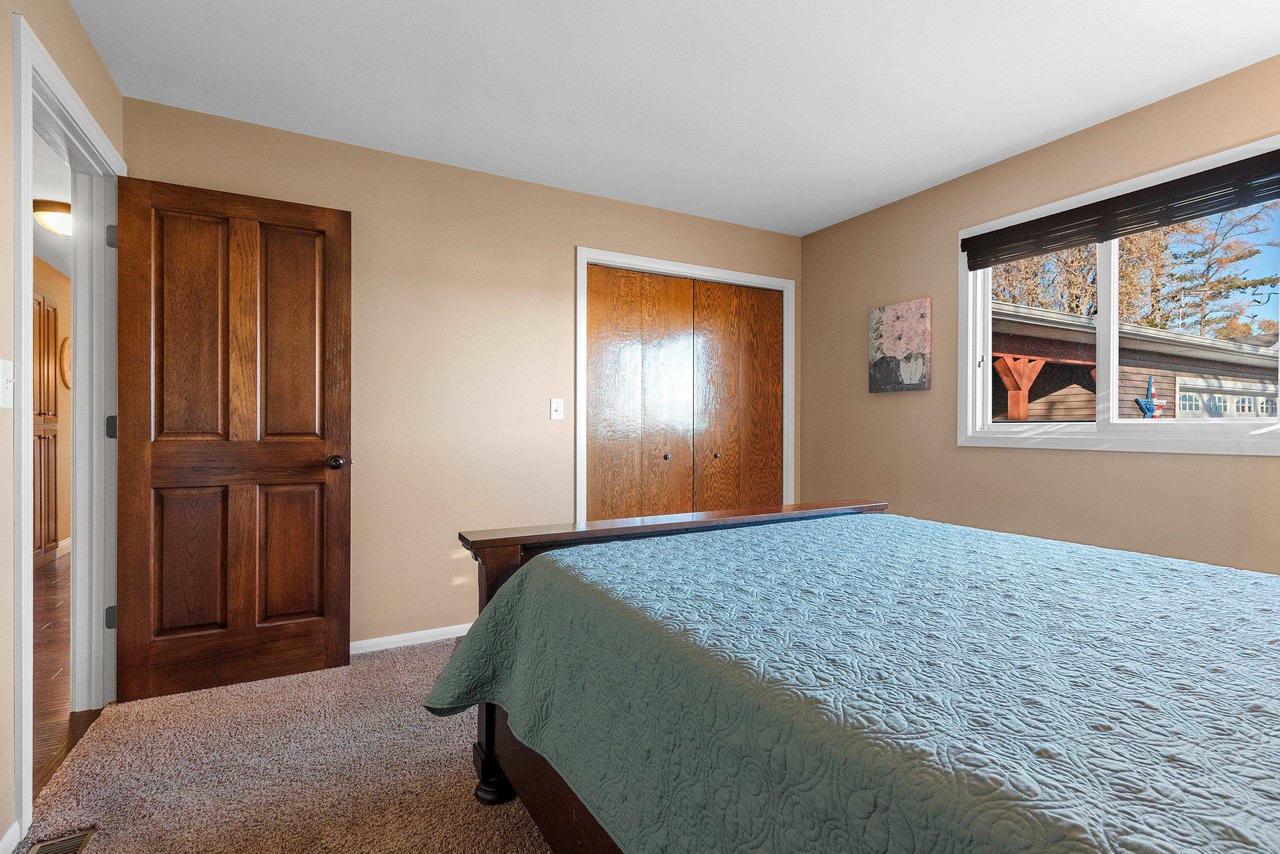
Bedroom with a blue-green quilted bed, dark wood doors, and a window overlooking a covered deck.
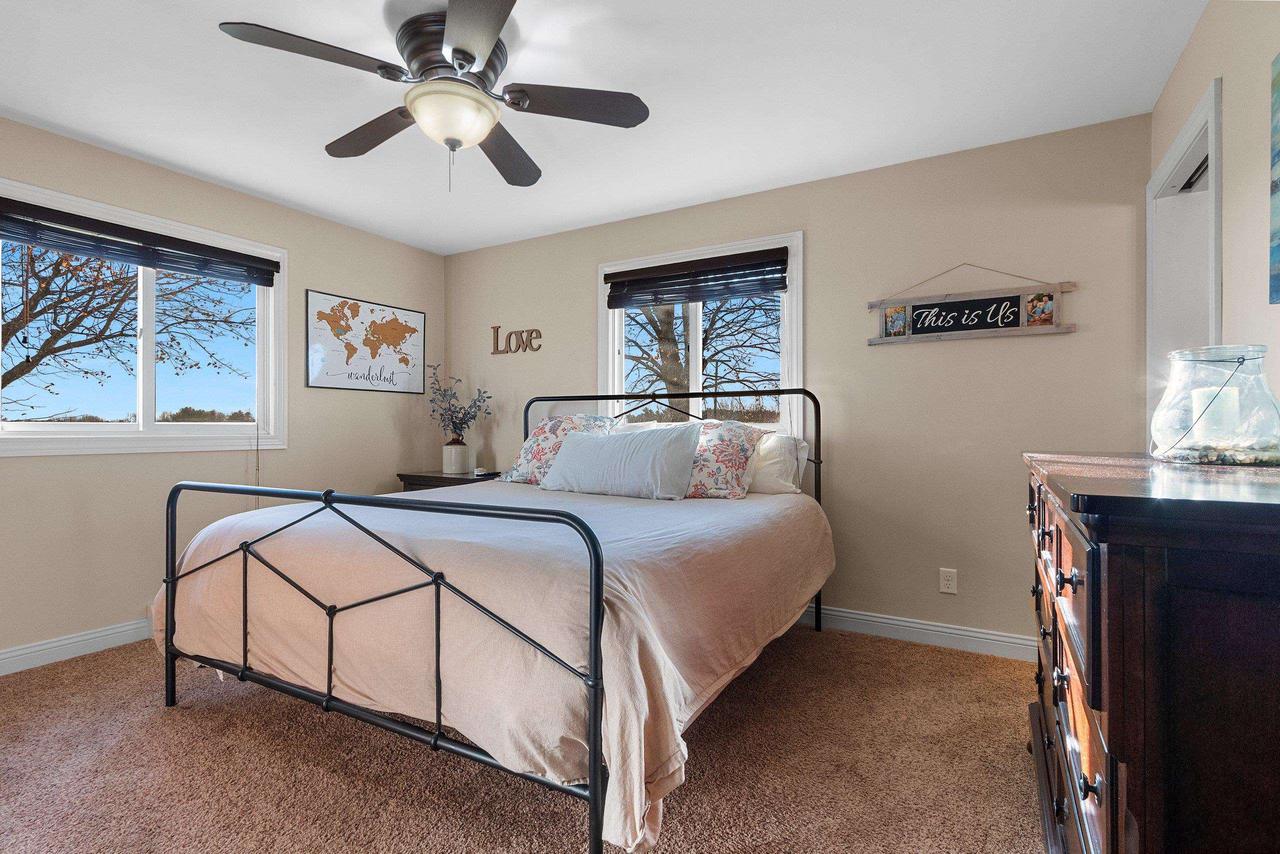
Bedroom with a black metal bed, pale pink bedding, floral pillows, and windows overlooking leafless trees.
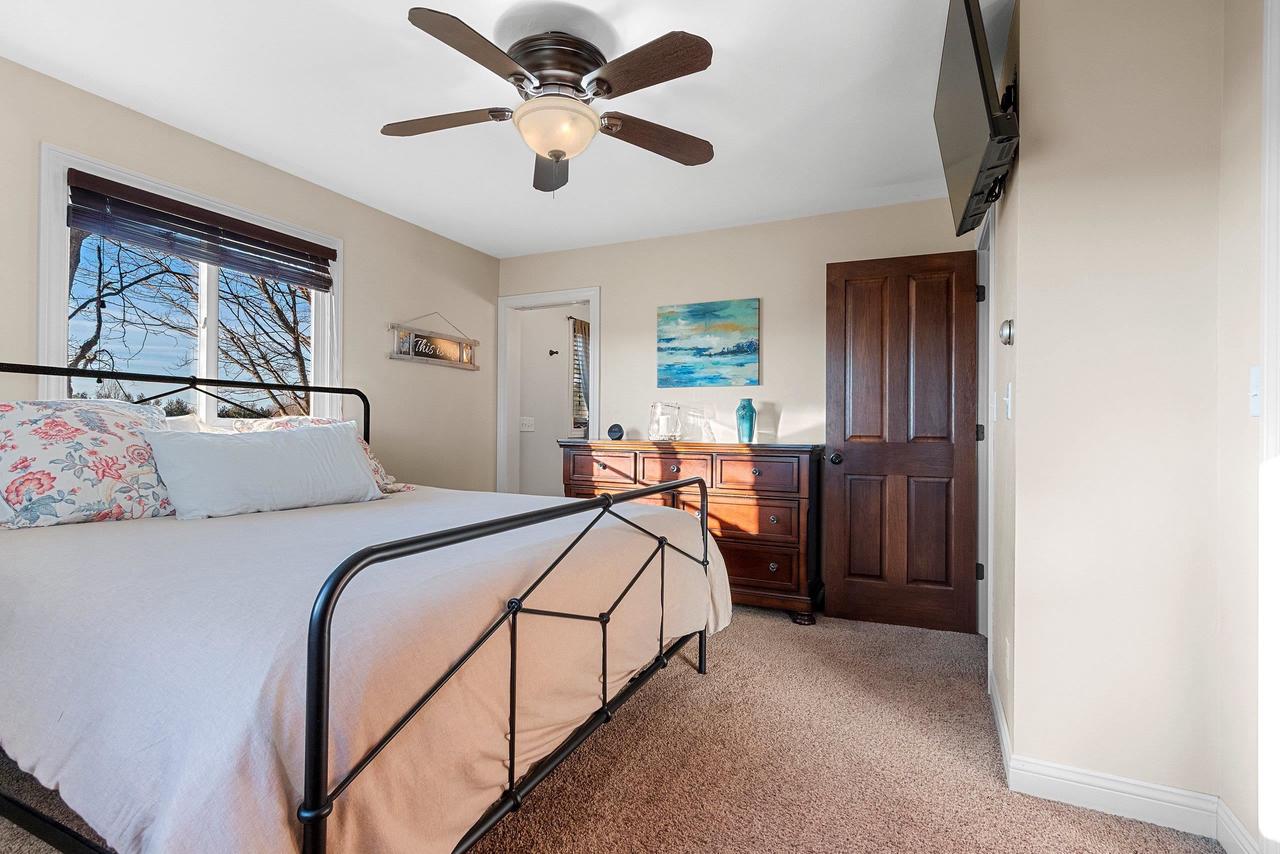
Furnished bedroom with a black metal bed frame, dark wood dresser, and window overlooking trees.
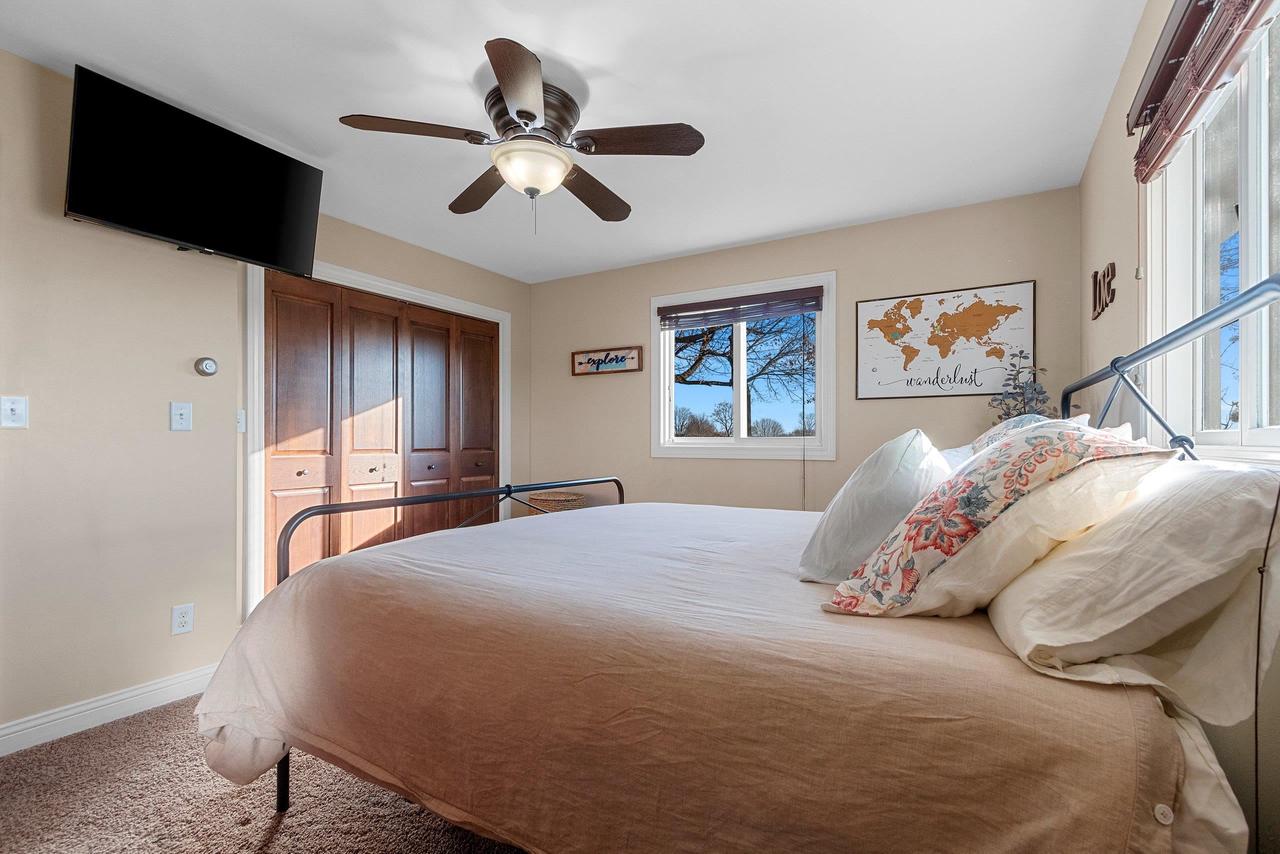
Bedroom with a large bed, floral pillows, dark wood closet doors, and world-map artwork.
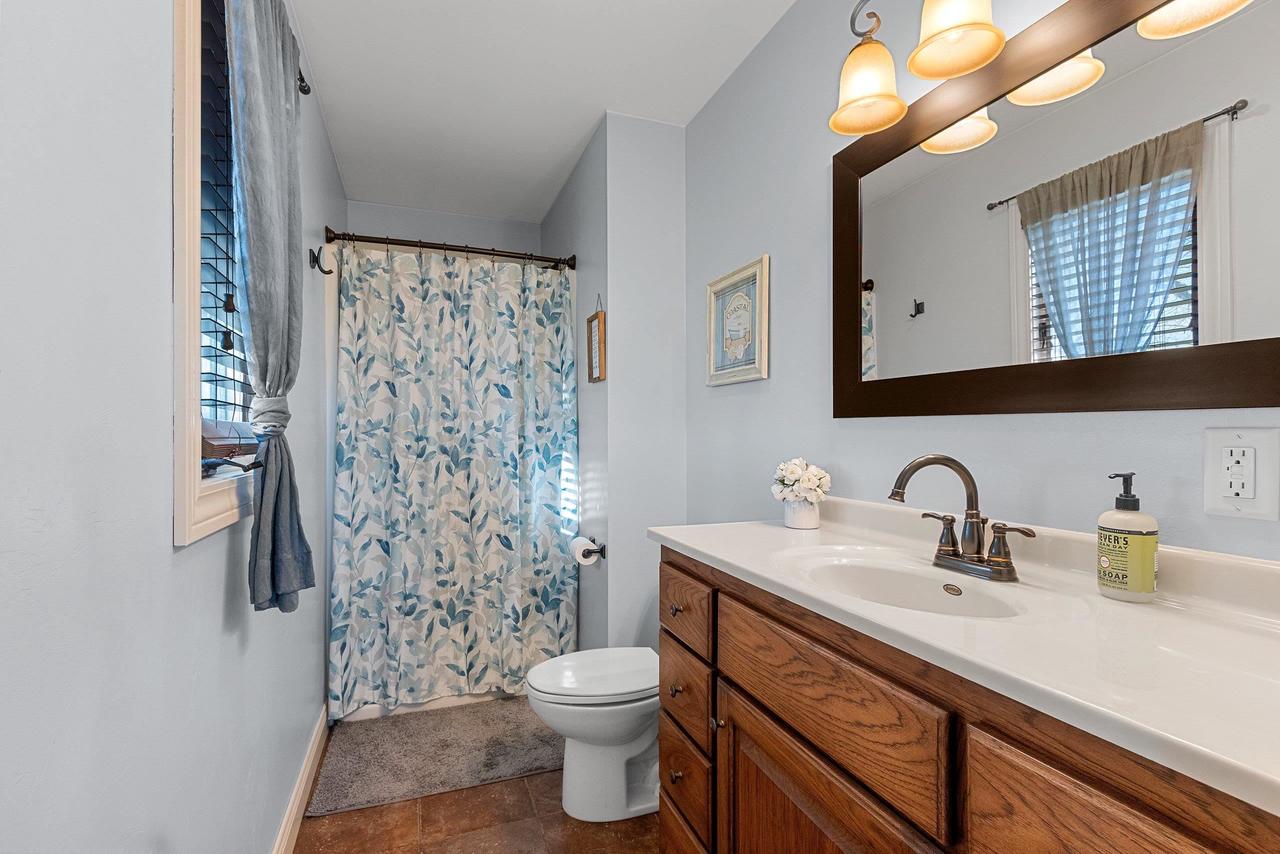
Bathroom with a wood vanity, large mirror, and leafy patterned shower curtain.
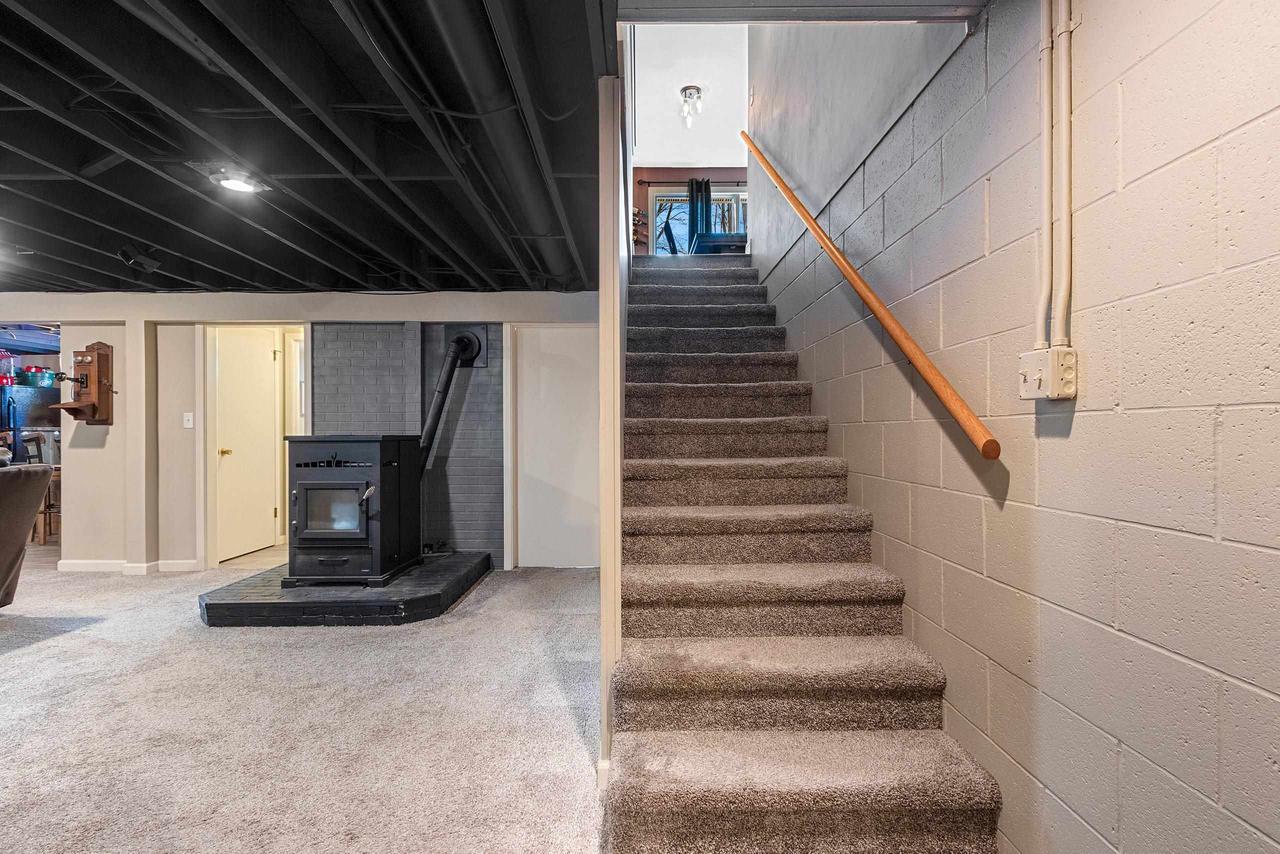
Basement stairs beside a wood-burning stove, with carpeted steps and a wooden handrail.
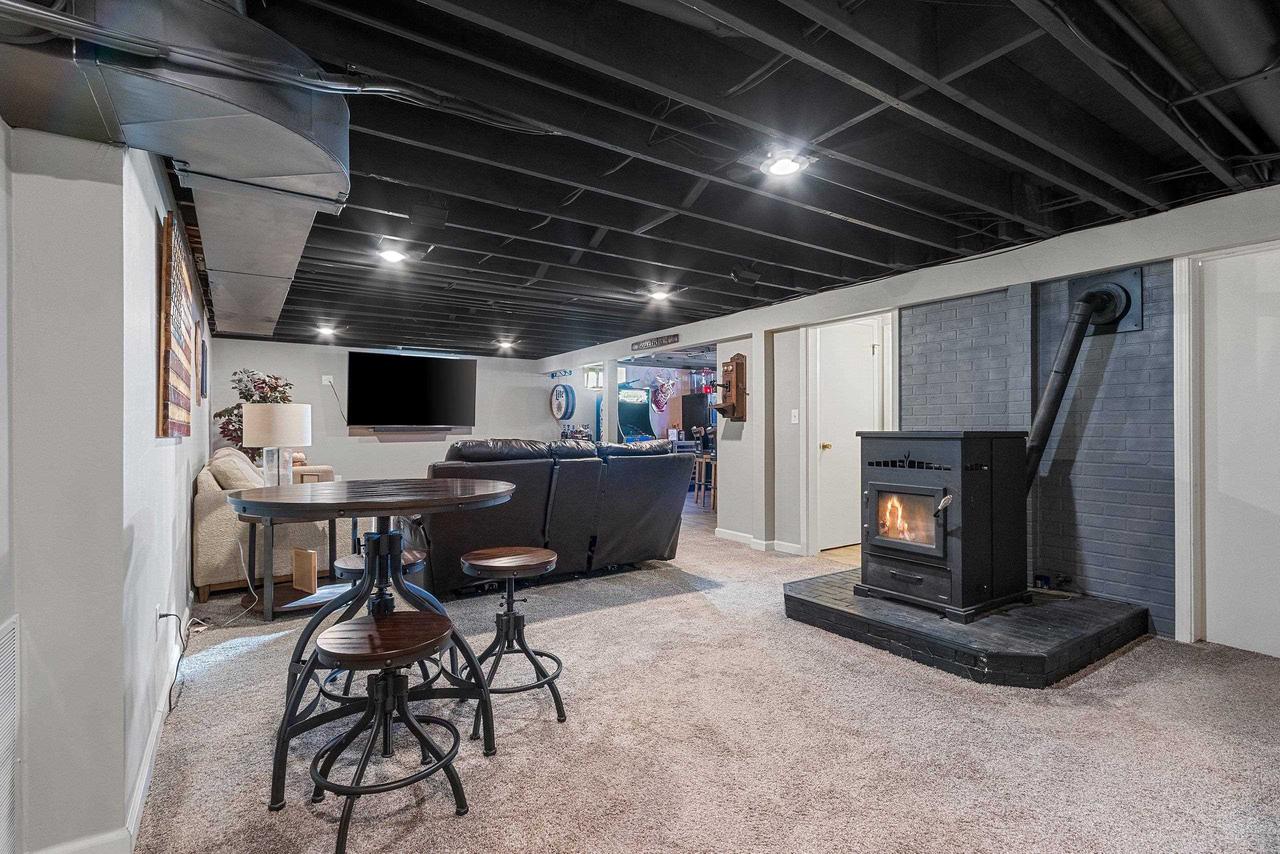
Basement living room with a wood stove, sofas, and a round table with stools.
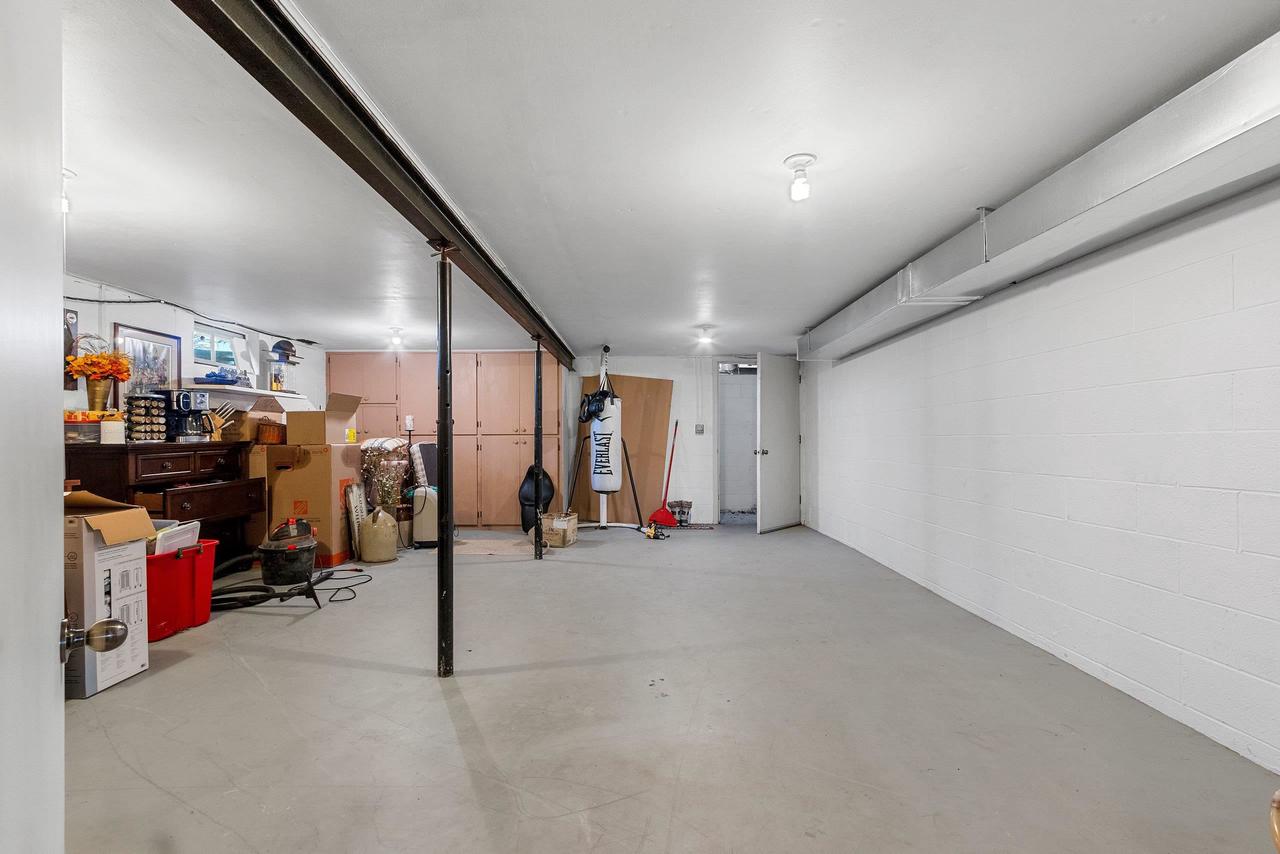
Garage with a broad open concrete floor, storage cabinets, and a hanging punching bag.
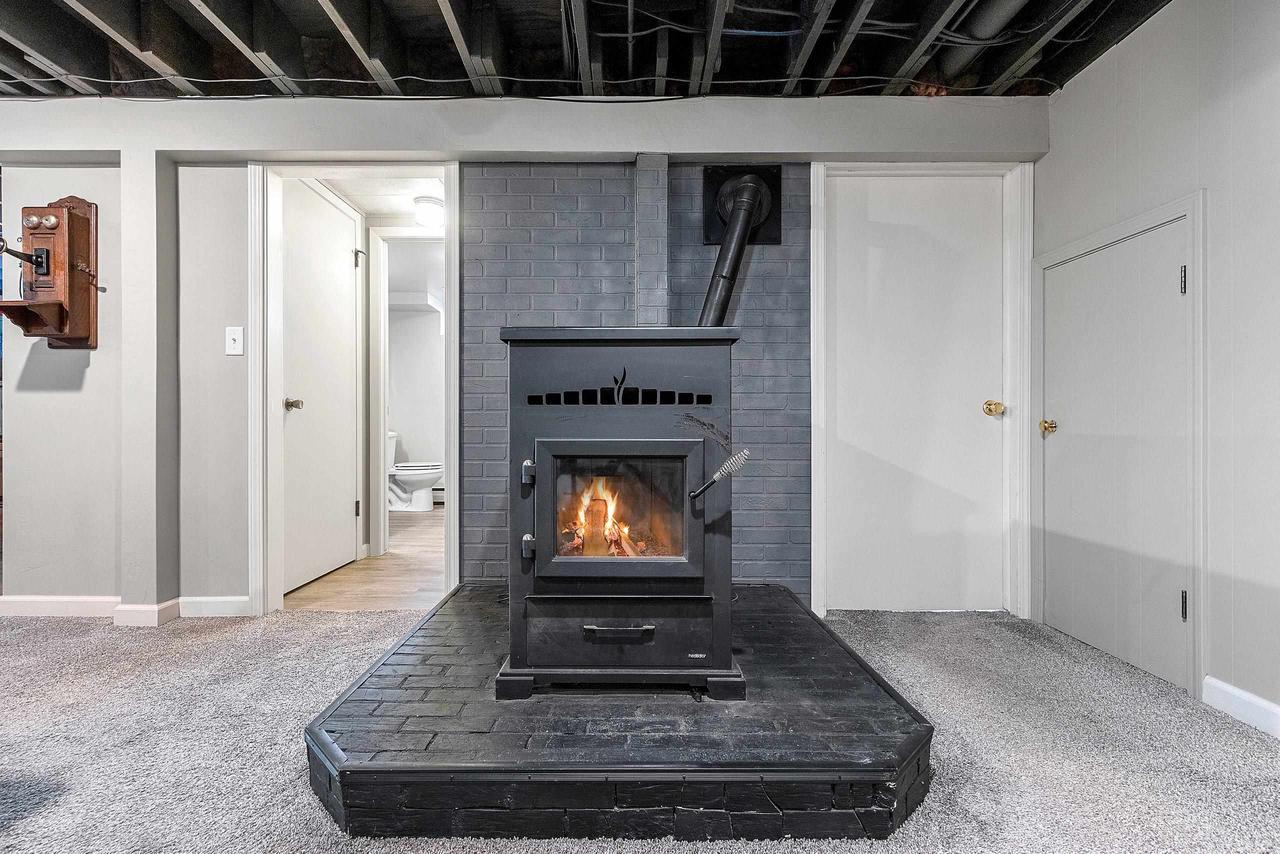
Basement wood stove on a raised brick hearth beneath an exposed ceiling.
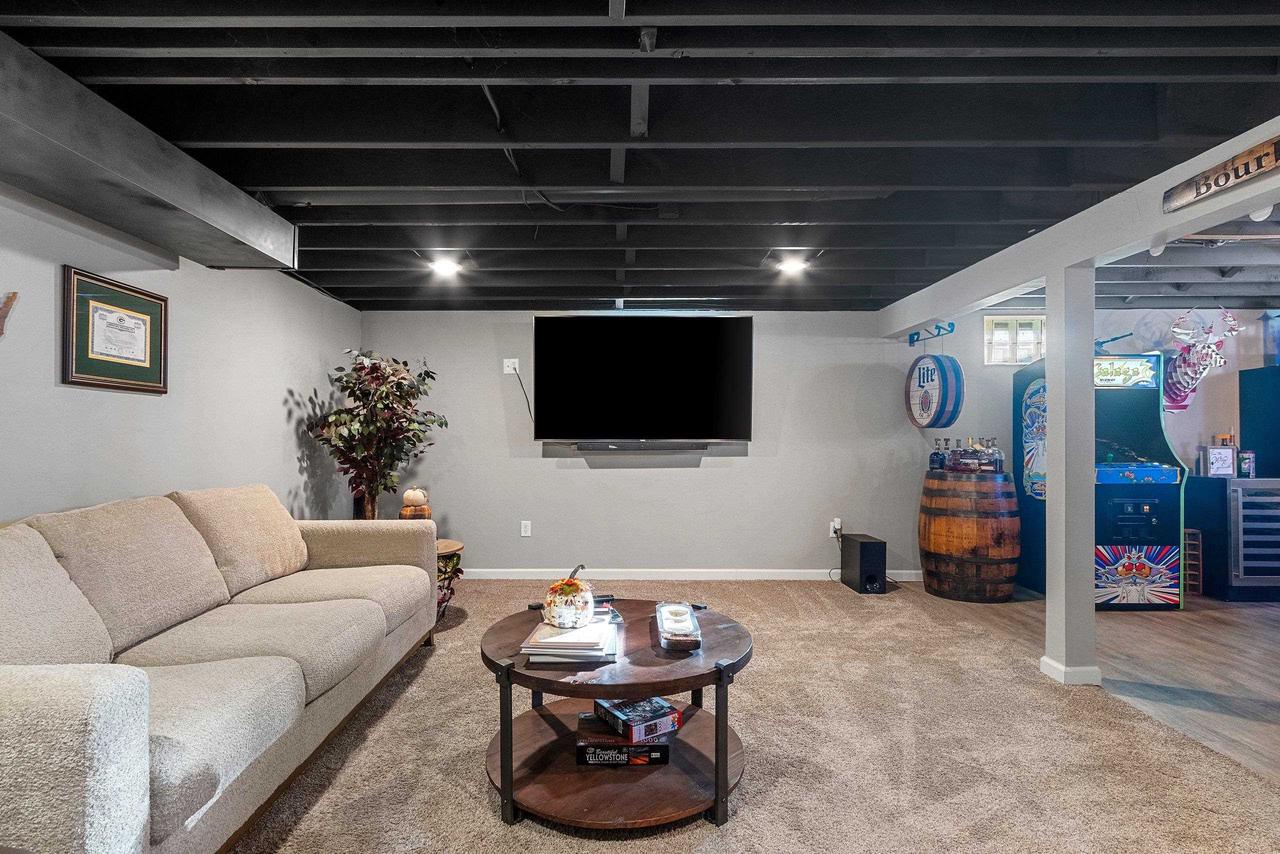
Basement family room with a sectional sofa, wall-mounted TV, exposed beams, and arcade games.
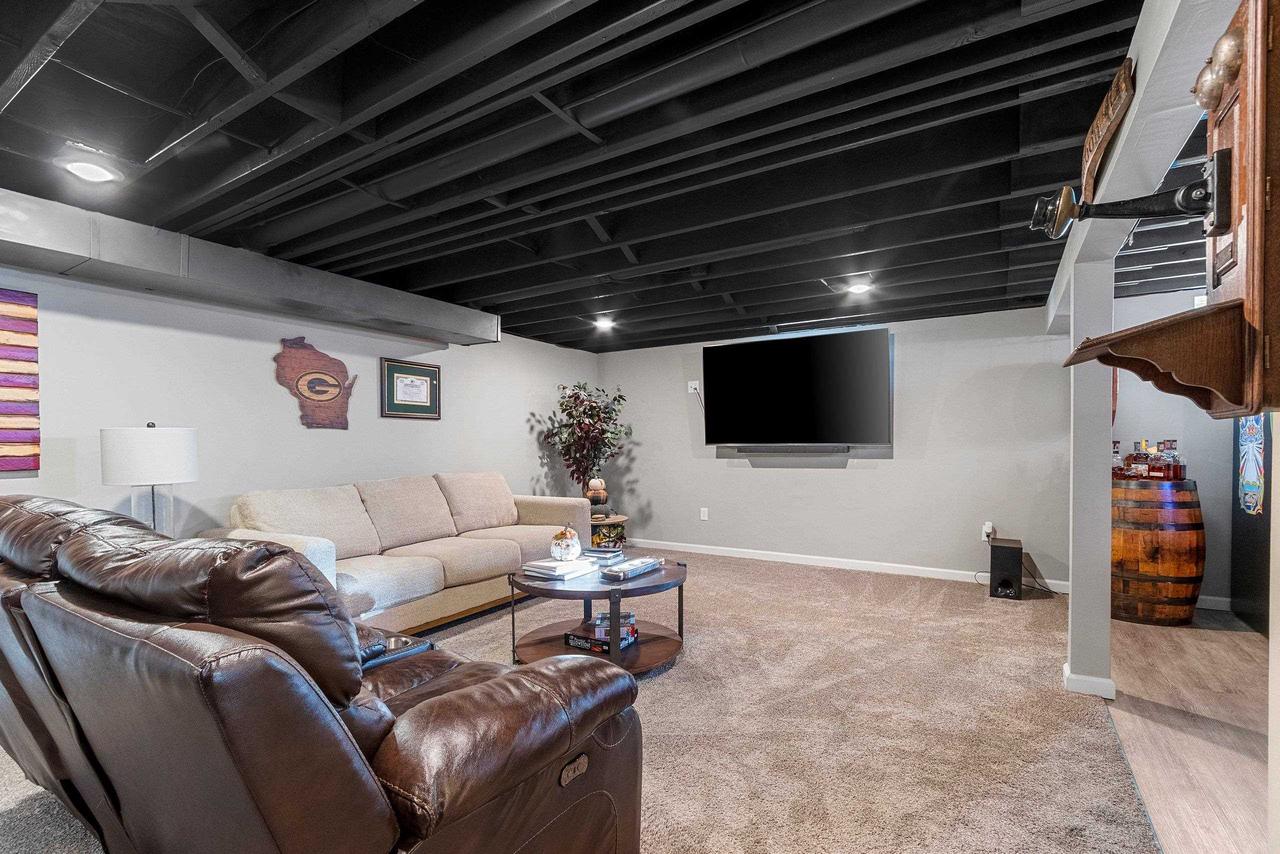
Basement living room with a beige sectional, leather recliner, wall-mounted TV, and exposed ceiling beams.
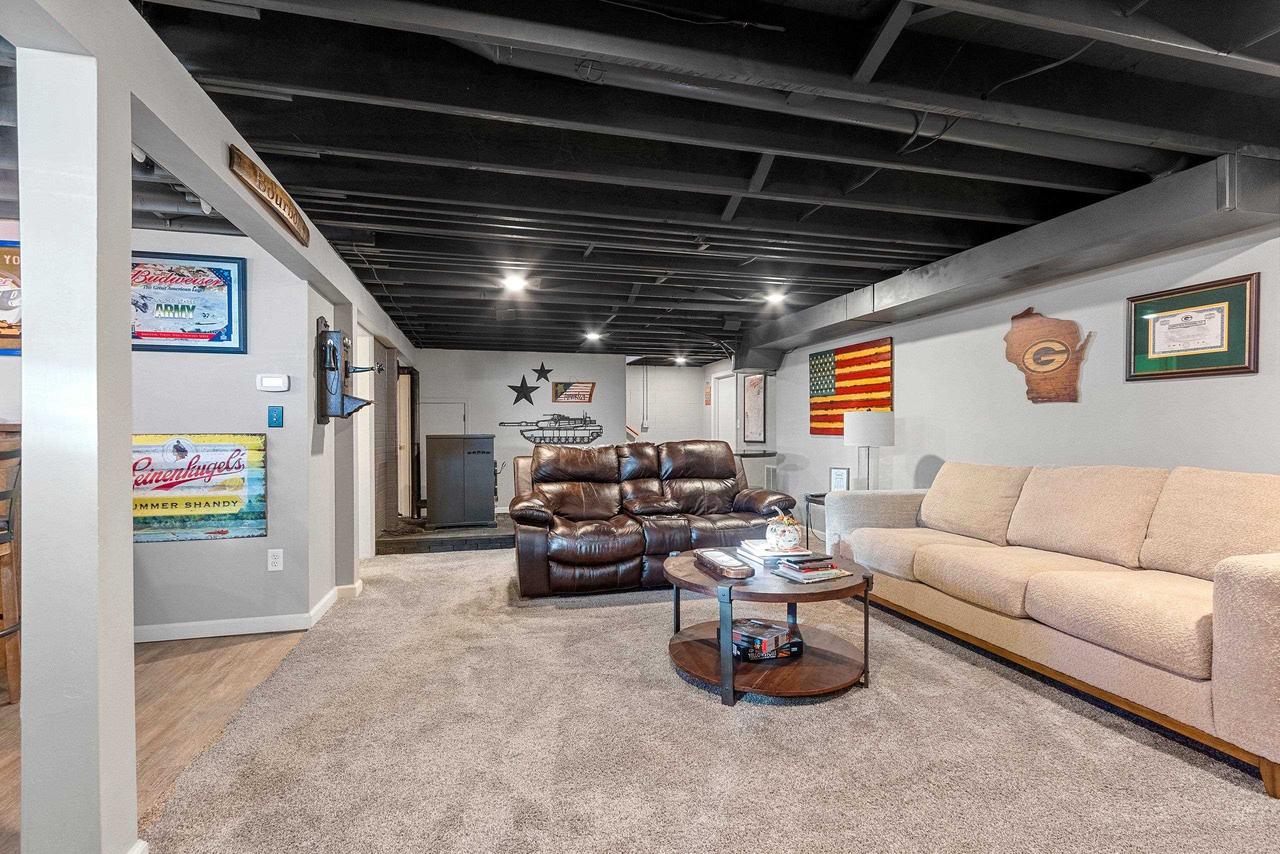
Basement family room with two sofas, beige carpeting, exposed ceiling joists, and beer-themed wall decor.
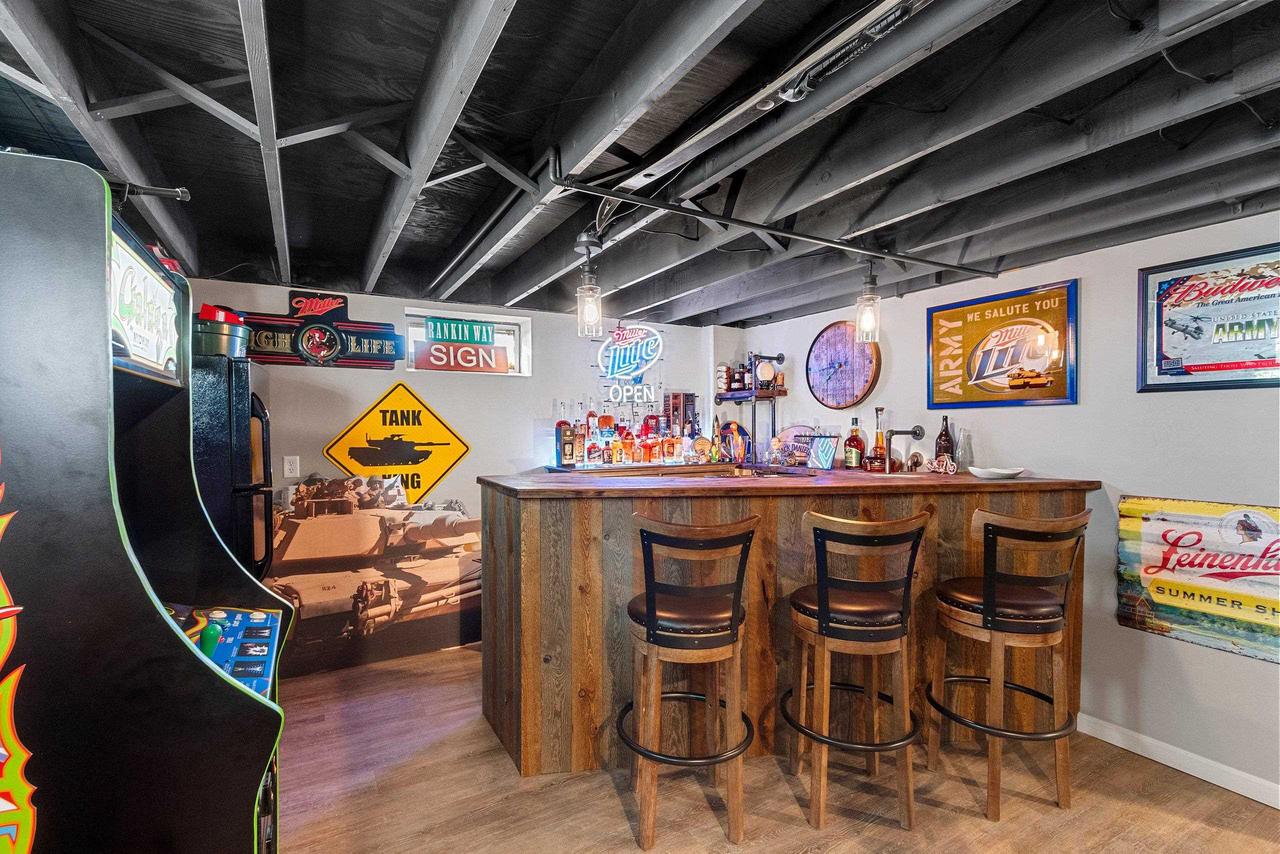
Basement bar with a rustic wooden counter, arcade cabinet, and vintage beer signs.
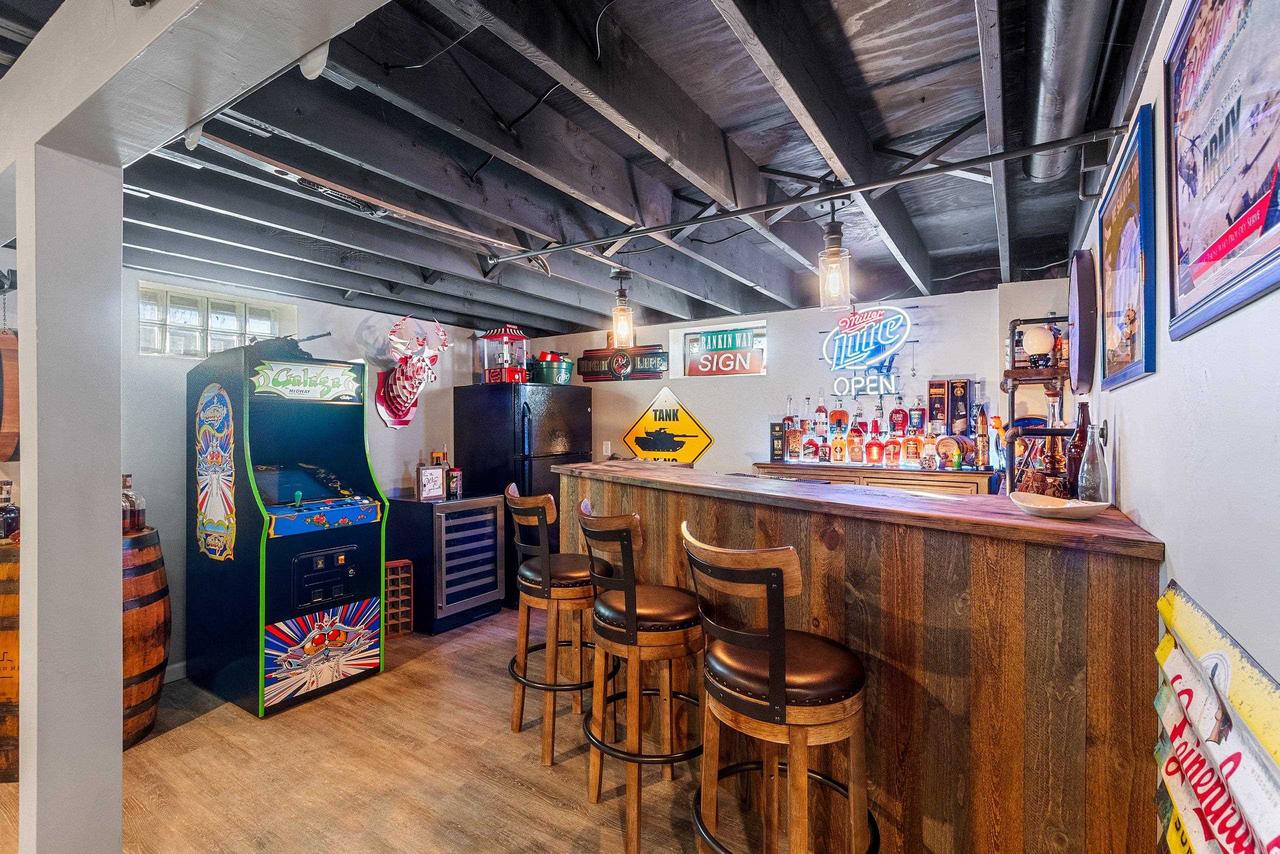
Home bar with a wooden counter and stools, arcade machine, neon sign, and exposed ceiling beams.
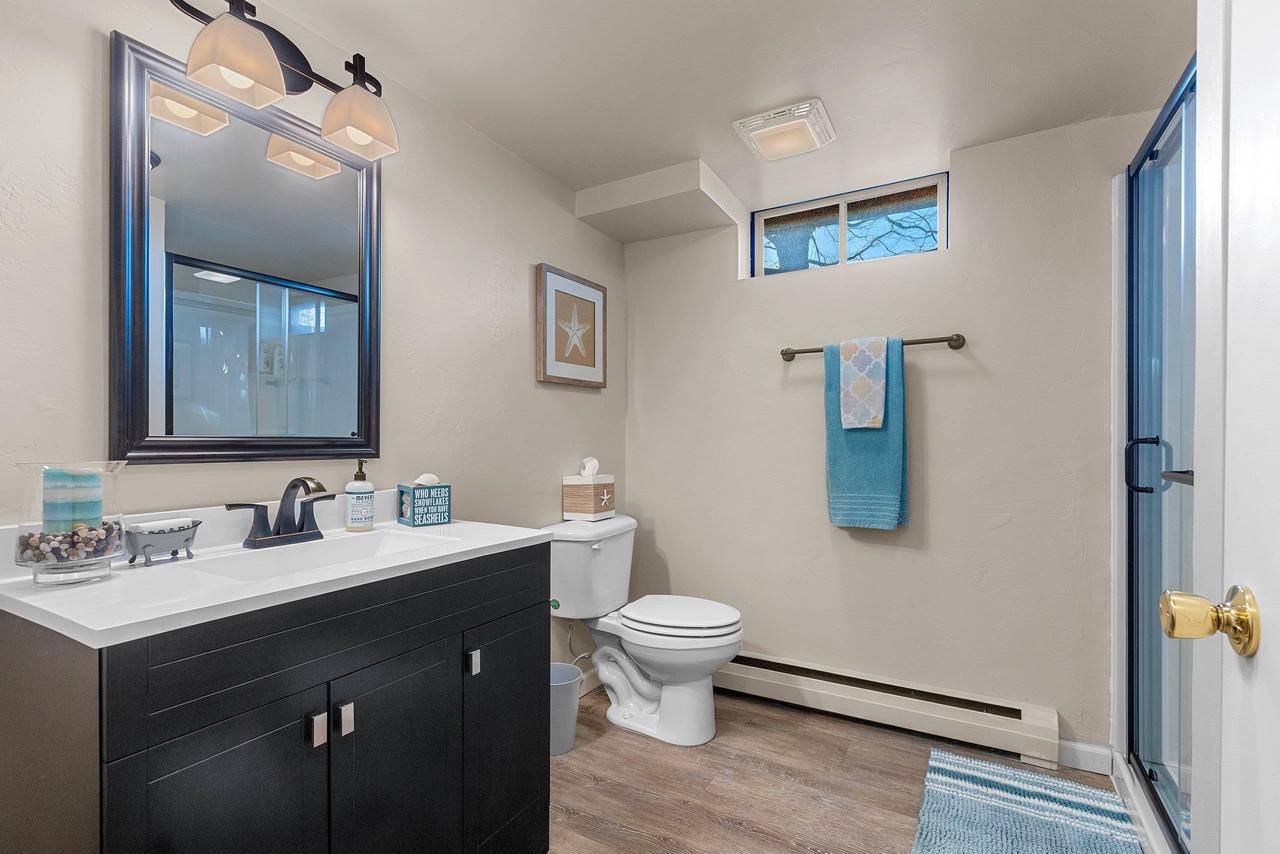
Bathroom with a dark vanity, white countertop, toilet, glass shower, and blue towels.
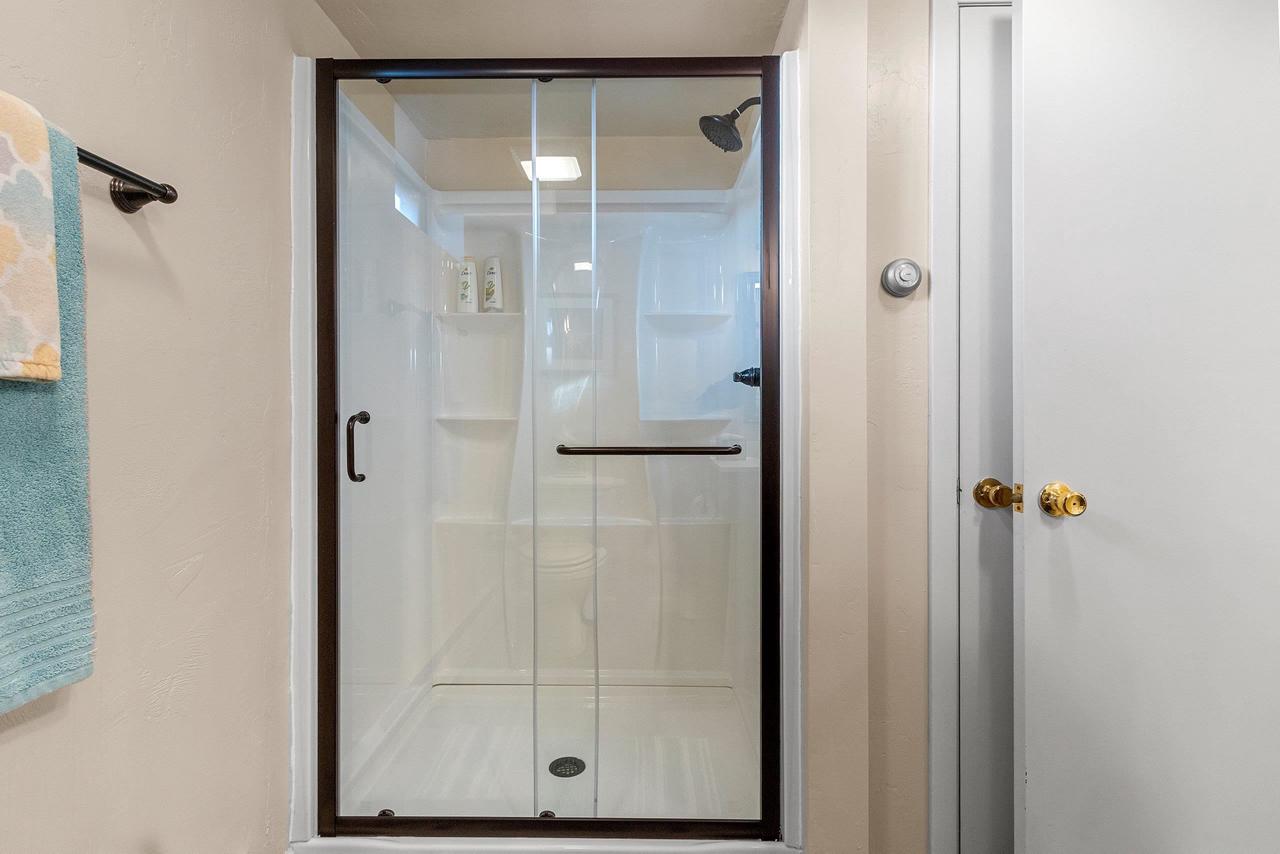
Bathroom shower with clear sliding glass doors, dark framing, and built-in shelves.
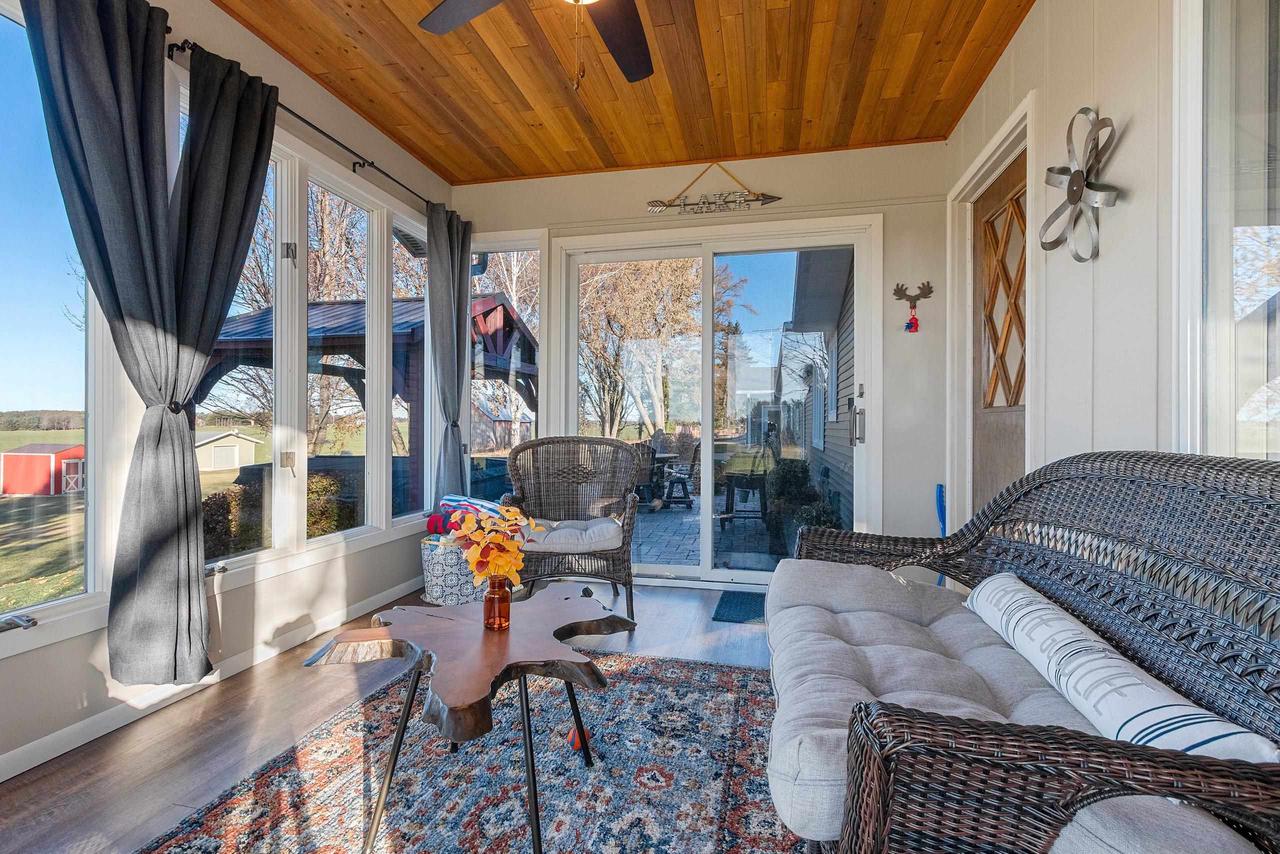
Furnished sunroom with a wood ceiling, wicker seating, and large windows overlooking a patio.
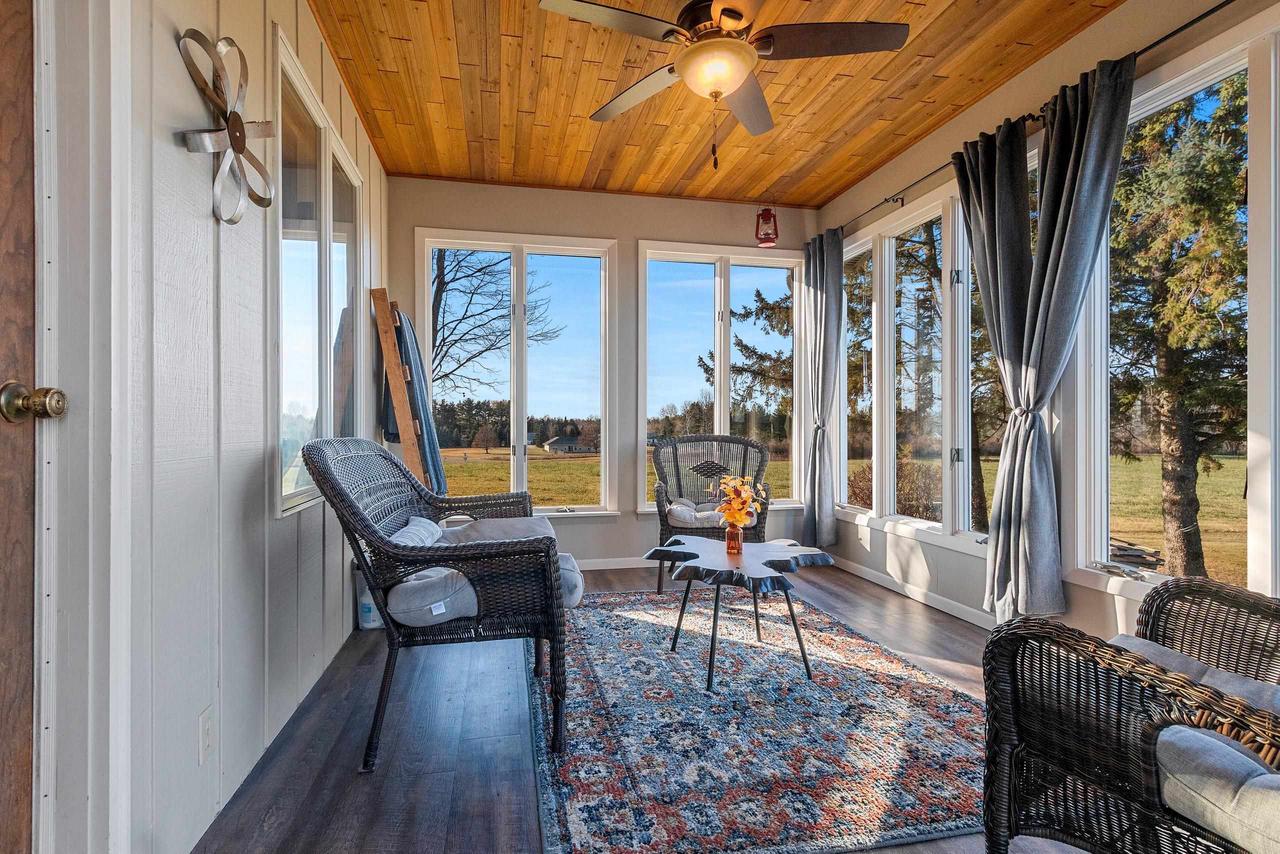
Furnished sunroom with wicker seating, a wood ceiling, and large windows overlooking open fields.
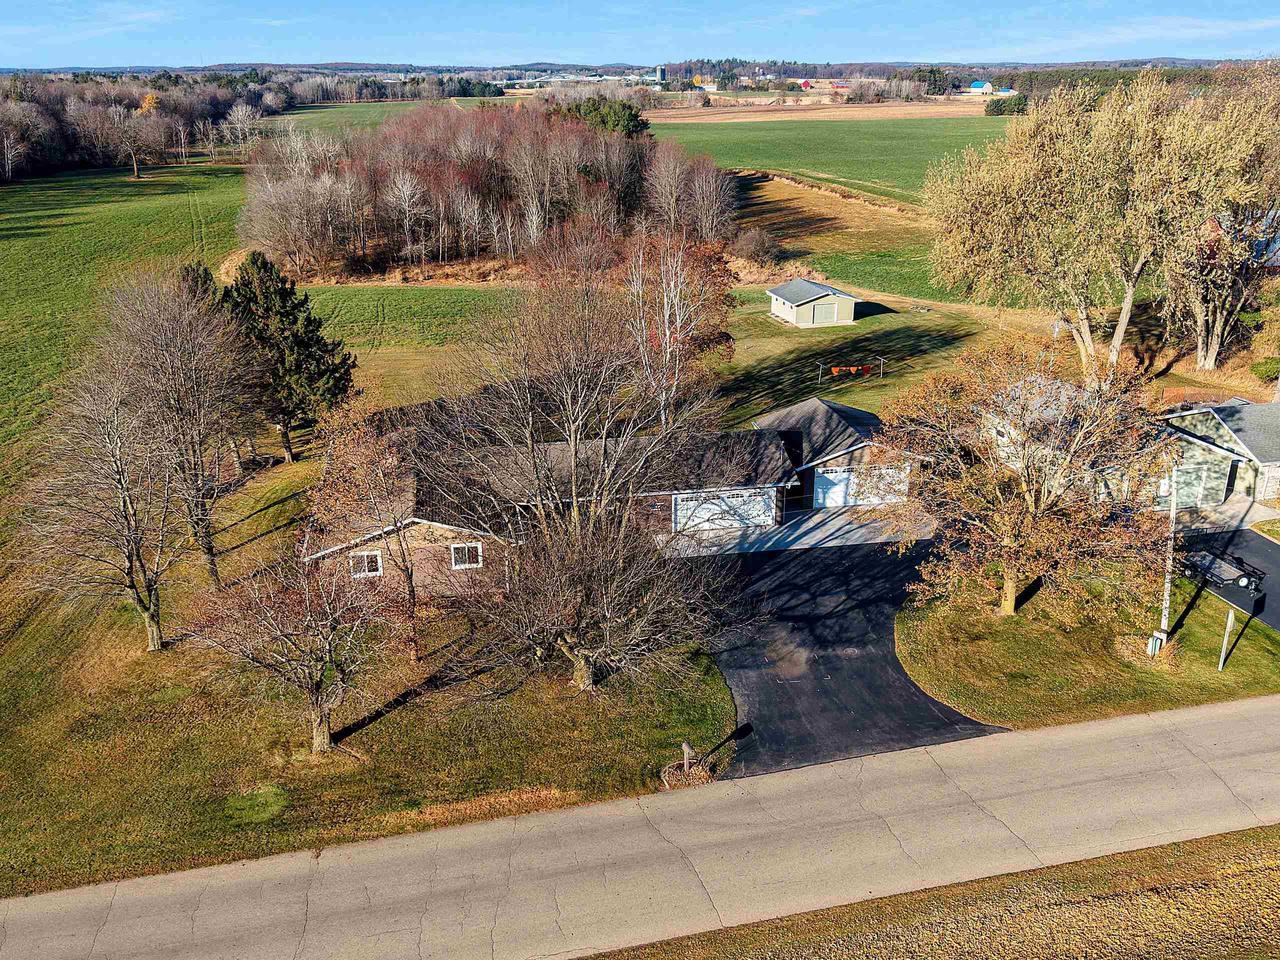
House with an attached garage and long driveway, framed by autumn trees and open fields.
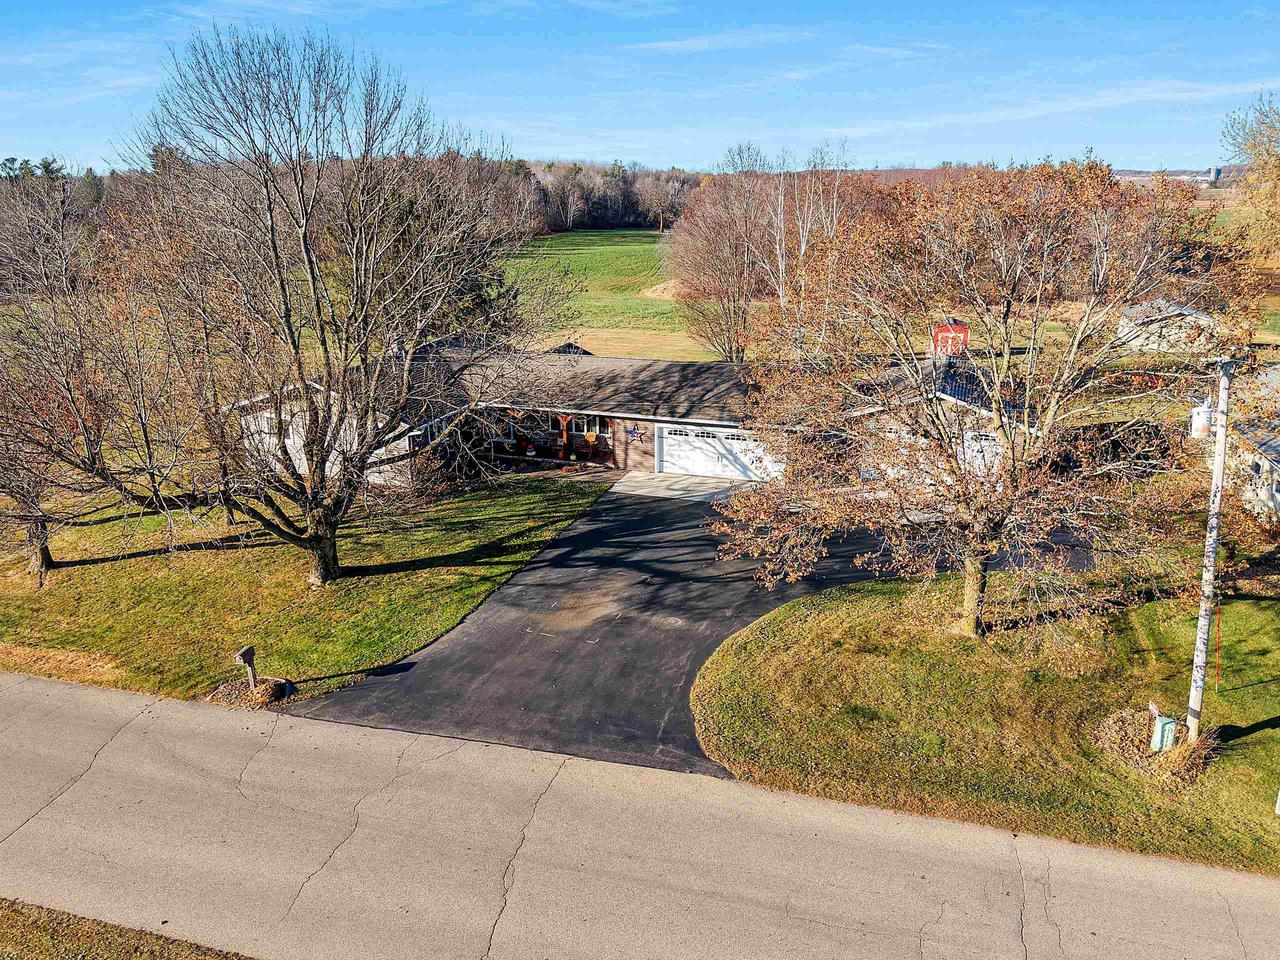
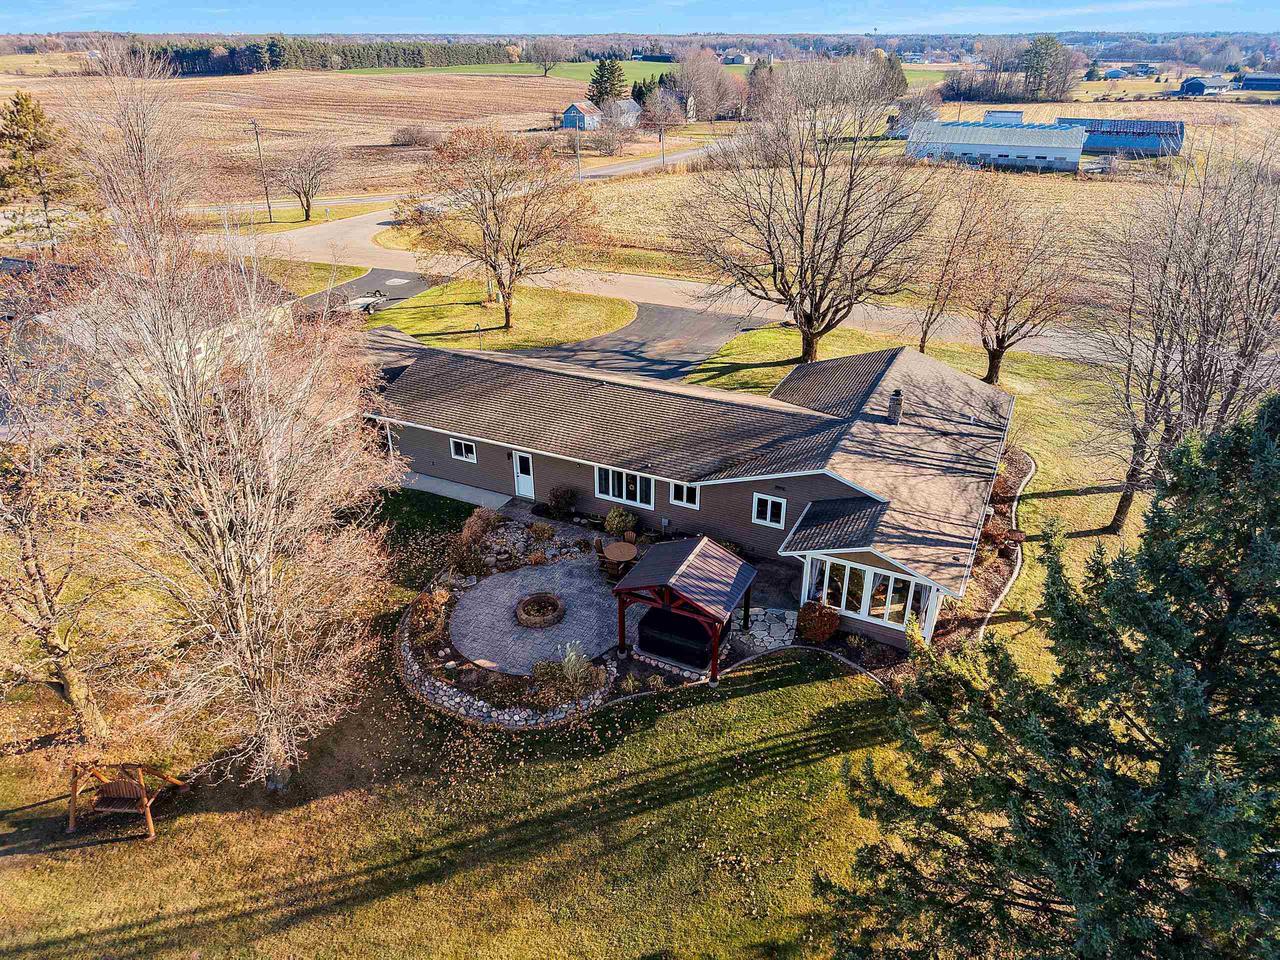
Aerial view of a home with a two-car garage and curved driveway among autumn trees.
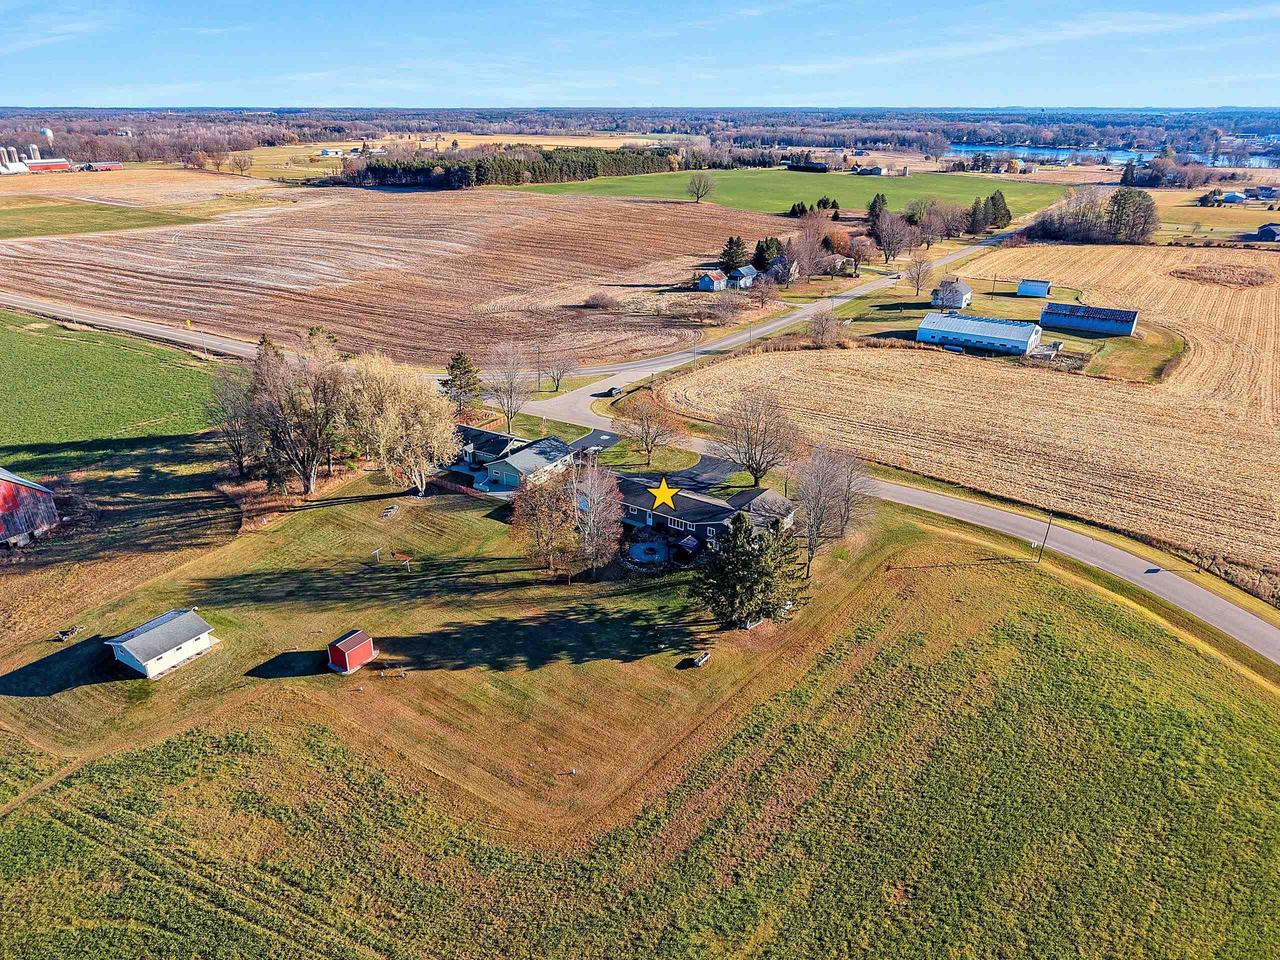
Aerial view of a rural home with detached outbuildings, a curved driveway, and surrounding fields.
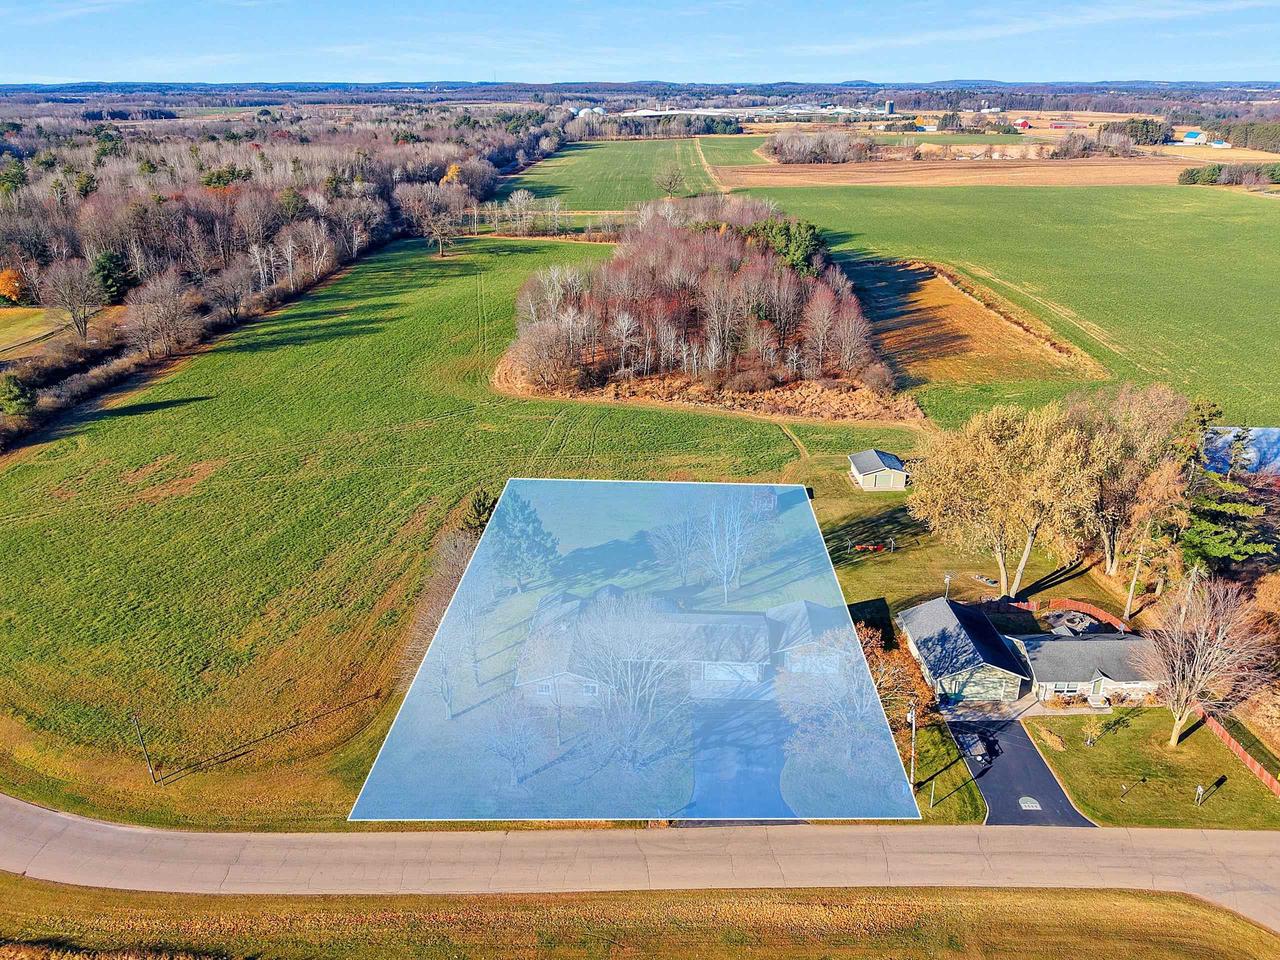
Aerial view of a marked property lot with a house, outbuilding, and surrounding farmland.
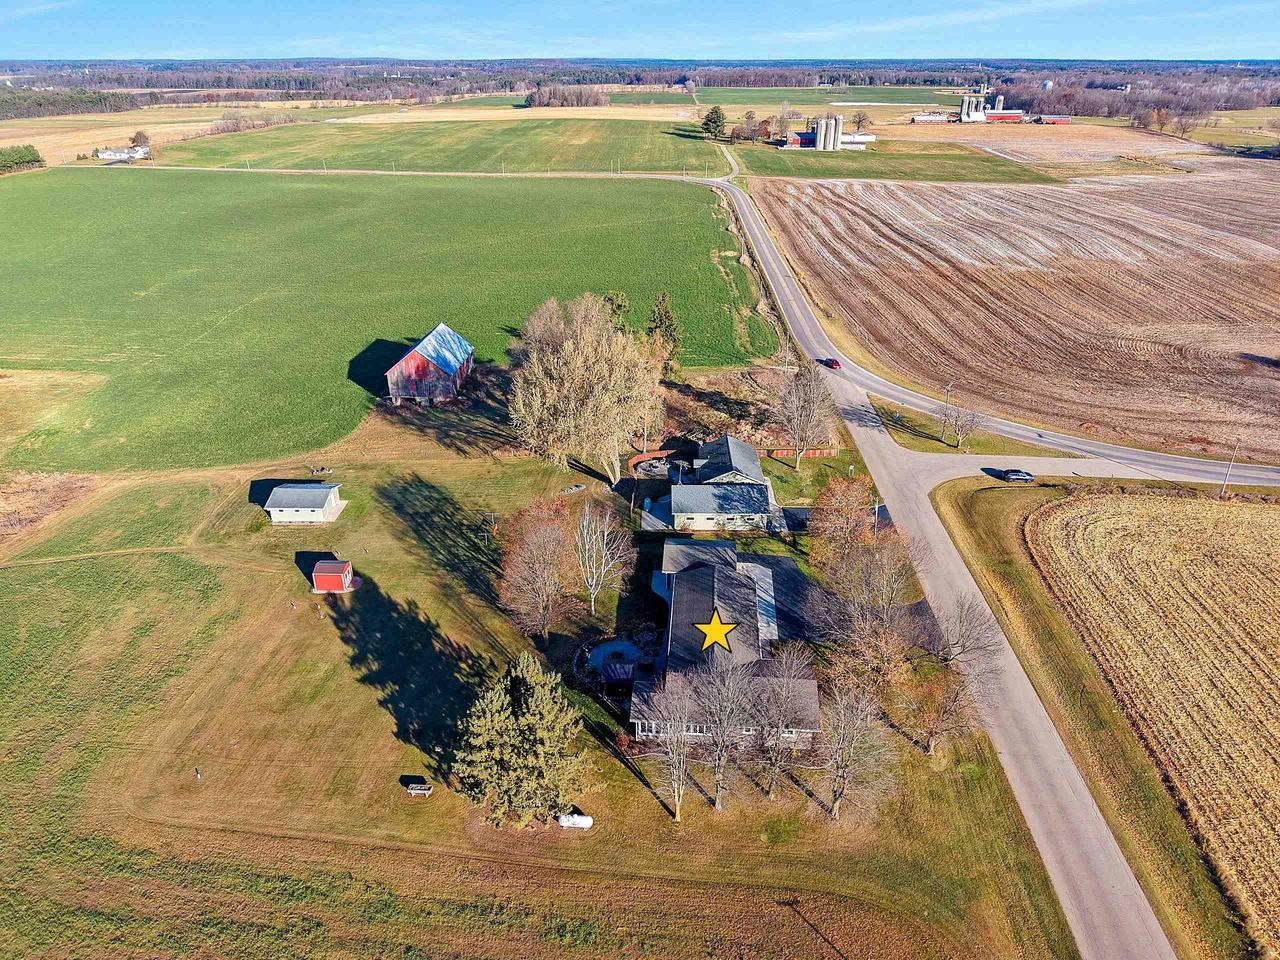
Rural home beside open farmland, with a red barn and country road nearby.
Rural home and outbuildings amid farmland, marked with a yellow star.
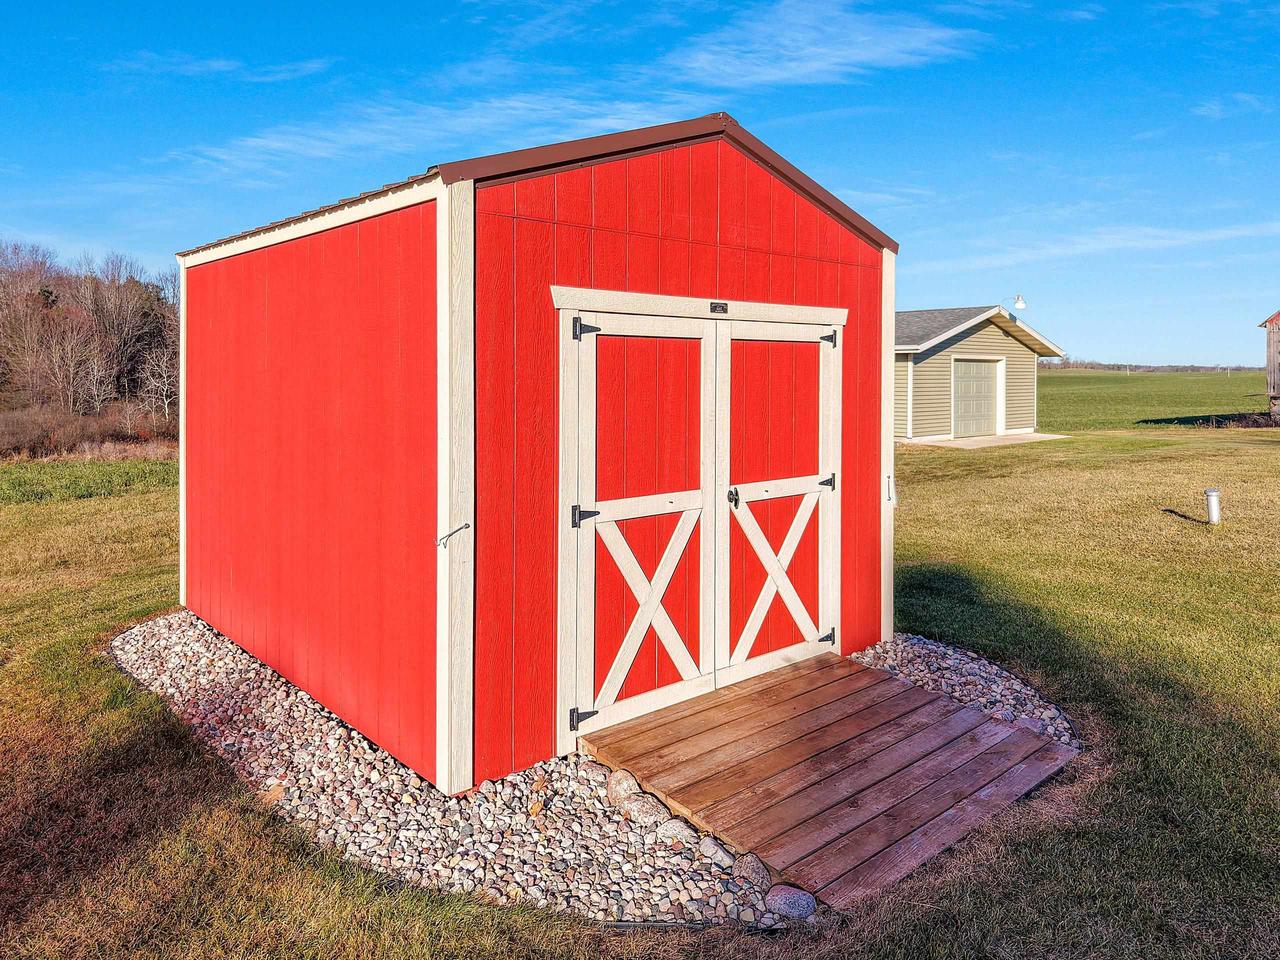
Red storage shed with white trim, double doors, and a wooden ramp in an open grassy yard.
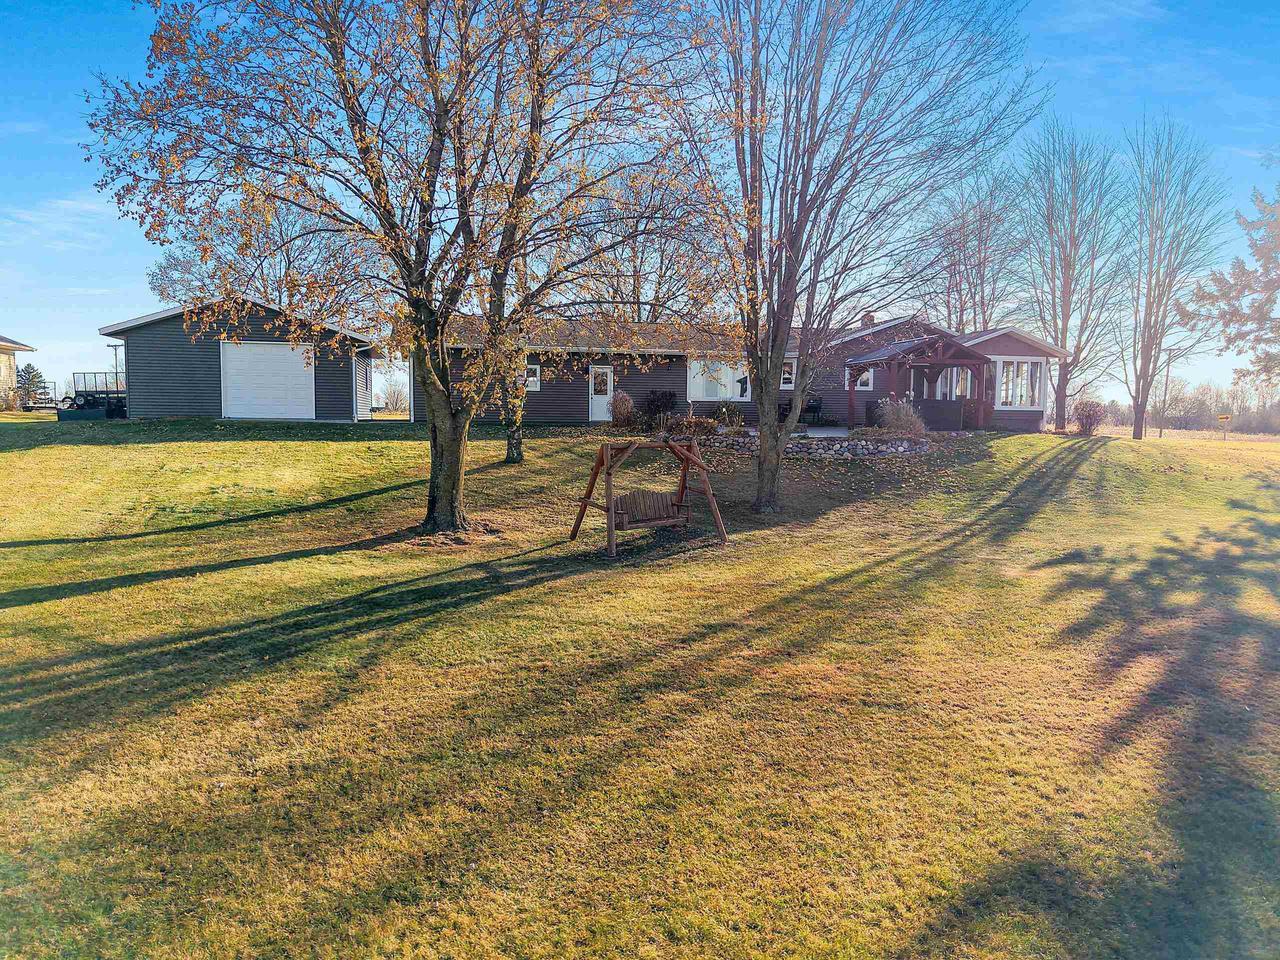
Dark-sided home with a covered porch and garage behind a broad lawn and wooden swing.
Single-story home with a covered timber pavilion, stone-edged garden, mature trees, and a broad lawn.
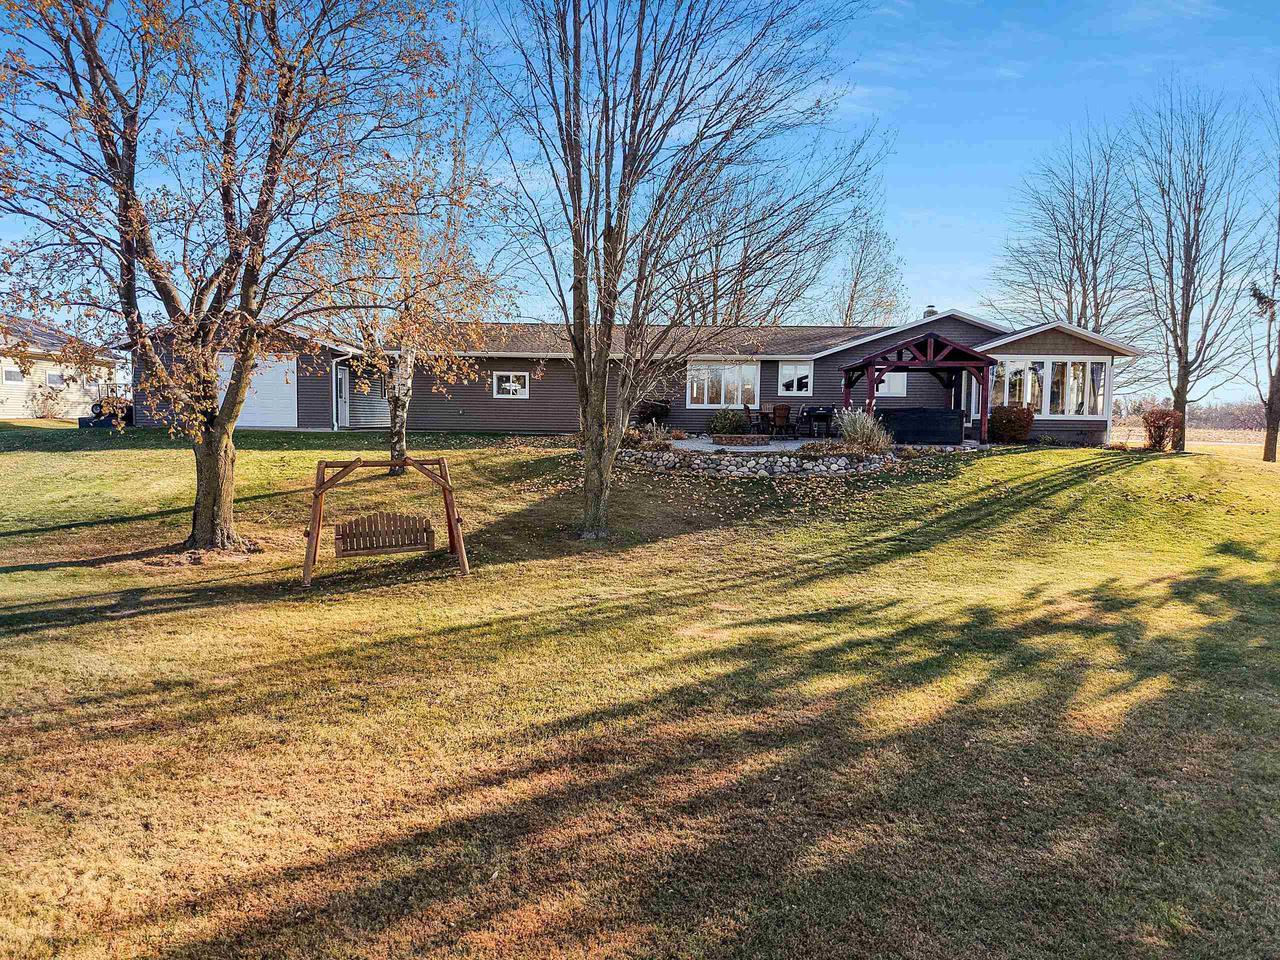
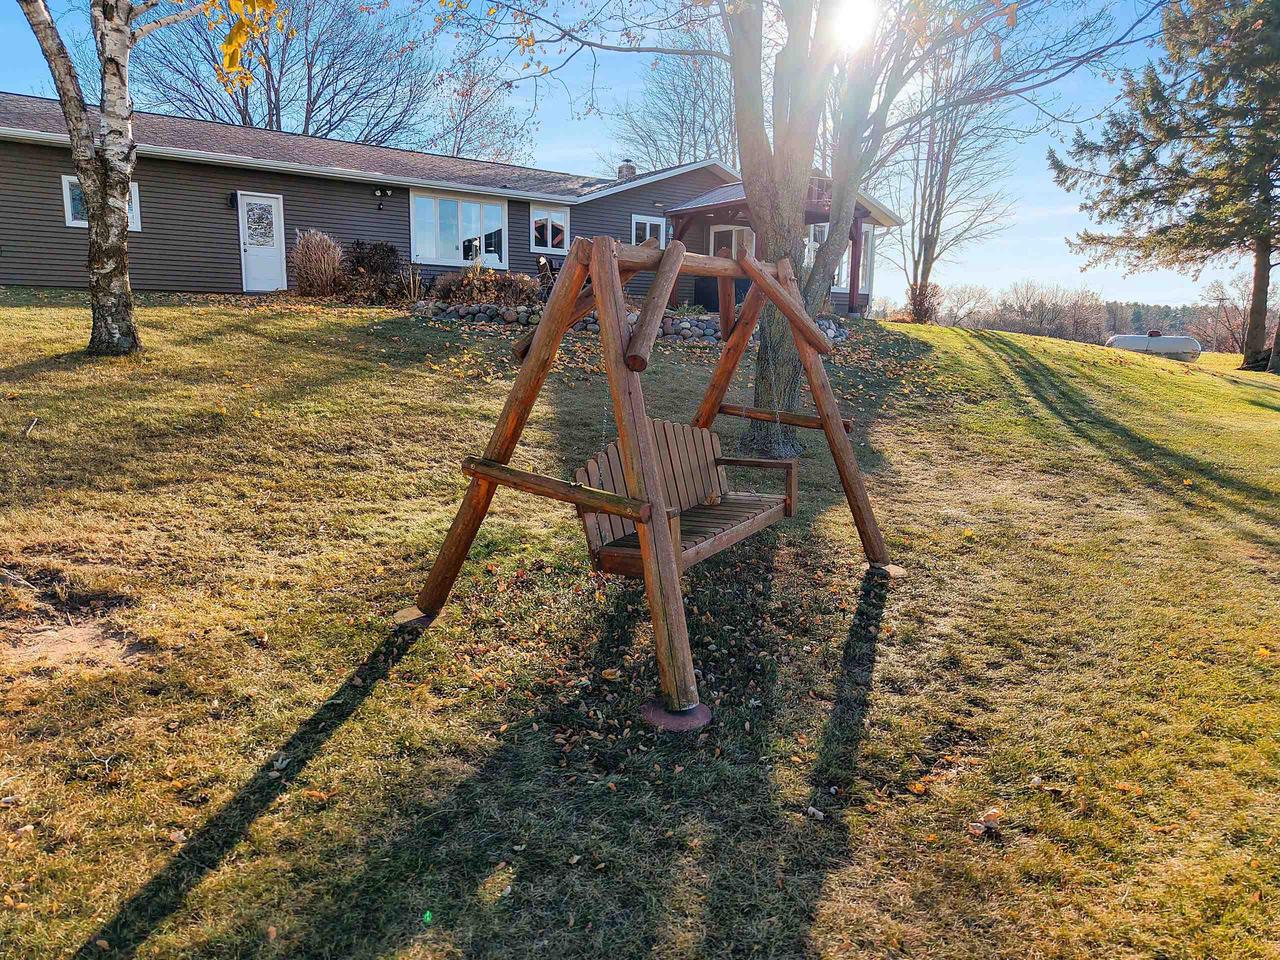
Single-story home behind a sloping lawn, with a wooden swing bench beneath bare trees.
Home’s rear exterior with an enclosed sunroom, covered hot tub, and stone-edged patio.
Aerial view of a single-story home with a stone patio, fire pit, and covered gazebo beside open fields.
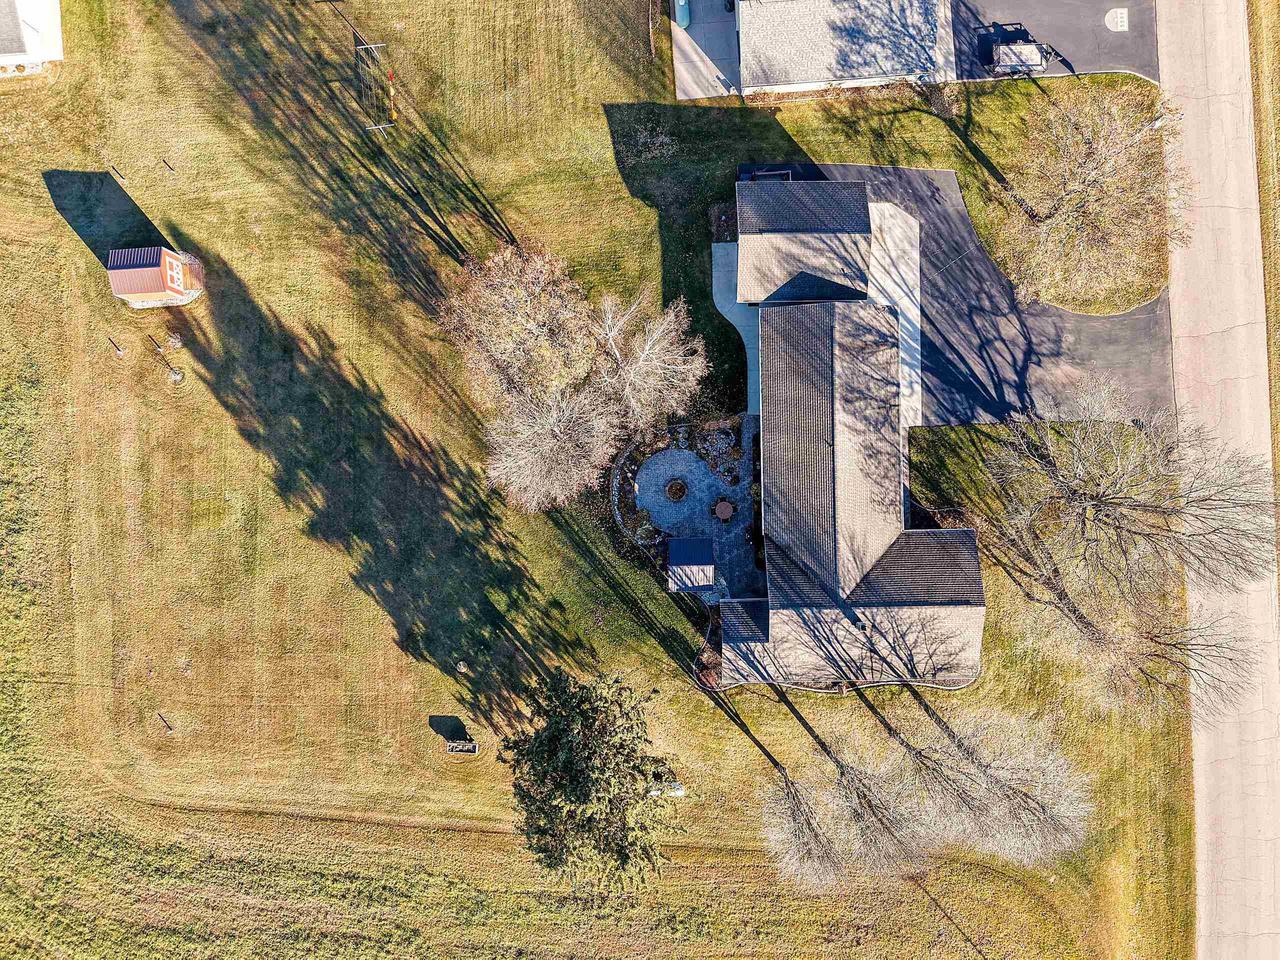
Aerial view of a house and spacious lawn with a circular patio and small outbuildings.
Aerial view of a home with a large yard, paved driveway, detached garage, and red shed.
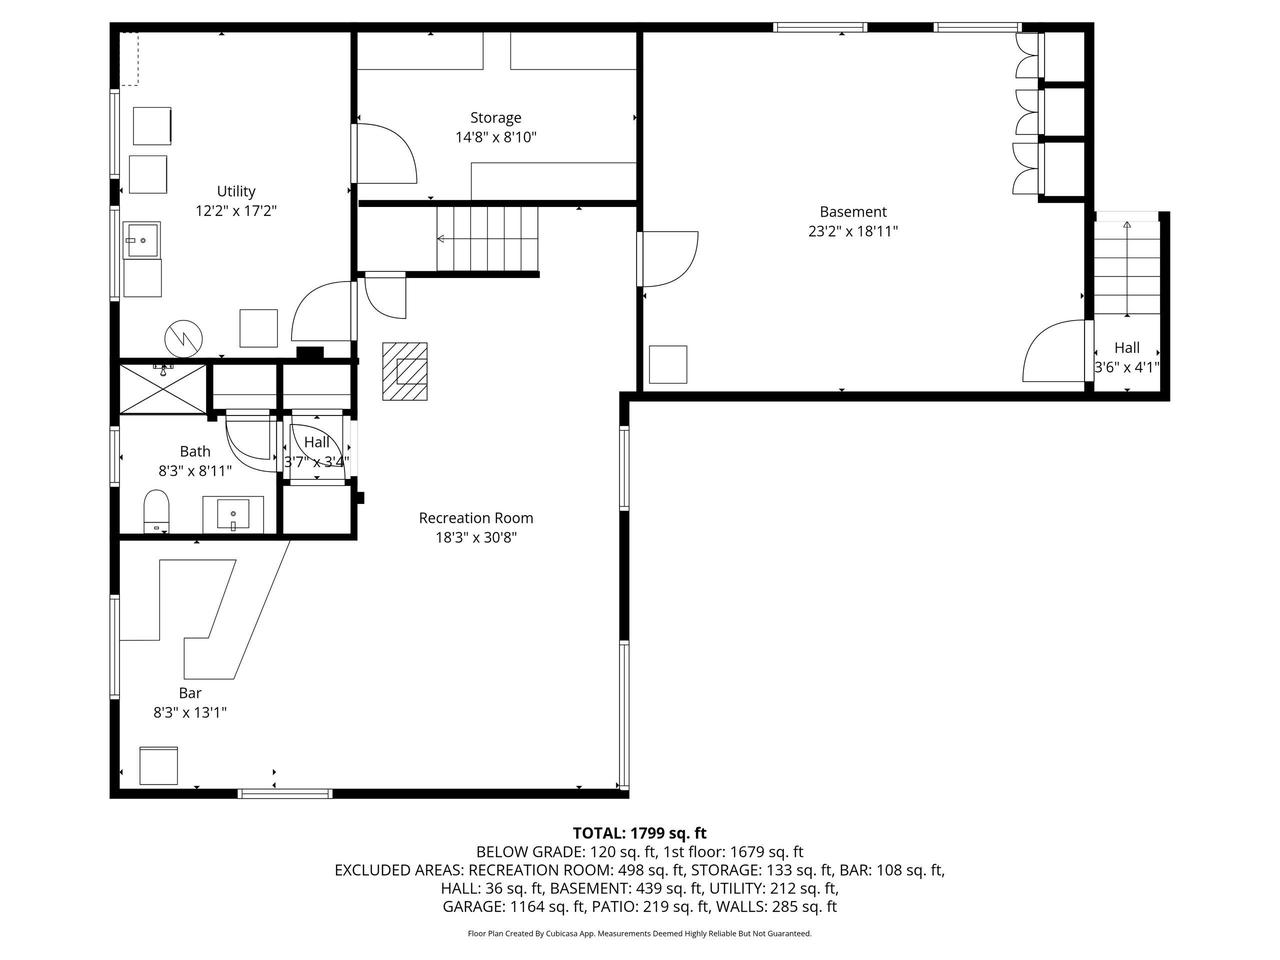
Basement floor plan with utility and storage rooms, a bath, recreation room, and bar.
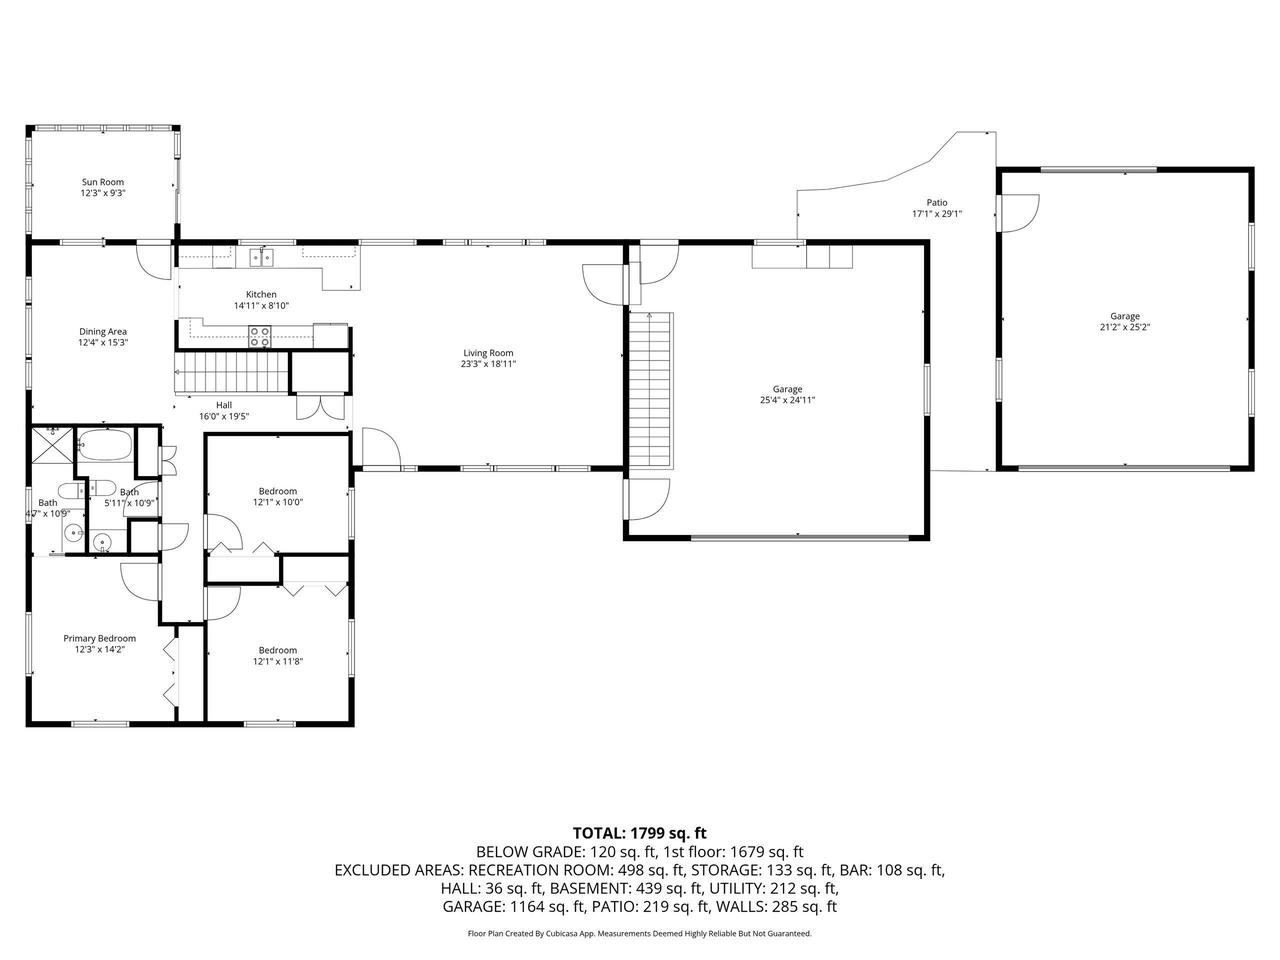
Floor plan showing bedrooms, sun room, kitchen, living and dining areas, patio, and two garages.
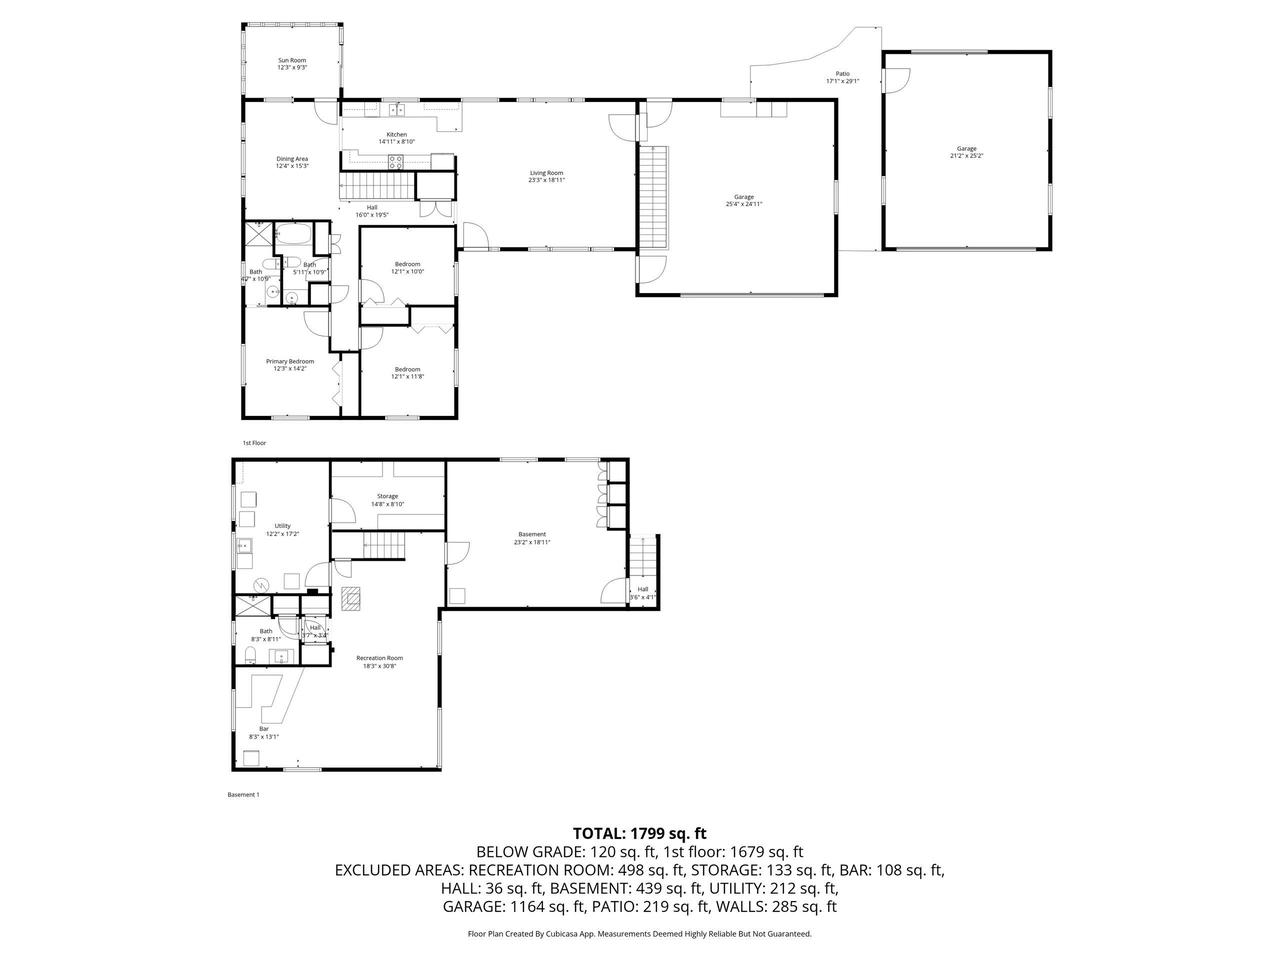
Two-level floor plan showing three bedrooms, two garages, a sunroom, and a basement recreation room with bar.
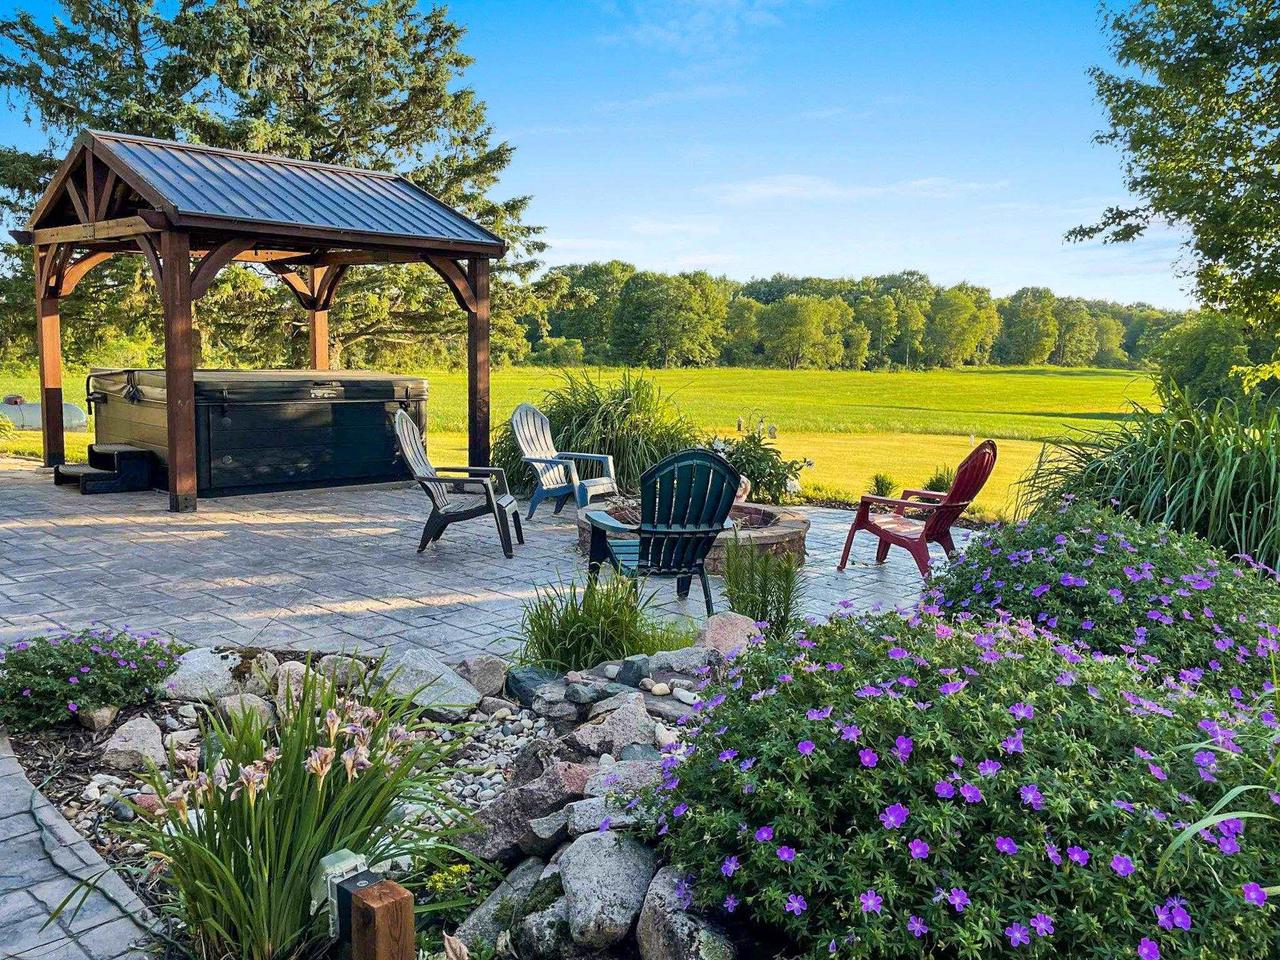
Landscaped patio with a covered hot tub, Adirondack chairs, and purple flowers overlooking a green field.
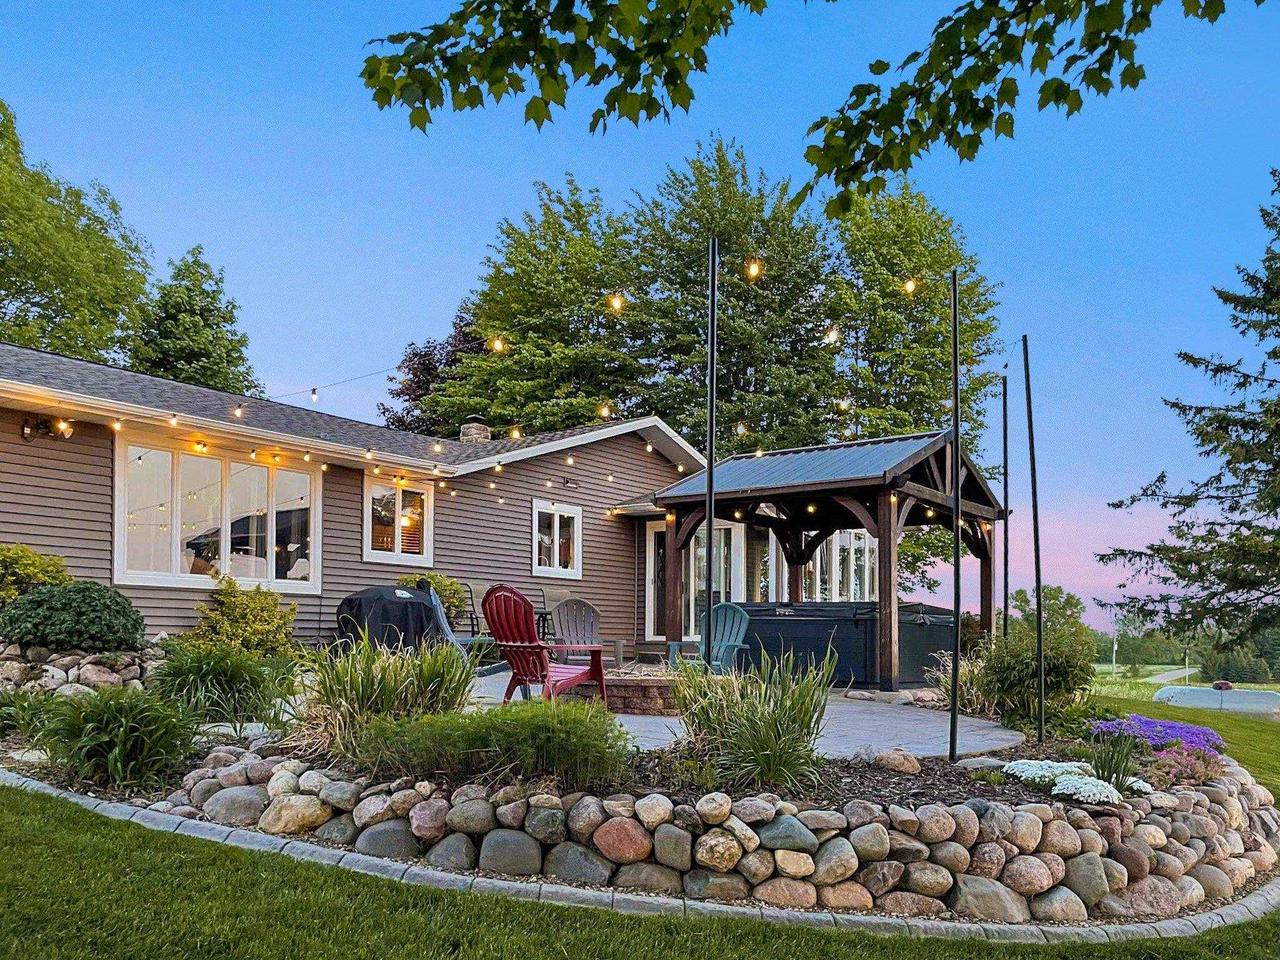
Home patio with a covered hot tub, timber pergola, string lights, and stone-edged landscaping at dusk.
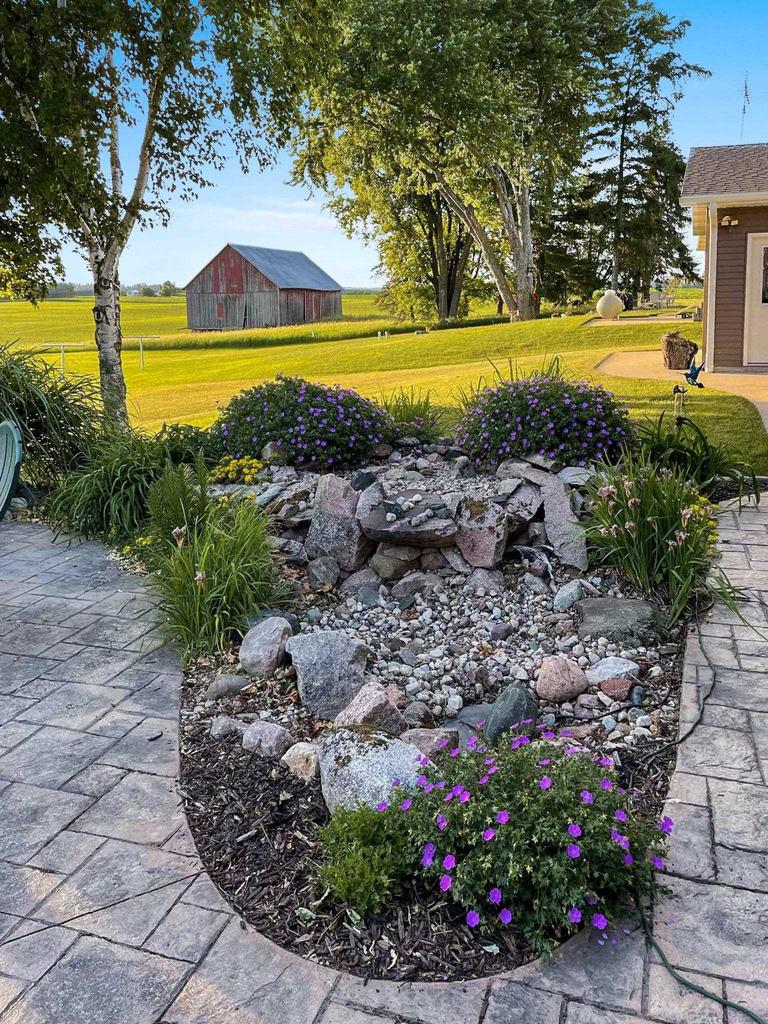
Landscaped yard with a curved stone flower bed, paved patio, mature trees, and a red barn across the lawn.
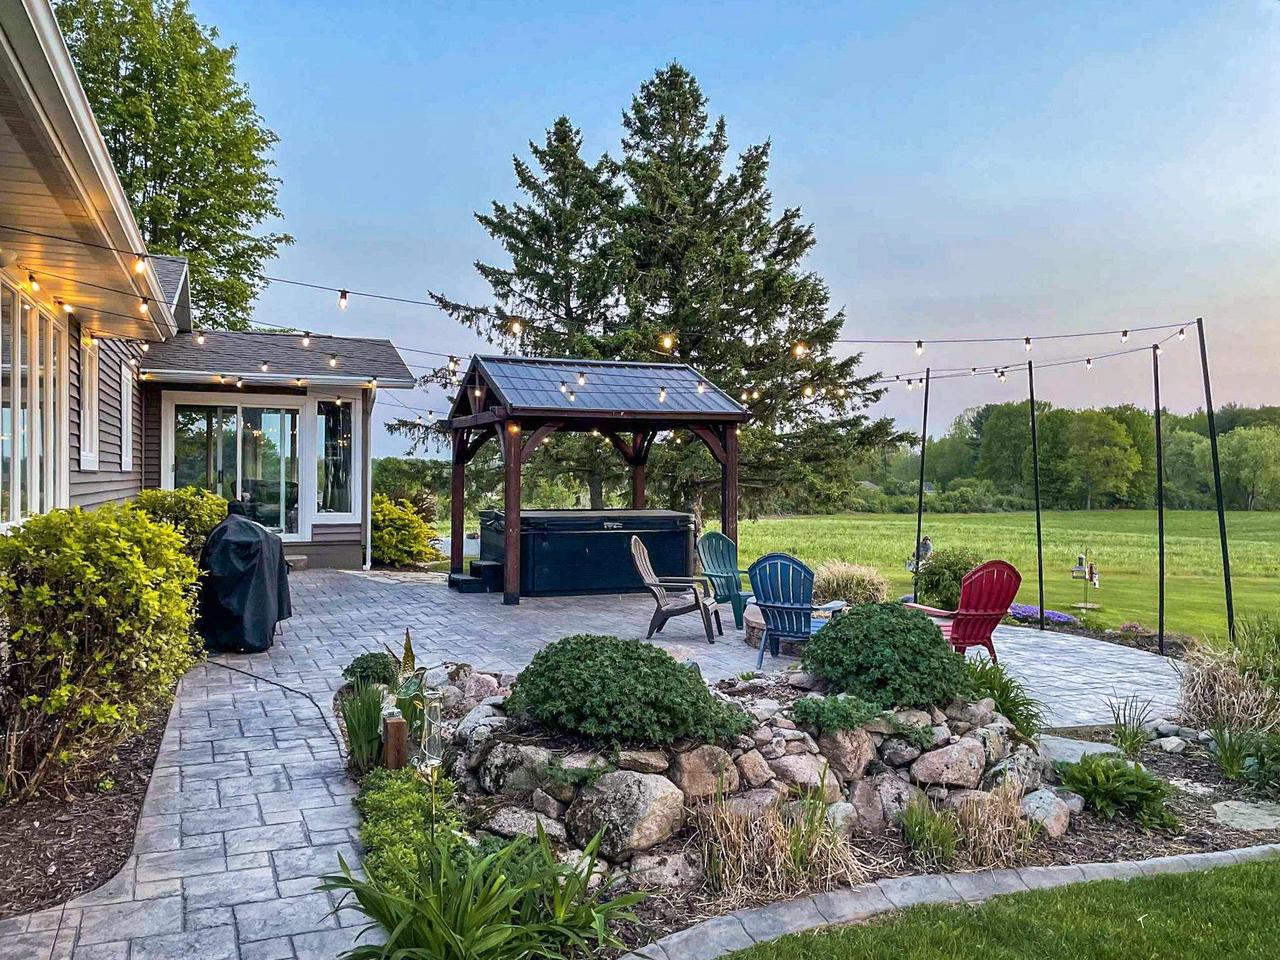
Backyard patio with a covered hot tub, colorful chairs, string lights, and a rock garden.
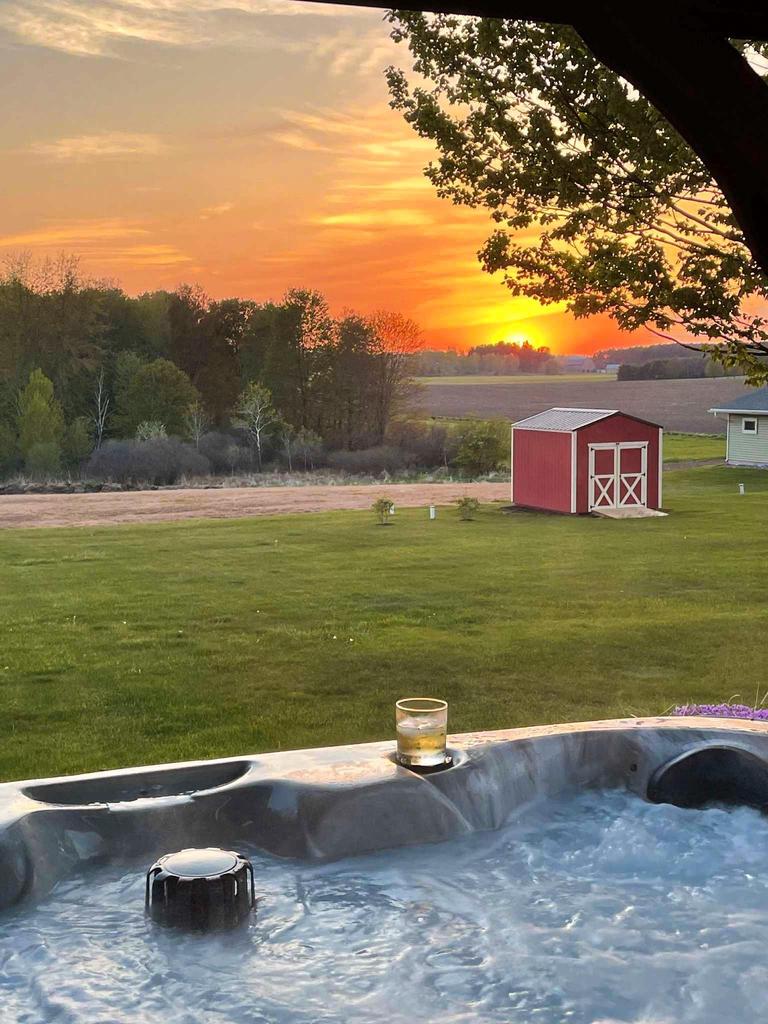
Hot tub overlooking a lawn, red shed, and open fields beneath a vivid sunset.
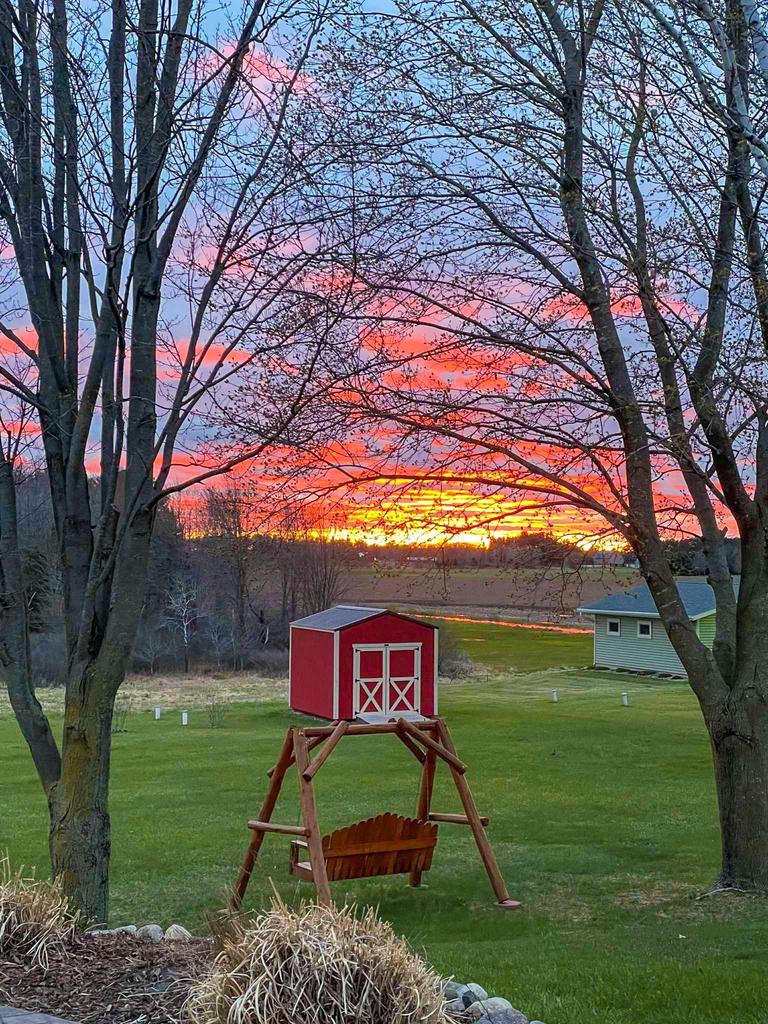
Backyard with a red shed and wooden swing beneath leafless trees at sunset.
SEE ALL PHOTOS
Single-story home with a stone entry, attached two-car garage, and wide paved driveway at sunset.
Stone patio with Adirondack chairs, dining table, and fire pit overlooking fields at sunset
Single-story home with two white garage doors and a broad paved driveway.
Single-story home with an attached garage, separate detached garage, and wide asphalt driveway.
Single-story home with a stone-accented covered entry, attached two-car garage, and broad paved driveway.
Stamped concrete patio with outdoor dining set and stone fire pit overlooking fields and red outbuildings.
Paved patio with a covered hot tub, outdoor chairs, and a circular stone fire pit beside a grassy yard.
Patio hot tub beneath a timber pavilion, with Adirondack chairs and open farmland beyond.
Living room with a leather sectional, fireplace media console, and large curtained windows.
Living room with a curved black leather sectional, television, and large curtained windows.
Living room with a dark leather sectional, large curtained windows, and an open view into the kitchen and dining area.
Living room with a leather sectional, large television, and curtained windows overlooking the yard.
Kitchen with warm wood cabinets, a stone island, woven stools, and a large window overlooking the yard.
Kitchen with dark wood cabinets, granite counters, colorful tile backsplashes, and a deep sink.
Long kitchen with dark wood cabinets, granite counters, stainless steel appliances, and a colorful tile backsplash.
Kitchen with dark wood cabinets, multicolored tile backsplash, and a sink beneath a window.
Kitchen with wood cabinetry, stainless steel appliances, and a multicolored tile backsplash.
Kitchen with a large stainless refrigerator, warm wood cabinetry, and a mosaic tile backsplash.
Entryway with a dark wood front door, decorative glass panels, tiled floor, and sunflower arrangement.
Dining room with a dark wood table, upholstered bench, hardwood floors, and large curtained windows.
Dining room with a dark wood table, upholstered seating, and large windows overlooking a grassy yard.
Home hallway with dark hardwood floors, a large round wall clock, and an open view into the kitchen.
Furnished dining room with a long wooden table, upholstered benches, and a large wall clock.
Bathroom with a wooden vanity, white sink, oval mirror, and light blue walls.
Bathroom with a white tub, black shower fixtures, and a patterned curtain.
Bedroom with striped bedding, a wooden bed, and a window with dark blinds.
Bedroom with a striped bed, dark wood closet doors, and a window overlooking autumn-colored trees.
Bedroom with a dark wood bed, pale blue bedding, and windows with blinds.
Bedroom with a blue-green quilted bed, dark wood doors, and a window overlooking a covered deck.
Bedroom with a black metal bed, pale pink bedding, floral pillows, and windows overlooking leafless trees.
Furnished bedroom with a black metal bed frame, dark wood dresser, and window overlooking trees.
Bedroom with a large bed, floral pillows, dark wood closet doors, and world-map artwork.
Bathroom with a wood vanity, large mirror, and leafy patterned shower curtain.
Basement stairs beside a wood-burning stove, with carpeted steps and a wooden handrail.
Basement living room with a wood stove, sofas, and a round table with stools.
Garage with a broad open concrete floor, storage cabinets, and a hanging punching bag.
Basement wood stove on a raised brick hearth beneath an exposed ceiling.
Basement family room with a sectional sofa, wall-mounted TV, exposed beams, and arcade games.
Basement living room with a beige sectional, leather recliner, wall-mounted TV, and exposed ceiling beams.
Basement family room with two sofas, beige carpeting, exposed ceiling joists, and beer-themed wall decor.
Basement bar with a rustic wooden counter, arcade cabinet, and vintage beer signs.
Home bar with a wooden counter and stools, arcade machine, neon sign, and exposed ceiling beams.
Bathroom with a dark vanity, white countertop, toilet, glass shower, and blue towels.
Bathroom shower with clear sliding glass doors, dark framing, and built-in shelves.
Furnished sunroom with a wood ceiling, wicker seating, and large windows overlooking a patio.
Furnished sunroom with wicker seating, a wood ceiling, and large windows overlooking open fields.
House with an attached garage and long driveway, framed by autumn trees and open fields.
Aerial view of a home with a two-car garage and curved driveway among autumn trees.
Aerial view of a rural home with detached outbuildings, a curved driveway, and surrounding fields.
Aerial view of a marked property lot with a house, outbuilding, and surrounding farmland.
Rural home beside open farmland, with a red barn and country road nearby.
Rural home and outbuildings amid farmland, marked with a yellow star.
Red storage shed with white trim, double doors, and a wooden ramp in an open grassy yard.
Dark-sided home with a covered porch and garage behind a broad lawn and wooden swing.
Single-story home with a covered timber pavilion, stone-edged garden, mature trees, and a broad lawn.
Single-story home behind a sloping lawn, with a wooden swing bench beneath bare trees.
Home’s rear exterior with an enclosed sunroom, covered hot tub, and stone-edged patio.
Aerial view of a single-story home with a stone patio, fire pit, and covered gazebo beside open fields.
Aerial view of a house and spacious lawn with a circular patio and small outbuildings.
Aerial view of a home with a large yard, paved driveway, detached garage, and red shed.
Basement floor plan with utility and storage rooms, a bath, recreation room, and bar.
Floor plan showing bedrooms, sun room, kitchen, living and dining areas, patio, and two garages.
Two-level floor plan showing three bedrooms, two garages, a sunroom, and a basement recreation room with bar.
Landscaped patio with a covered hot tub, Adirondack chairs, and purple flowers overlooking a green field.
Home patio with a covered hot tub, timber pergola, string lights, and stone-edged landscaping at dusk.
Landscaped yard with a curved stone flower bed, paved patio, mature trees, and a red barn across the lawn.
Backyard patio with a covered hot tub, colorful chairs, string lights, and a rock garden.
Hot tub overlooking a lawn, red shed, and open fields beneath a vivid sunset.
Backyard with a red shed and wooden swing beneath leafless trees at sunset.
Active Under Contract

N5595 LOCUST ROAD

N5595 LOCUST ROAD, Shawano, WI 54166

$419,900
Beautifully Updated Ranch Just Minutes from Shawano! Endless updates inside and out! Conveniently located in the Town of Richmond, just minutes from Shawano, this beautifully remodeled ranch sits on nearly an acre and offers unforgettable sunsets from the back patio. This 3-bedroom, 3-bath home has been completely updated within the last 5?10 years, including the kitchen, bathrooms, doors, trim, lighting, A/C, pellet stove, roof, and siding. The floor plan is warm and welcoming, with quality finishes throughout. Outside, enjoy an extra finished 2-car garage, stamped concrete patio with a fire pit and water feature, a hot tub with pergola, and professional landscaping?perfect for relaxing or entertaining. The remodeled lower level features a family room with painted ceilings and wet bar.

3
beds

3
baths

2,364 Sq.Ft. LIVING AREA

0.92 Acres lot

Jim Liesner

Jim Liesner

Features & Amenities

Interior

  • total bedrooms3
  • Total bathrooms3
  • full bathrooms3
  • APPLIANCES Dishwasher, Microwave, Range, Oven, Refrigerator
  • other interior Features Wet Bar

Area & Lot

  • Status Active Under Contract
  • Living Area2,364 Sq.Ft.
  • Lot Area0.92 Acres
  • MLS® ID50318231
  • TypeResidential
  • YEAR BUILT1975
  • School DistrictShawano-Gresham

Exterior

  • STORIES1
  • Garage Space4.0
  • water SourceWell, Private
  • parkingAttached, Detached, Basement, Garage Door Opener
  • HEAT TYPEPropane, Oil, Radiant, Zoned
  • AIR CONDITIONINGCentral Air
  • sewerSeptic Tank
  • other exterior FeaturesStorage

Financial

  • Sales Price$419,900
  • Real Estate Tax $3,930/yr
  • Zoning Residential
Single-story home with a stone entry, attached two-car garage, and wide paved driveway at sunset.
Stone patio with Adirondack chairs, dining table, and fire pit overlooking fields at sunset

Beautifully remodeled ranch sits on nearly an acre and offers unforgettable sunsets.

– Jim Liesner
Single-story home with two white garage doors and a broad paved driveway.
View Virtual Tour
Stone patio with Adirondack chairs, dining table, and fire pit overlooking fields at sunset

Schedule a Showing

I would love to show you our beautiful property. Please select your preferred date and time below. I will be in touch shortly to confirm your appointment.

Schedule a Showing

I would love to show you our beautiful property. Please select your preferred date and time below. I will be in touch shortly to confirm your appointment.

Thank you for your interest in N5595 LOCUST ROAD, Shawano, WI 54166. We are reviewing your request and will be in touch shortly!

Mortgage Calculator

Estimate your monthly mortgage payment, including the principal and interest, property taxes, and HOA. Adjust the values to generate a more accurate rate.

All estimates are provided for informational purposes only. Actual amounts may vary.
$0,000 Your Payment 20 15 65
$0,000 Your Payment

Let’s Find Your Dream Home

Get assistance in determining current property value, crafting a competitive offer, writing and negotiating a contract, and much more. Let me guide you through your home-buying journey.

Follow Me on Instagram